56 Island Road
About This Home
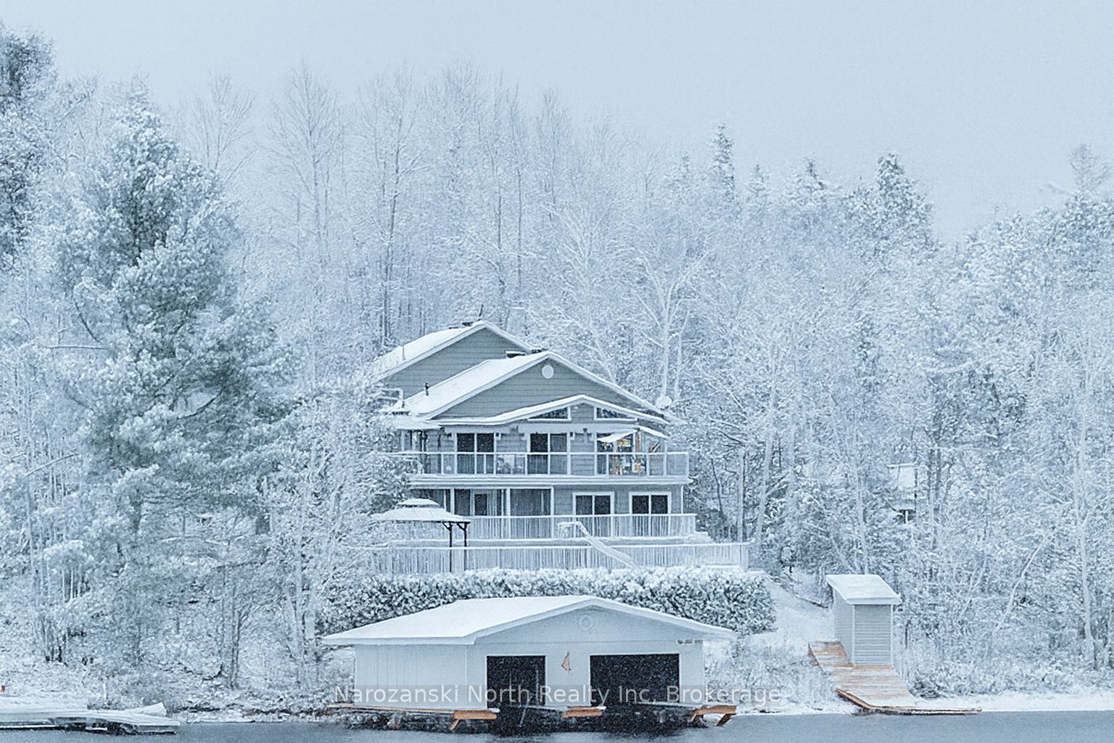
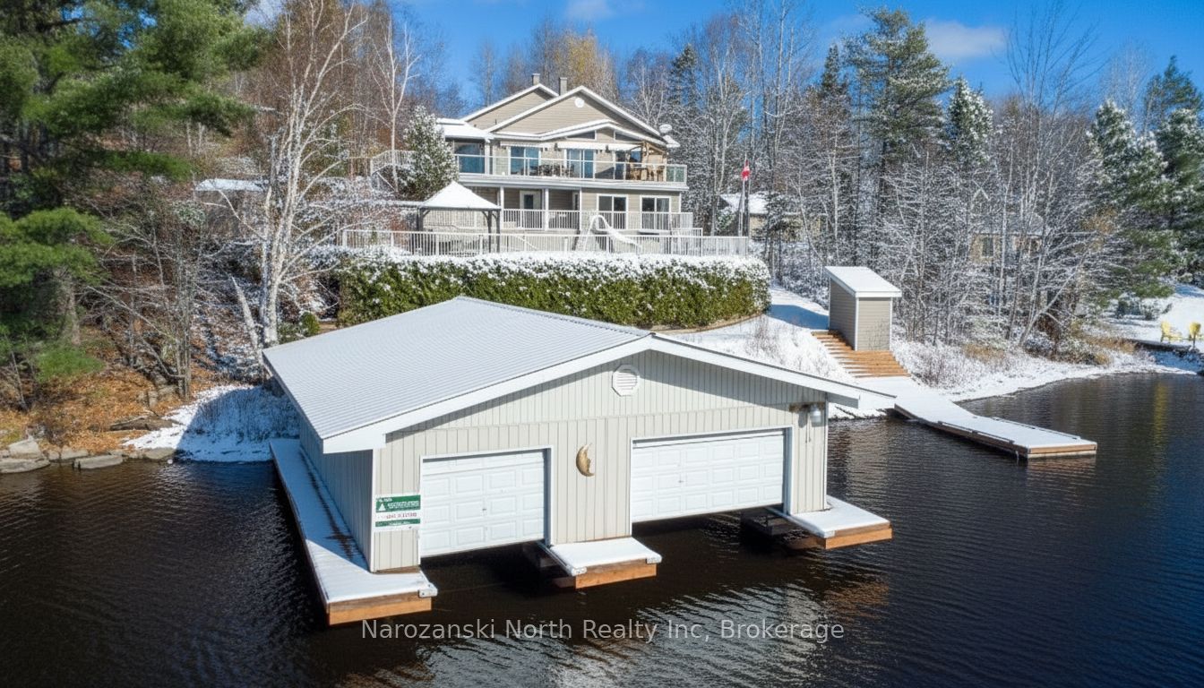
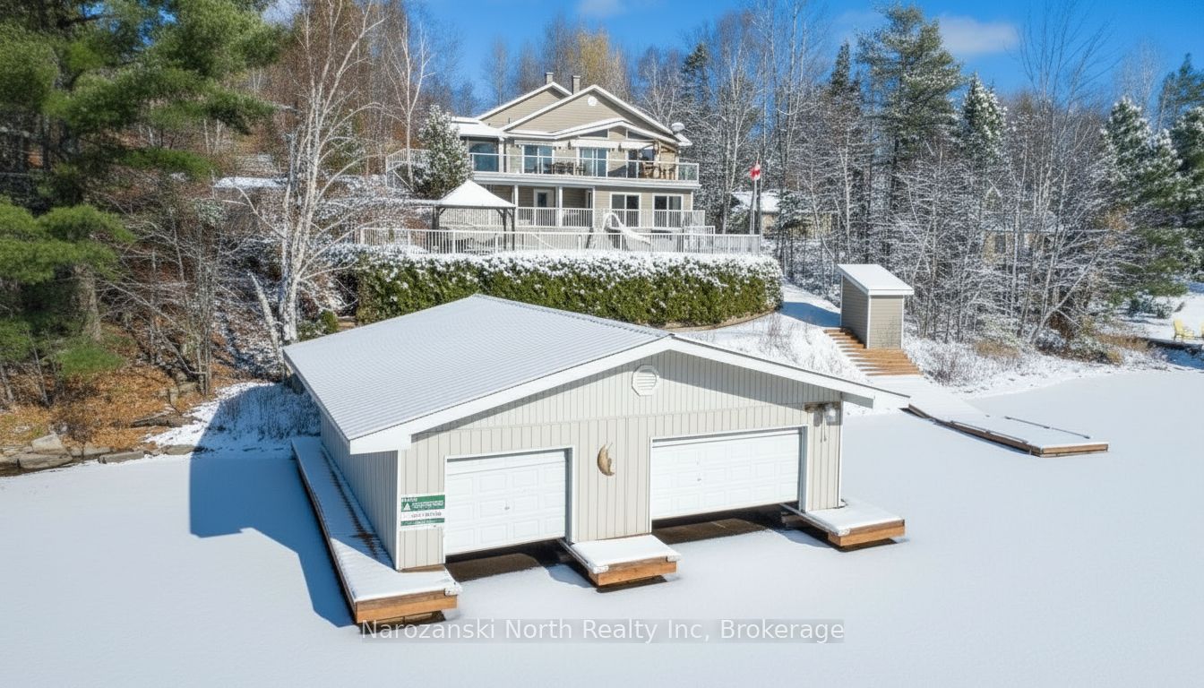
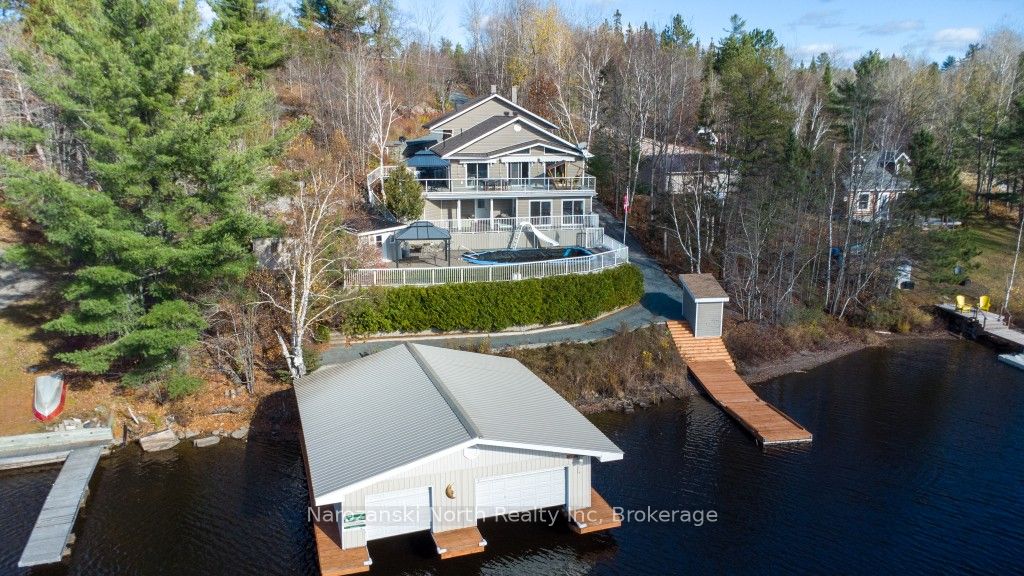
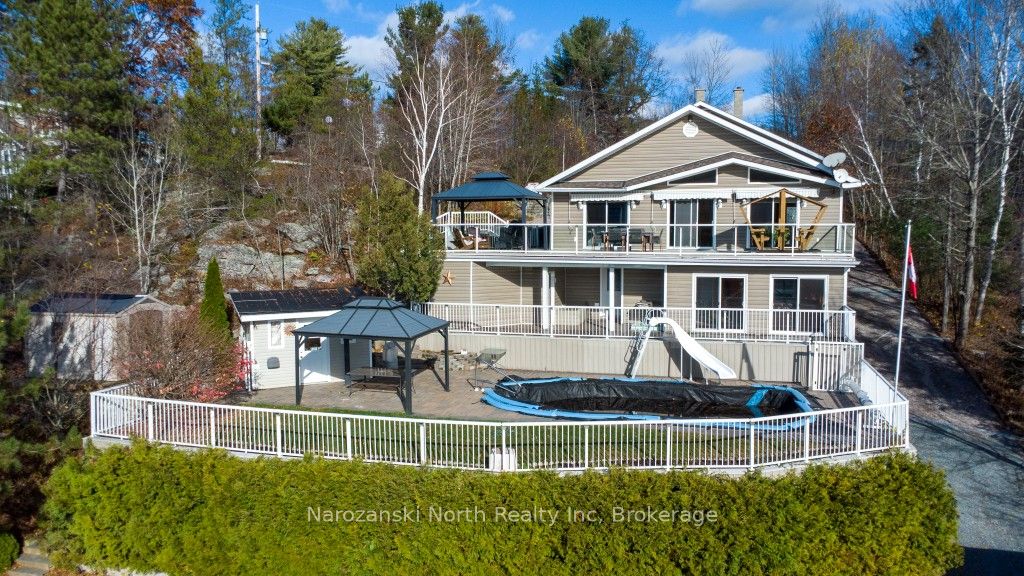
Enjoy a fabulous location on the West Arm Narrows of Lake Nipissing! Finally, a Lake House as distinguished as you! This breathtaking year-round Estate is a testament to pride of ownership and craftsmanship! Built on 2 acres of land with 187ft of beautiful waterfrontage. As you approach the property you notice this is a place of Quiet Luxury, characterized by understated elegance and refined consumption, emphasizing exclusivity and discerning taste! The Best of the Best! This offering will excite the car collector, toy lover or hobbyist! We have a total of 10 Garage Doors on site! When was the last time you said "wow" and meant it? This Estate is comprised of multiple buildings including Our 2850sqft home, a heated two door workshop, A two door storage Garage/Barn, a 3 Car Garage, an attached 2 car Garage and a two-door Boathouse at the waters Edge! Stepping inside, you are welcomed into a turn-key haven of warmth and sophistication. This well-built home boasts signature touches that unlock & conquer style & design! On the main level the open concept living & dining space features high ceilings, expansive windows, a modern kitchen, primary bedroom with full bathroom, walk in closet, laundry room and an office space or second bedroom. The lower level of this home features two large bedrooms, second full bathroom, cozy recreation room with a woodstove-Wett, roughed in plumbing for a bar space or possible in-law suite? Both Bedrooms have its own walk-out to a four-season room with new 6-person hot tub. More? The main deck wraps the entire front of the home with the duradek flooring, glass railings, and awnings that roll out and provide shade! The inground pool with interlocking stone, a gazebo and pool house with bar and half bathroom is a well-loved amenity and a showstopping centerpiece for outdoor entertaining! We are just scratching the surface! Visit my website for full listing description!
Property Information
Building Details
Features & Amenities
Financials & Fees
Inclusions & Exclusions
Fridge, Stove, Dishwasher, Microwave, Washer & Dryer, All window coverings.
All personal items.
Location
Similar Properties
View More
Source: Toronto Regional Real Estate Board (TRREB), via PropTx Innovations Inc.
The data relating to real estate on this website comes in part from the MLS® data feed of PropTx Innovations Inc. The information is deemed reliable but is not guaranteed accurate by PropTx.
The information provided herein must only be used by consumers that have a bona fide interest in the purchase, sale or lease of real estate and may not be used for any commercial purpose or any other purpose.
© 2026 PropTx Innovations Inc. All rights reserved. MLS®, REALTOR® and the associated logos are owned or controlled by The Canadian Real Estate Association (CREA).