1028 Crabbe Lane
About This Home
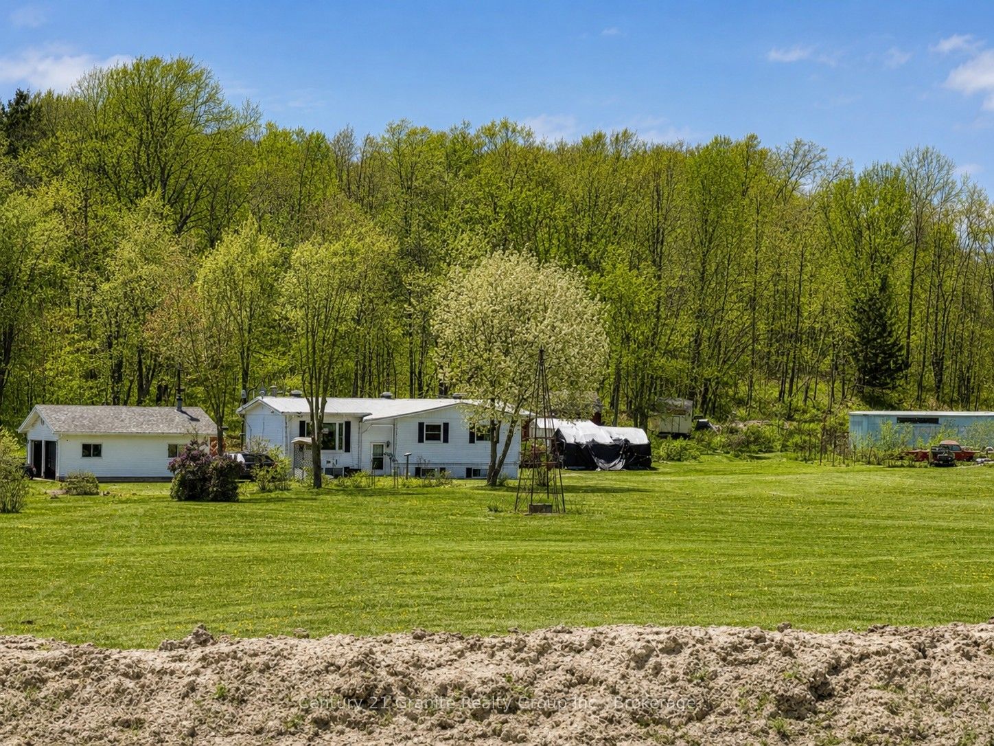
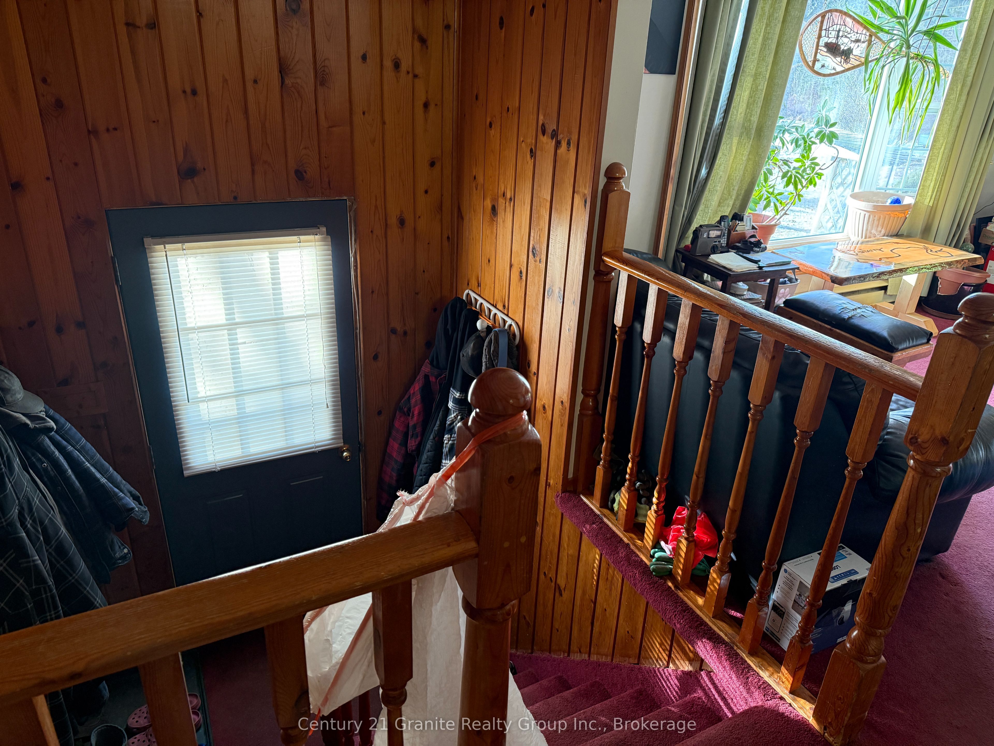
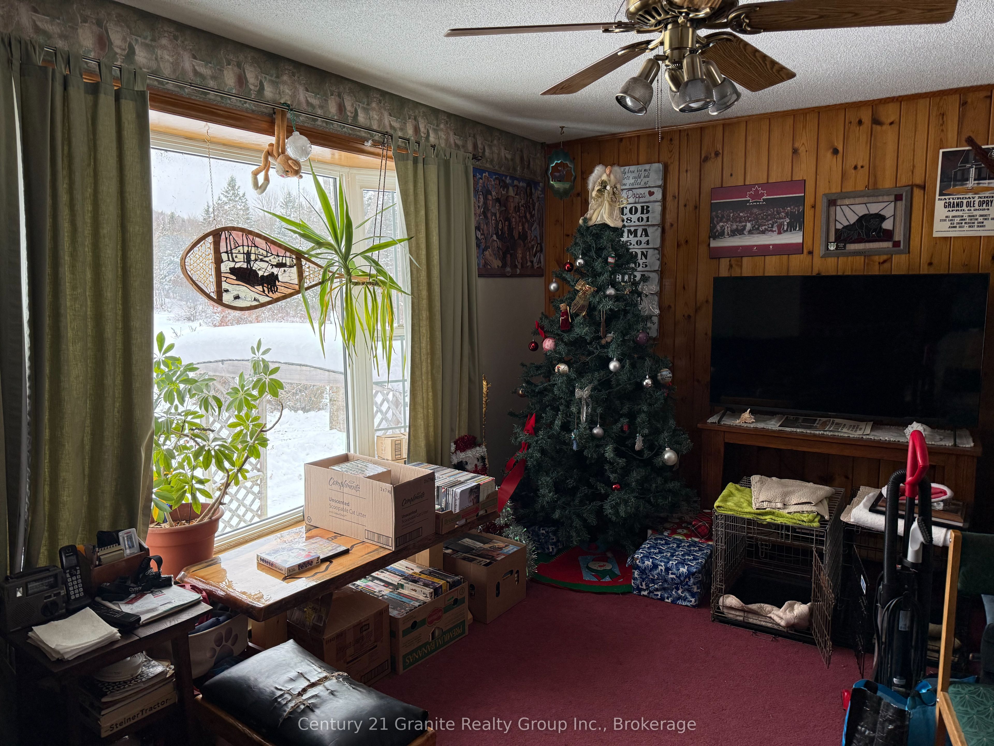
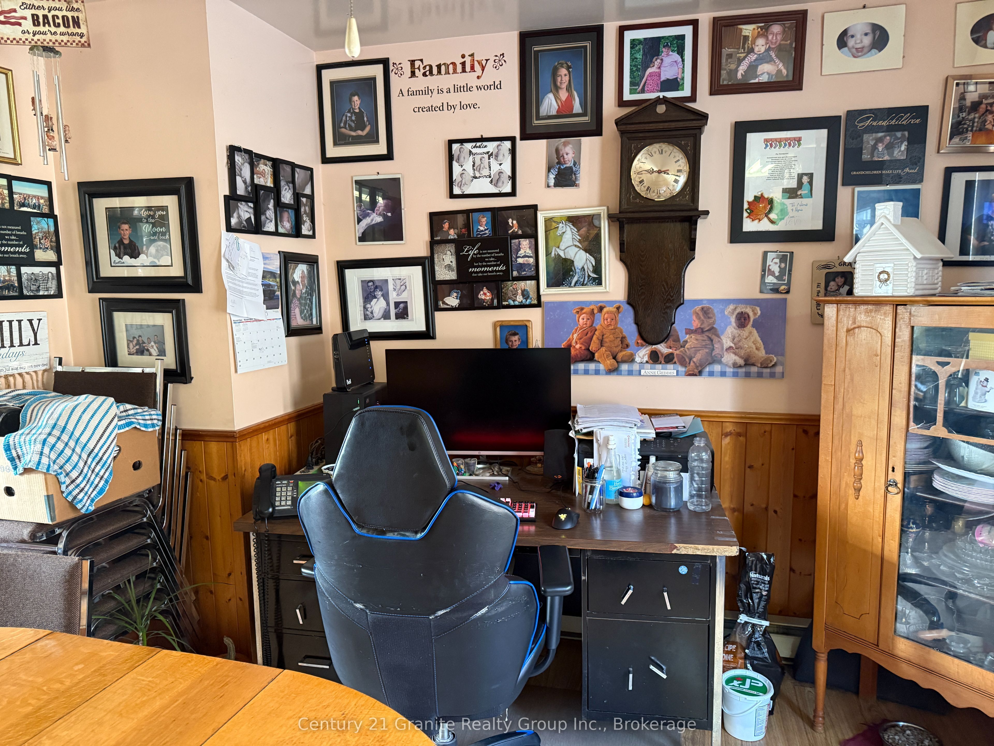
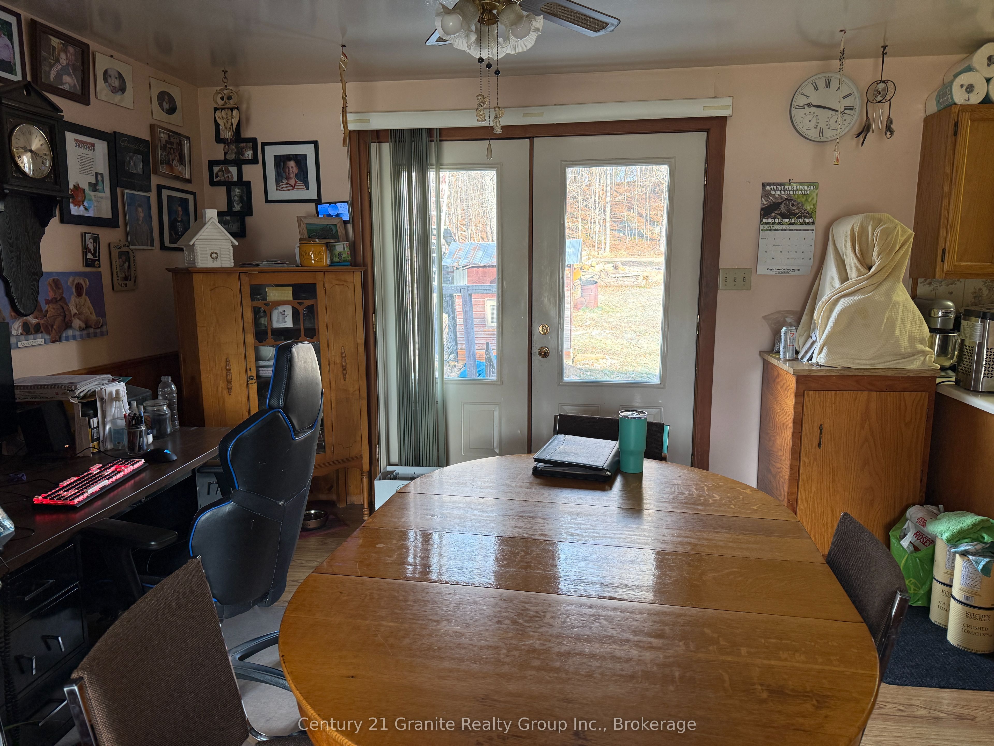
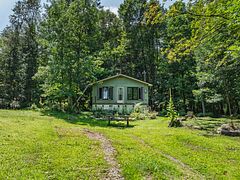
Welcome to West Guilford living-where space, privacy, and nearby lake access come together. This 3-bedroom, 1.5-bath home sits on an impressive 4.9-acre lot in the heart of West Guilford, just a short walk to Cranberry Lake-perfect for swimming, paddling, and enjoying everything this sought-after community has to offer. With 288 feet of road frontage, the property offers excellent privacy and flexibility. A detached garage and shop provide valuable space for hobbies, projects, or storage-making this an ideal opportunity for hobbyists, investors, or those looking to create a functional live/work setup. Recent updates include upgraded insulation, brand-new heat pumps for efficient year-round comfort, and newer shingles on the main house-adding long-term value and peace of mind. Whether you choose to renovate the existing home or take advantage of the outstanding building site to create your dream home, this property is full of potential. Surrounded by mature trees and natural landscape, it offers a private setting while still being close to everyday conveniences. Centrally located near the West Guilford Shopping Centre and Eagle Lake Country Market for quick essentials, and just a short drive to Minden and Haliburton for shopping, dining, and year-round community events. Whether you're looking for a full-time residence, a recreational retreat, or a smart investment, this property delivers acreage, versatility, and opportunity in one of Haliburton County's most desirable locations.
Property Information
Building Details
Features & Amenities
Financials & Fees
Location
Similar Properties
View More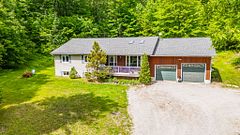

Source: Toronto Regional Real Estate Board (TRREB), via PropTx Innovations Inc.
The data relating to real estate on this website comes in part from the MLS® data feed of PropTx Innovations Inc. The information is deemed reliable but is not guaranteed accurate by PropTx.
The information provided herein must only be used by consumers that have a bona fide interest in the purchase, sale or lease of real estate and may not be used for any commercial purpose or any other purpose.
© 2026 PropTx Innovations Inc. All rights reserved. MLS®, REALTOR® and the associated logos are owned or controlled by The Canadian Real Estate Association (CREA).