151B Du Lac Avenue
About This Home
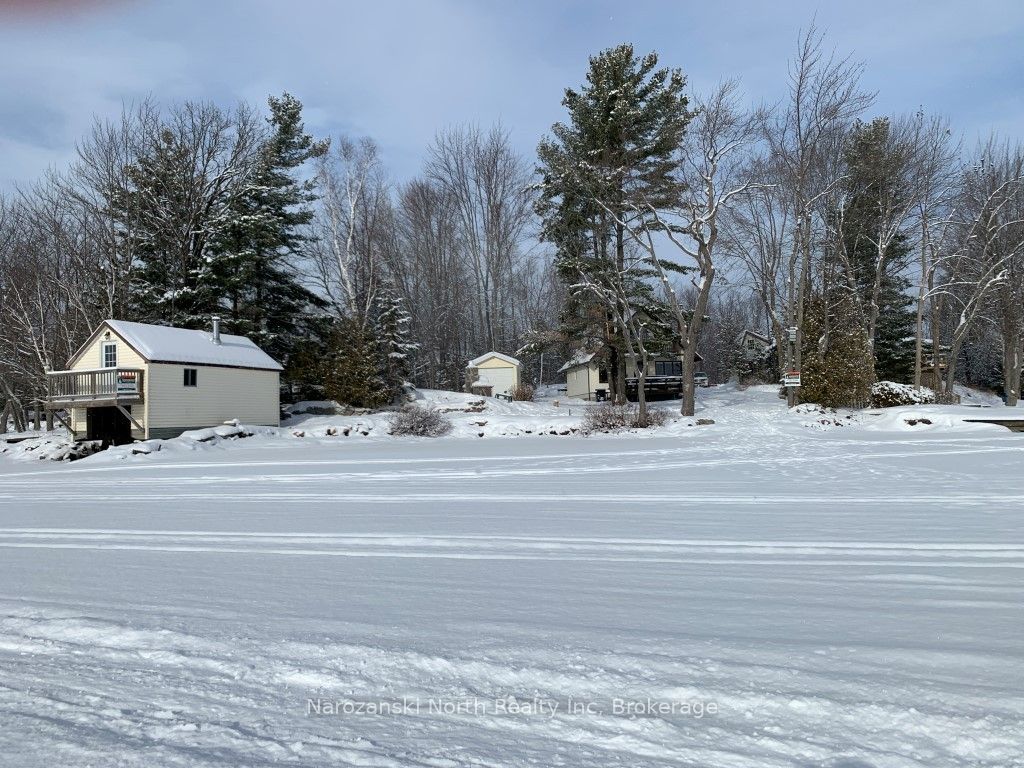
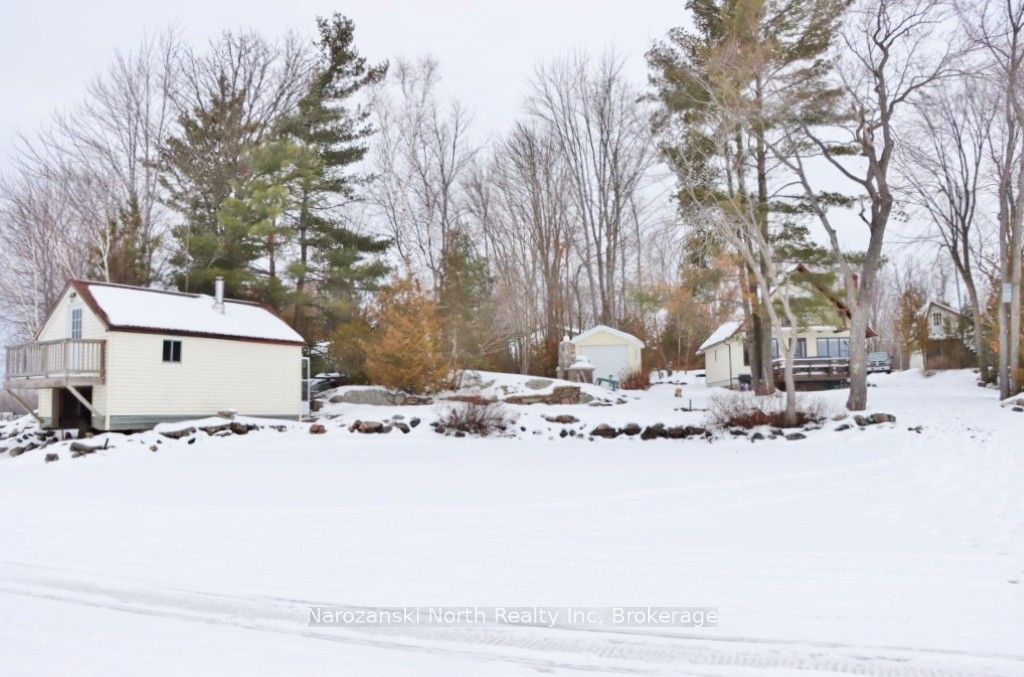
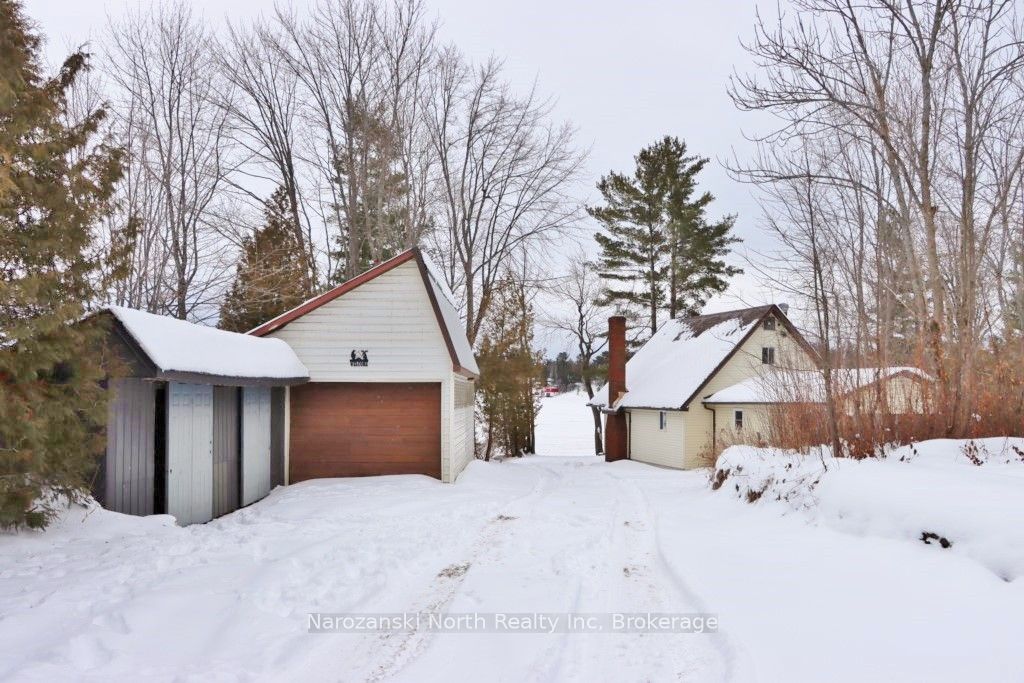
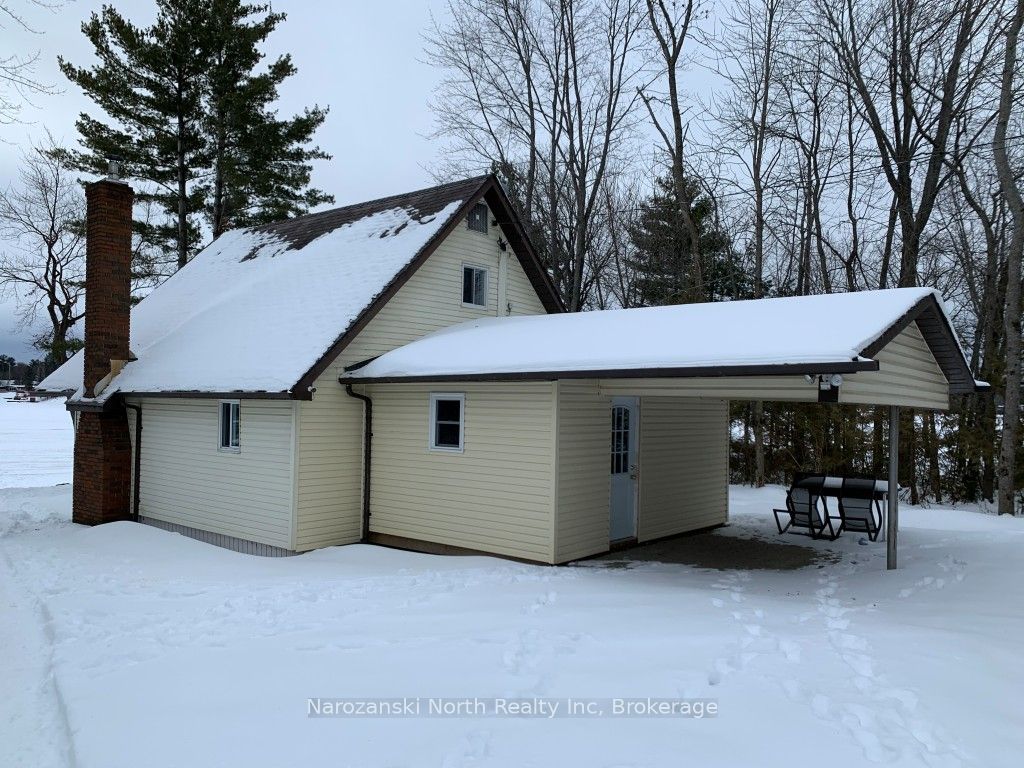
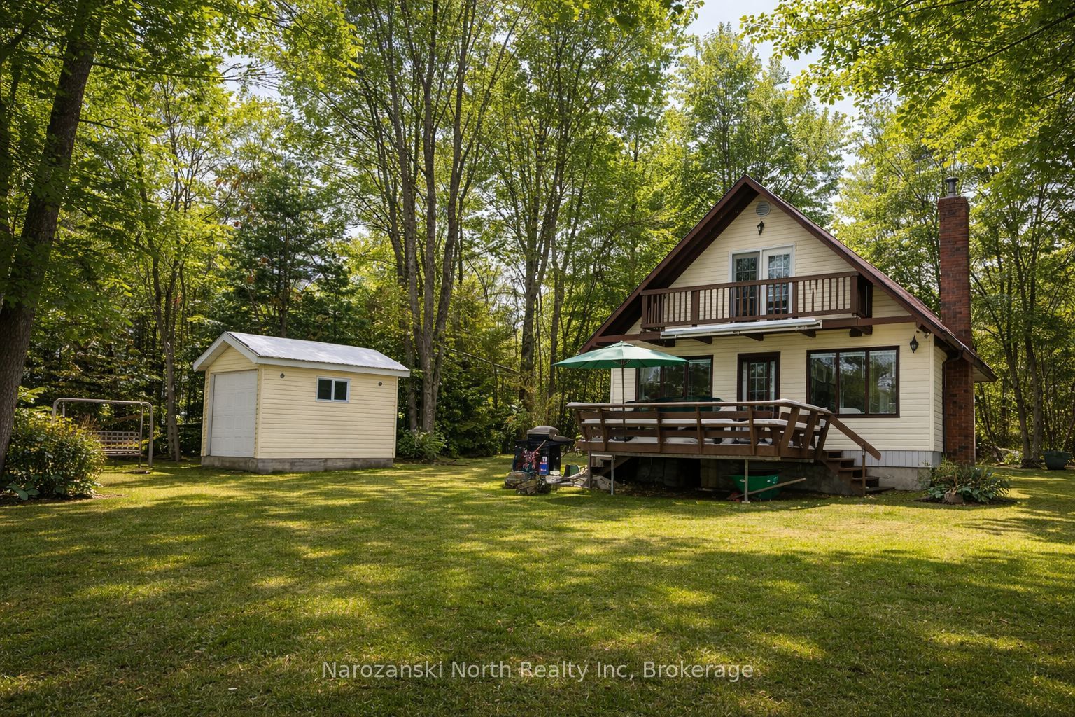
Nestled on the outskirts of Sturgeon Falls we are offering a stunning million-dollar vista. Situated on Du Lac Avenue, this exquisite waterfront retreat is the opportunity you've been waiting for. Make your waterfront ownership dreams come true in one of the most highly sought-after areas on Lake Nipissing! This exceptional getaway features 150 feet of pristine frontage on a level lot with its own boat launching area, good docking and a boat house! Privacy, accessibility, and natural beauty come together seamlessly here. Our A-frame style cottage has 3 Bedrooms and 1.5 bathrooms and walk-out decks on both levels. Featuring expansive windows, a wood stove, wood accents throughout create a cozy cottage vibe, and inviting feel that perfectly complements the surroundings. The open concept living and dining area flows effortlessly into a thoughtfully designed kitchen, ideal for entertaining. Step outside to the lovely, front-facing waterfront deck and enjoy unforgettable evening moments overlooking the lake. By day enjoy the above ground pool!- Sweet! Our property is fully conveyed, right down to the pots and pans. Whether used as a cottage retreat or for four-season living, this property provides a wonderful experience for everyday life and entertaining on the water. The property includes a one car garage, a second garage style storage building, and for guests the boathouse features a accommodations in the loft above! Here, breathtaking views and seclusion combine with striking amenities and an A-1 physical plant with new metal roof and newer septic system, blending nature and rustic elegance in a truly extraordinary way. Don't miss this opportunity.
Property Information
Building Details
Features & Amenities
Financials & Fees
Inclusions & Exclusions
all appliances as viewed, all furniture, docks, pool and equipment.
All Personal Items
Location
Similar Properties
View More
Source: Toronto Regional Real Estate Board (TRREB), via PropTx Innovations Inc.
The data relating to real estate on this website comes in part from the MLS® data feed of PropTx Innovations Inc. The information is deemed reliable but is not guaranteed accurate by PropTx.
The information provided herein must only be used by consumers that have a bona fide interest in the purchase, sale or lease of real estate and may not be used for any commercial purpose or any other purpose.
© 2026 PropTx Innovations Inc. All rights reserved. MLS®, REALTOR® and the associated logos are owned or controlled by The Canadian Real Estate Association (CREA).