4054 Brookdale Drive
About This Home
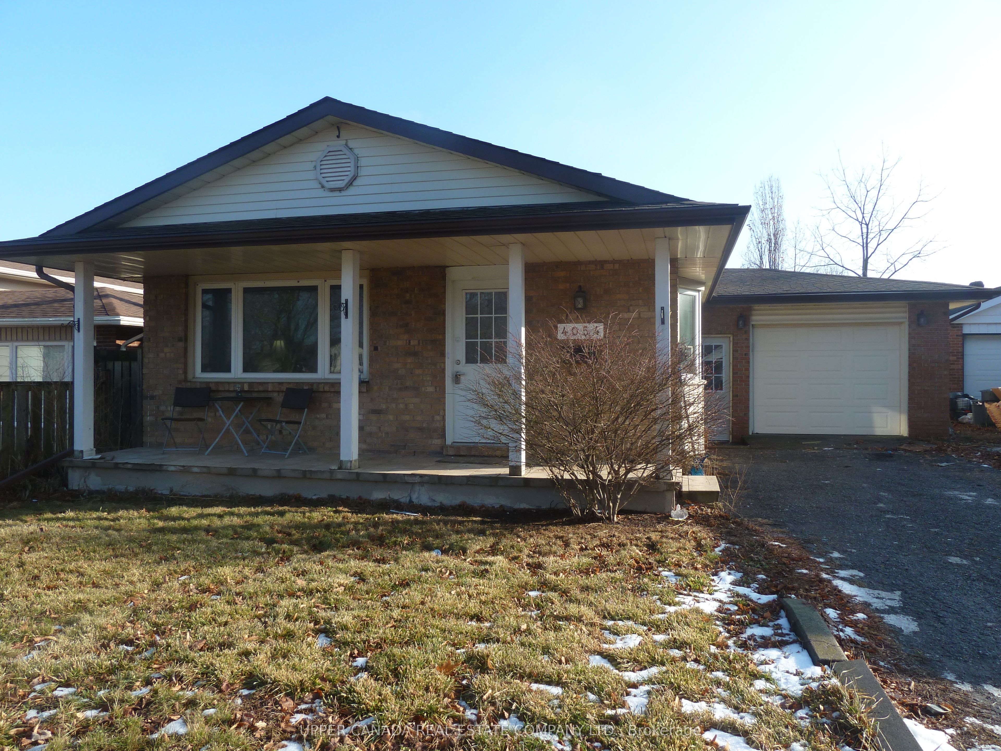
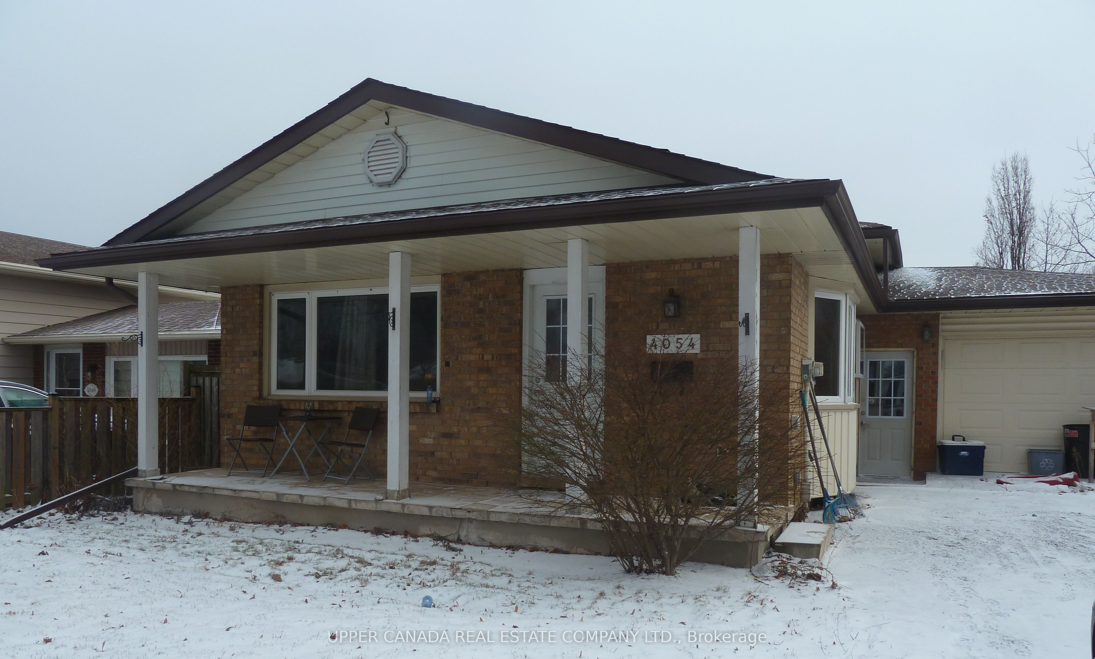
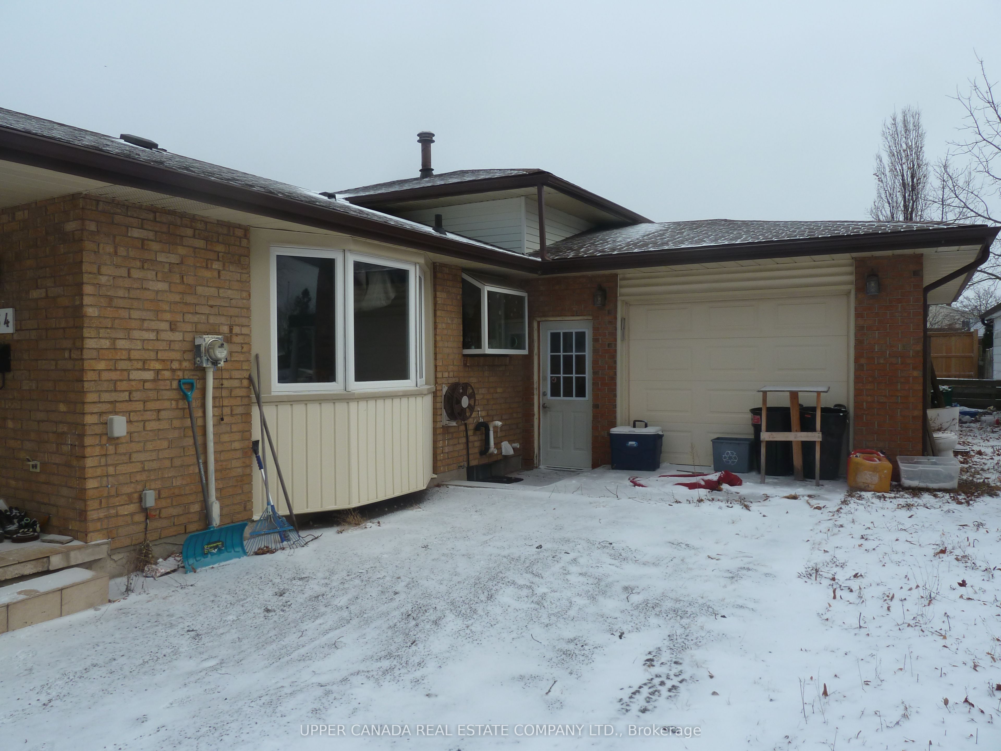
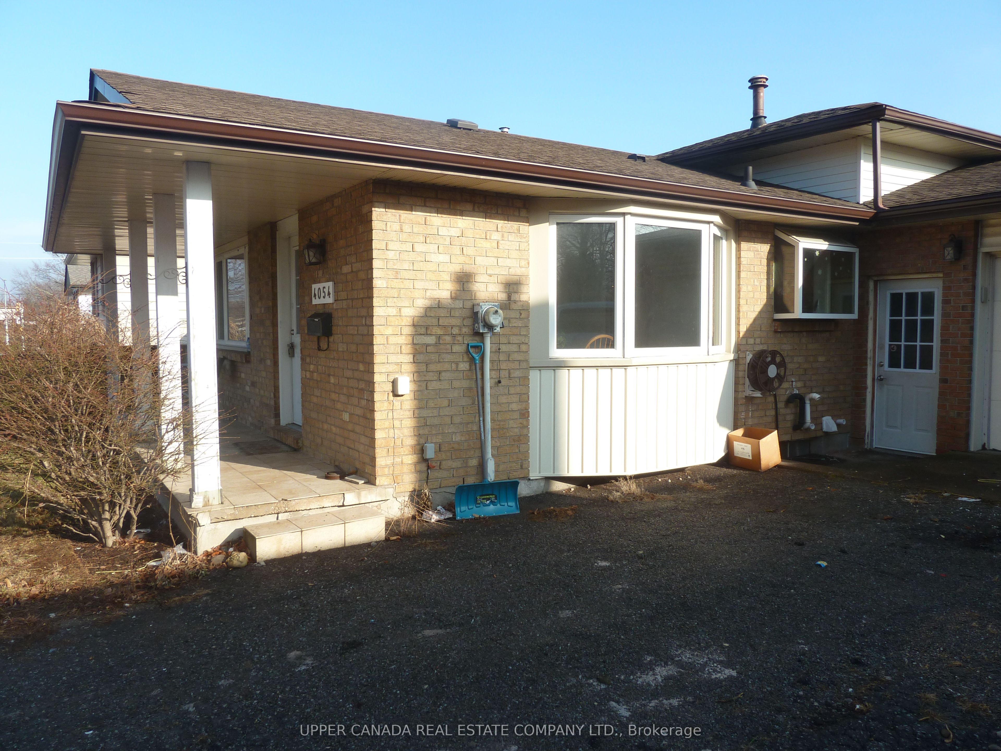
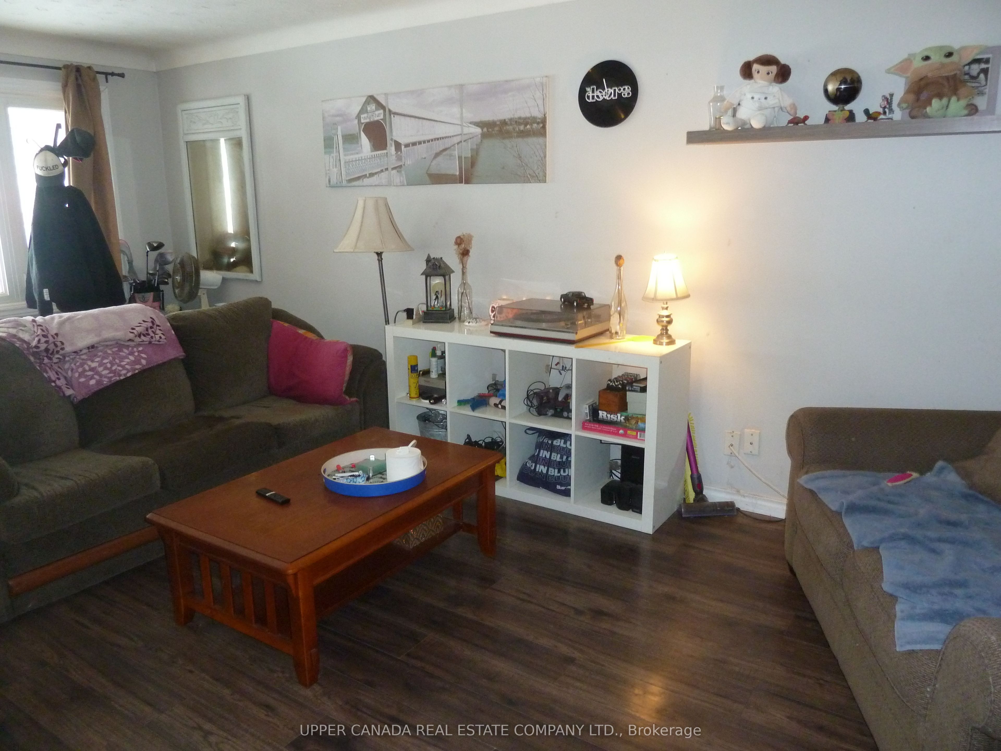
A quiet, pedestrian friendly north-end neighbourhood close to all amenities. Finished on all levels with potential for in-law suite or renters. Large patio by the in-ground pool for summer evening barbecues. All appliances on the property are included. Shingles and eaves were done 8 years ago. The furnace and air-conditioner are one year old. The water heater (rental) was replaced last year. Also, new insulation was blown into the attic last year. The bathroom on the 2nd floor was recently renovated. Great location. Home could just use some tlc.
Property Information
Building Details
Features & Amenities
Financials & Fees
Inclusions & Exclusions
all appliances on property
Location
Similar Properties
View More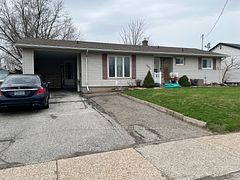
Source: Toronto Regional Real Estate Board (TRREB), via PropTx Innovations Inc.
The data relating to real estate on this website comes in part from the MLS® data feed of PropTx Innovations Inc. The information is deemed reliable but is not guaranteed accurate by PropTx.
The information provided herein must only be used by consumers that have a bona fide interest in the purchase, sale or lease of real estate and may not be used for any commercial purpose or any other purpose.
© 2026 PropTx Innovations Inc. All rights reserved. MLS®, REALTOR® and the associated logos are owned or controlled by The Canadian Real Estate Association (CREA).