15 Bass Road
About This Home
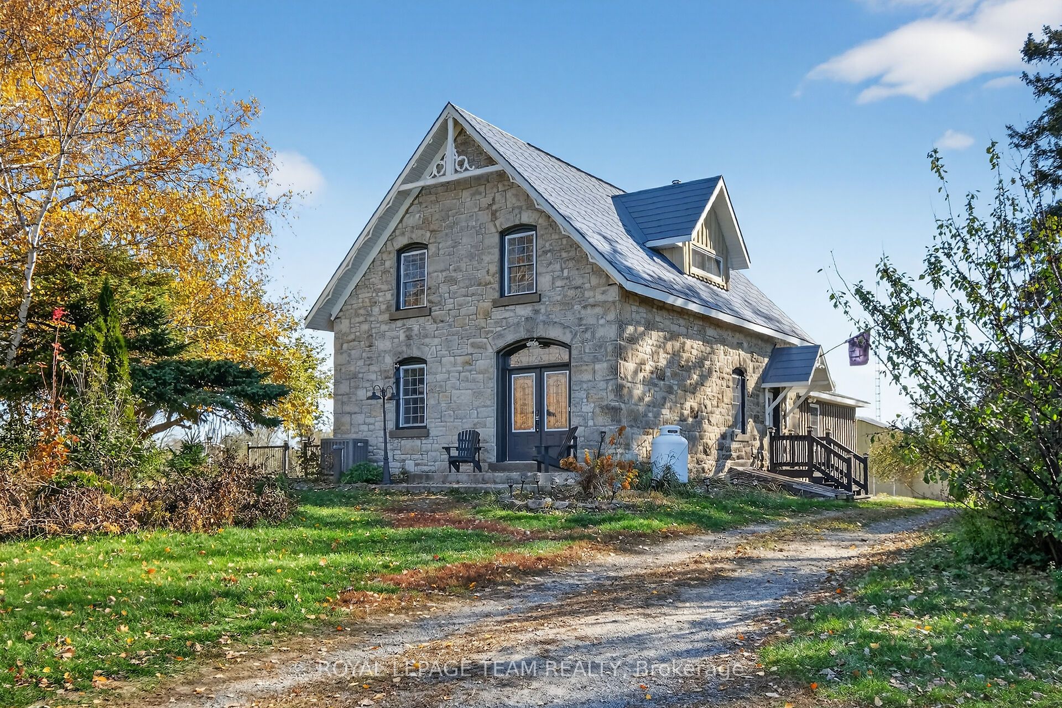
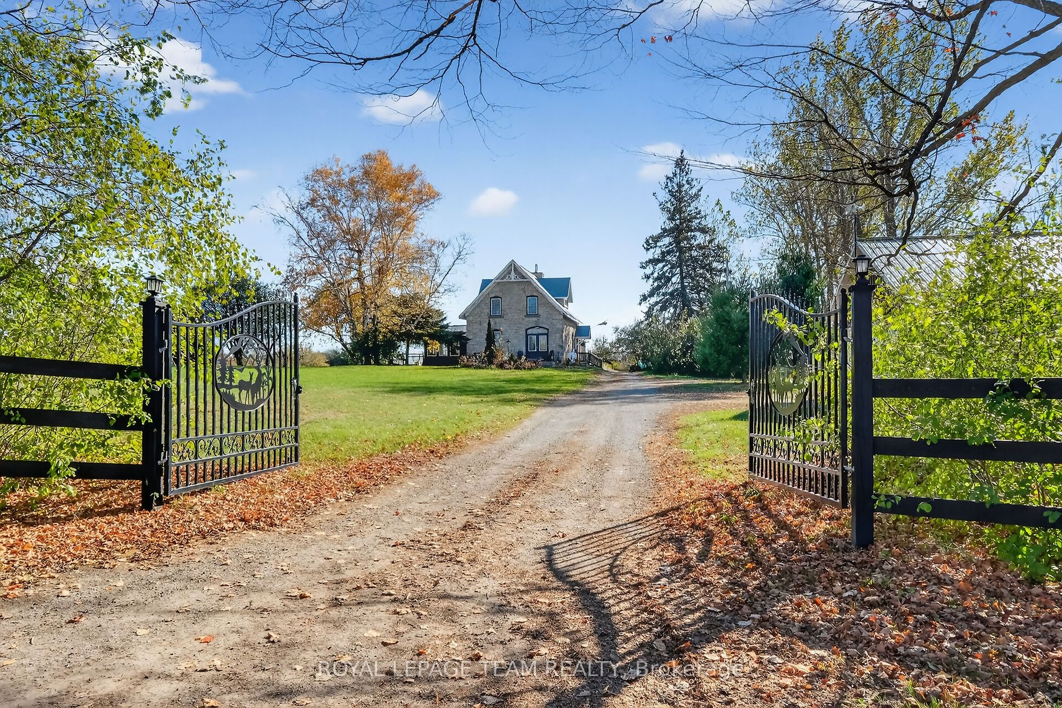
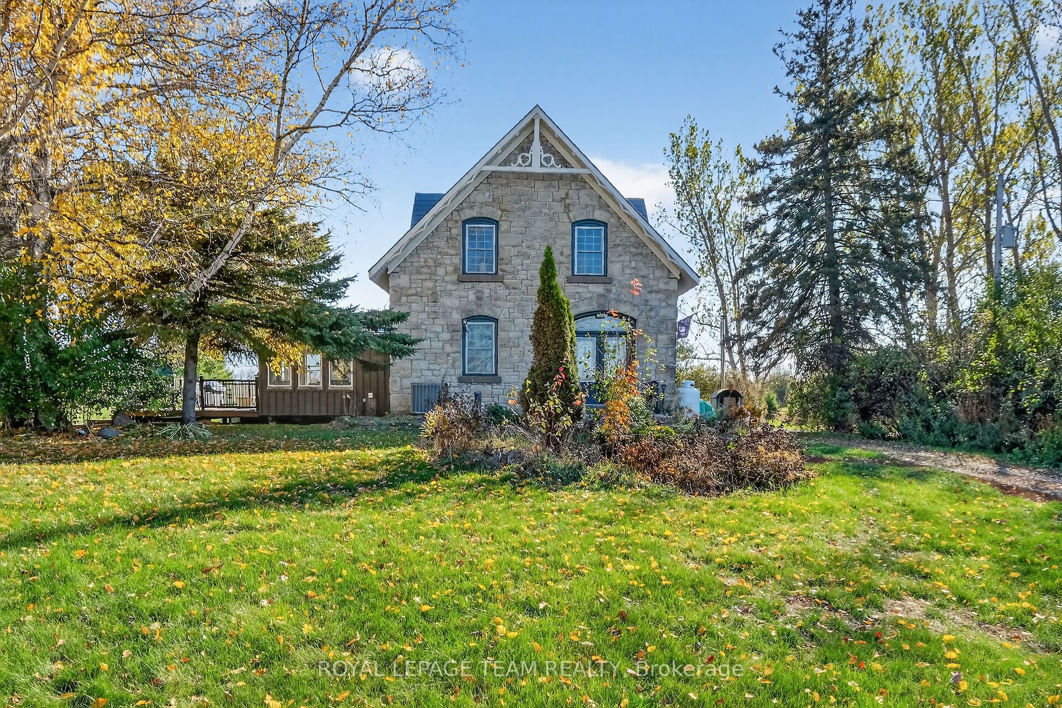
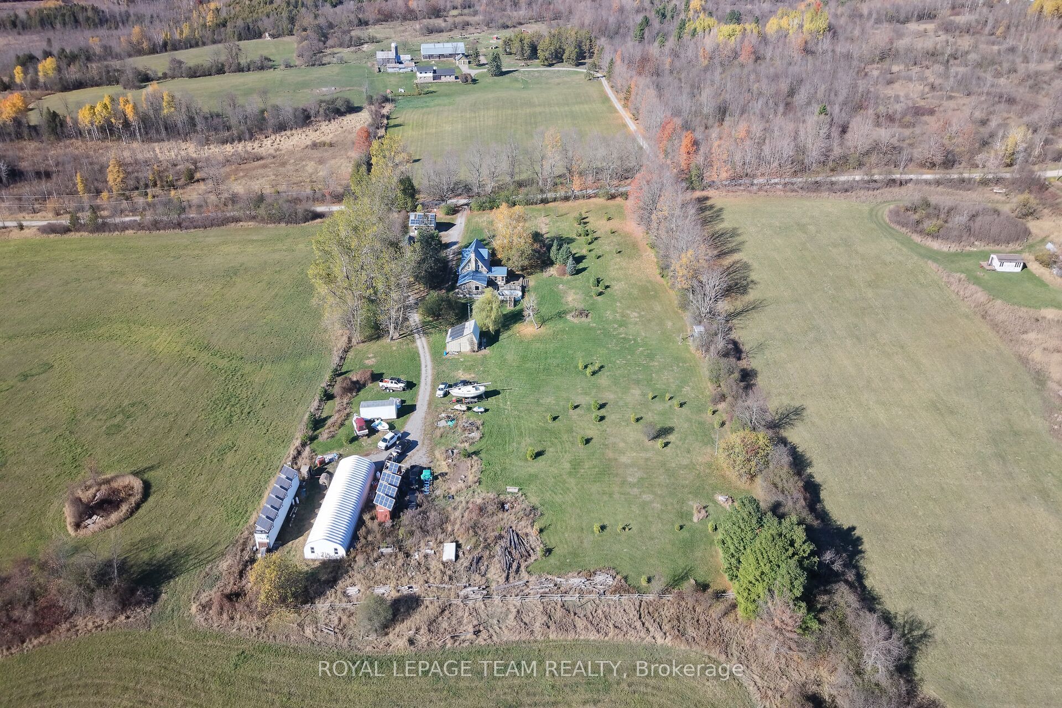
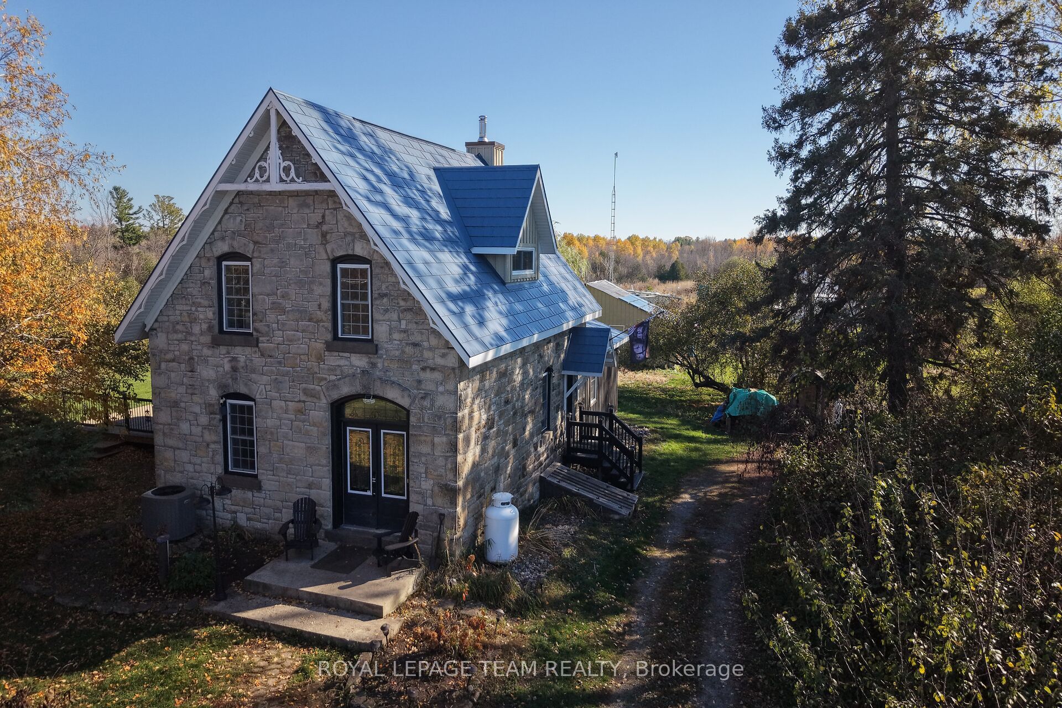
Just south of the growing town of SmithsFalls on a tree lined country road you will find this Century stone farm home. Its perched on the high point of the cedar rail fenced, 4.29 acres of land that it has watched over for 110 plus years! The home is set back from the road on these tranquil acres, is surrounded by mature maples and farm hay fields. This home is an exceptional example of homestead that has been loved and improved over the years. You'll appreciate that its stone masonry joints that have been repointed, a metal roof has been installed, windows and doors have been replaced while maintaining the interiors deep tapered wall character and period trim. The plumbing and electrical systems have been updated, there is a new furnace and energy efficient heat pump, the country kitchen was rebuilt and this home has been lovingly expanded to suite our modern life style requirements for more family spaces using a board and batten exterior to compliment the stone. Through the ornamental gates there is a separate 2 car garage, an updated septic system ( installed aprox 2012 ), a 24' x 70' insulated, heated hobby quonset building professionally built at the rear of the property for those that dream big with their hobbies. But it's time for a new chapter to be added to its 110 year old story and for that, its now looking for a new family to call it home. Please take the time to explore the many photos for this 3 bedroom 2 bath home, its virtual tour and the attached home plan layout. Book a private showing, walk the grounds, sit on the deck, fall in love and add your own story to this charming home.
Property Information
Building Details
Features & Amenities
Financials & Fees
Inclusions & Exclusions
Washer, Dryer, Refrigerator, Stove, Dishwasher, Hood Fan, Hot Water Tank, Hot Tub, All window coverings, All Lighting/Ceiling Fans, Car Hoist in work Shop, Garage door Opener with Remote, All split and un split wood piles, above ground pool with new pool liner still in the box, Wall mounted TV's and TV mounts.
All solar panels and mounts, All off Grid Solar Storage Batteries, Electric Car Charger, Dog House(Shed/Kennel )and portable fencing around the dog run, the CFO inspected indoor shooting range at back of property ( semi Trailer converted ) , all boats, trailers, motor vehicles.
Location
Similar Properties
View More
Source: Toronto Regional Real Estate Board (TRREB), via PropTx Innovations Inc.
The data relating to real estate on this website comes in part from the MLS® data feed of PropTx Innovations Inc. The information is deemed reliable but is not guaranteed accurate by PropTx.
The information provided herein must only be used by consumers that have a bona fide interest in the purchase, sale or lease of real estate and may not be used for any commercial purpose or any other purpose.
© 2026 PropTx Innovations Inc. All rights reserved. MLS®, REALTOR® and the associated logos are owned or controlled by The Canadian Real Estate Association (CREA).