46 Paget Street
About This Home
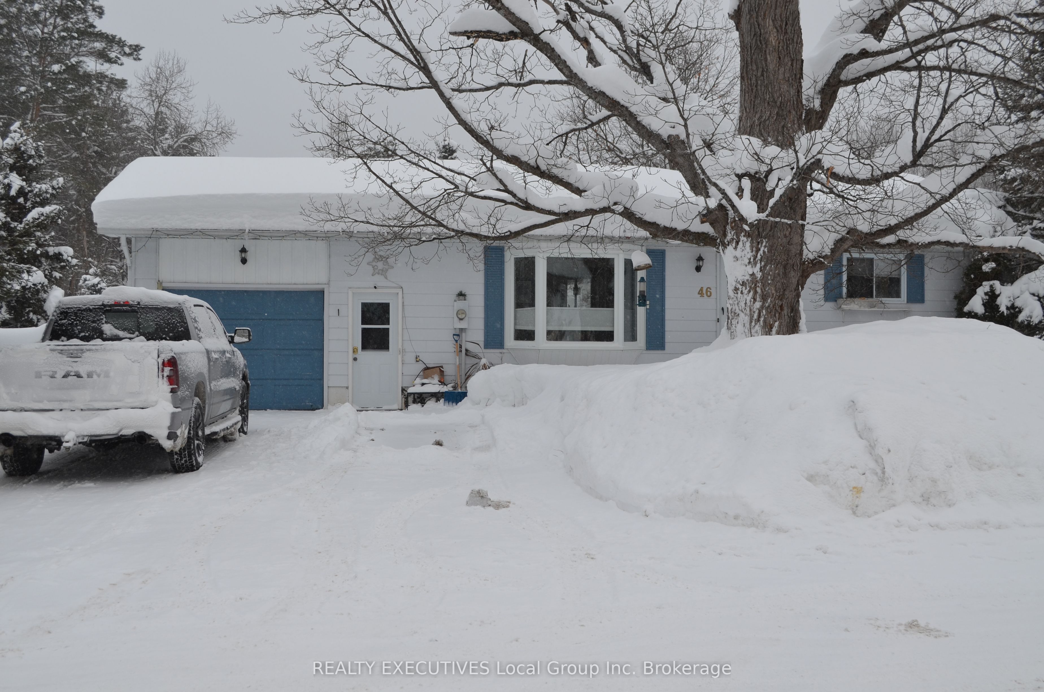
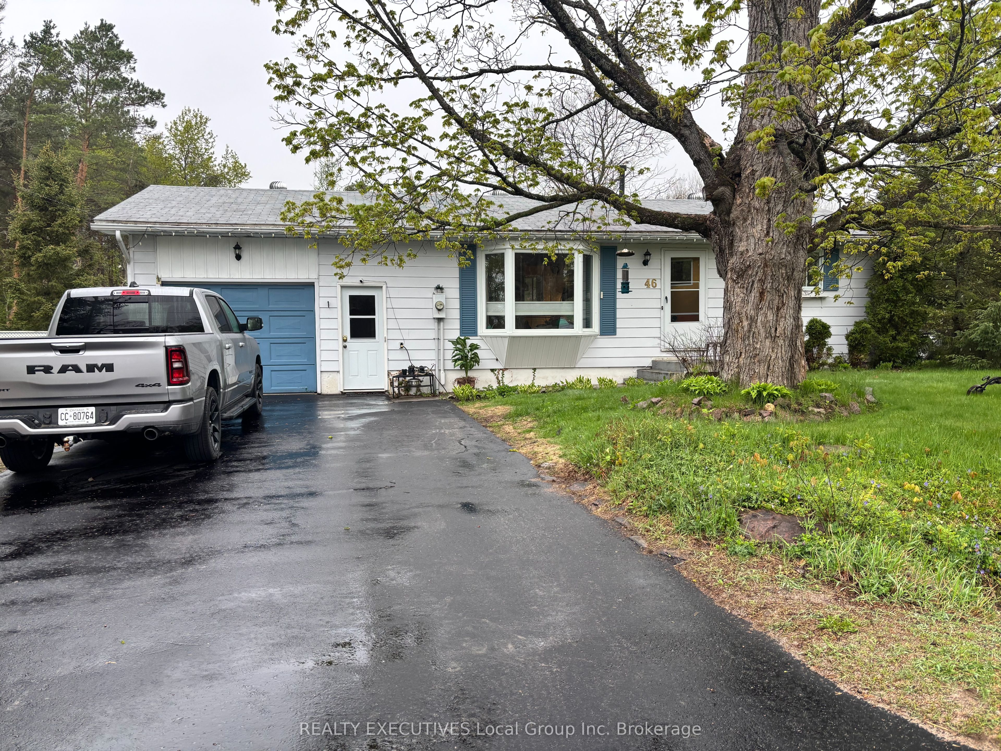
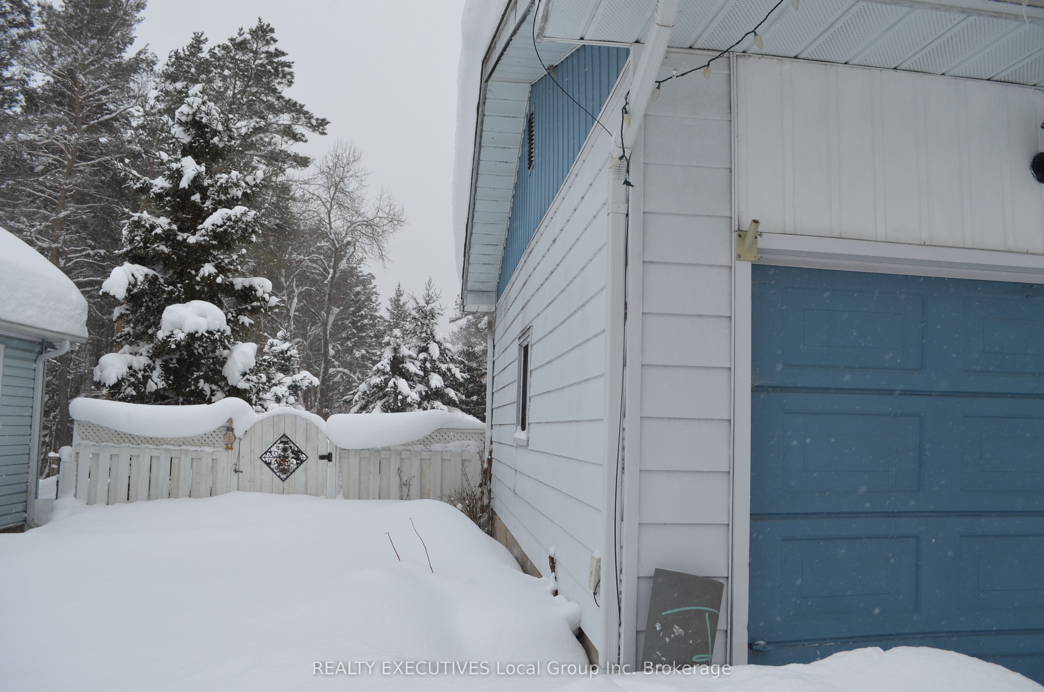
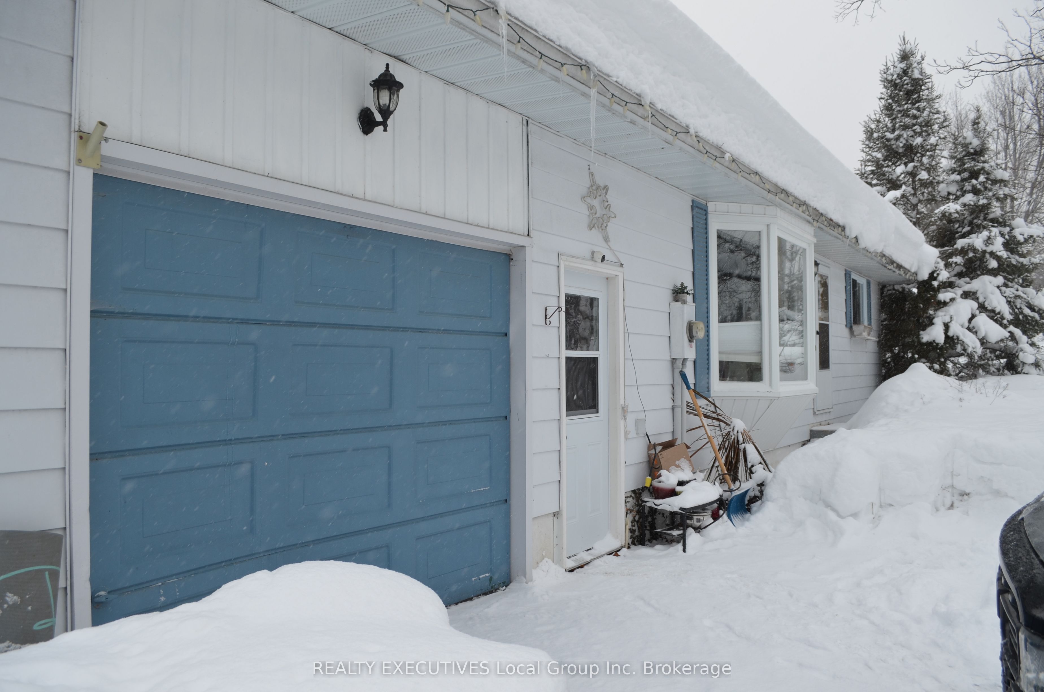
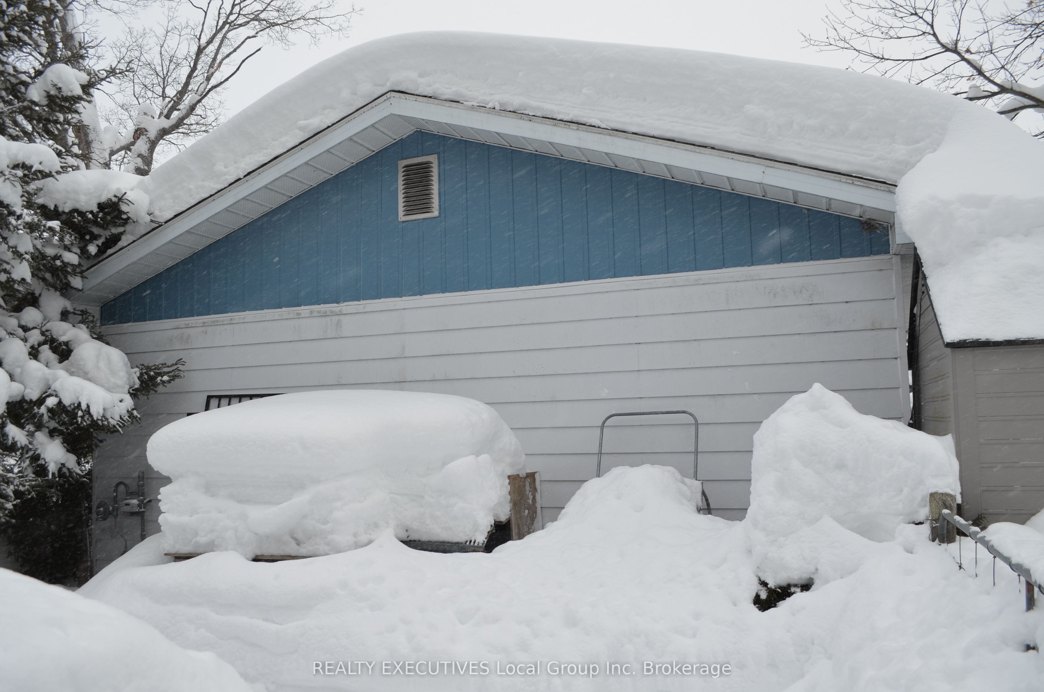
This cozy 2 bedroom, 1 & 1/2 bath bungalow offers great potential for retirement living, first time home ownership or in-law living in the lower level. The main level offers 2 bedrooms, a 3-pc bath with standup shower, eat-in kitchen with extra counter space and storage, large living room with front entrance and a bay window, and a foyer entrance from the garage with door to the back deck. The lower level features a spacious family room with gas fireplace, currently being used as a bedroom and second living space. Also found on this level is 2-pc bath, storage closet, storage /furnace room, and a laundry room. An oversize lot offers a large yard, 2nd driveway, back deck, garden space and a 20X12 work shop with hydro. A drilled well, municipal sewer, 200 amp electrical, forced air gas furnace, gas fireplace, and rented water heater service this well adapted and pet friendly home. Located just a short walk from popular Lake Bernard and all downtown amenities, and just off Hwy 11. Live in this beautiful area with numerous outdoor recreational activities where so many come to play!
Property Information
Building Details
Features & Amenities
Financials & Fees
Inclusions & Exclusions
Dishwasher, Gas Stove (interior light not working), Refrigerator, Standing Freezer in Garage, Washer, 2-Dryers (if both requested), Hot Tub
Personal Items, Older Fridge in Garage, Sauna, Desk (beside sauna)
Location
Similar Properties
View More
Source: Toronto Regional Real Estate Board (TRREB), via PropTx Innovations Inc.
The data relating to real estate on this website comes in part from the MLS® data feed of PropTx Innovations Inc. The information is deemed reliable but is not guaranteed accurate by PropTx.
The information provided herein must only be used by consumers that have a bona fide interest in the purchase, sale or lease of real estate and may not be used for any commercial purpose or any other purpose.
© 2026 PropTx Innovations Inc. All rights reserved. MLS®, REALTOR® and the associated logos are owned or controlled by The Canadian Real Estate Association (CREA).