#901 - 560 North Service Road
About This Home
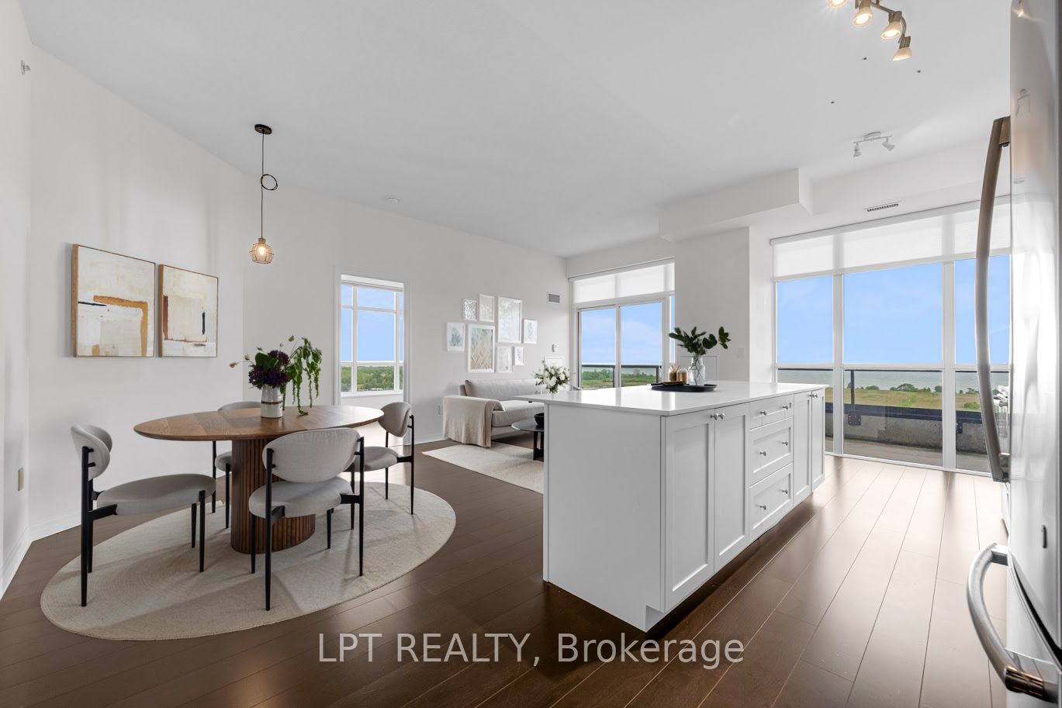
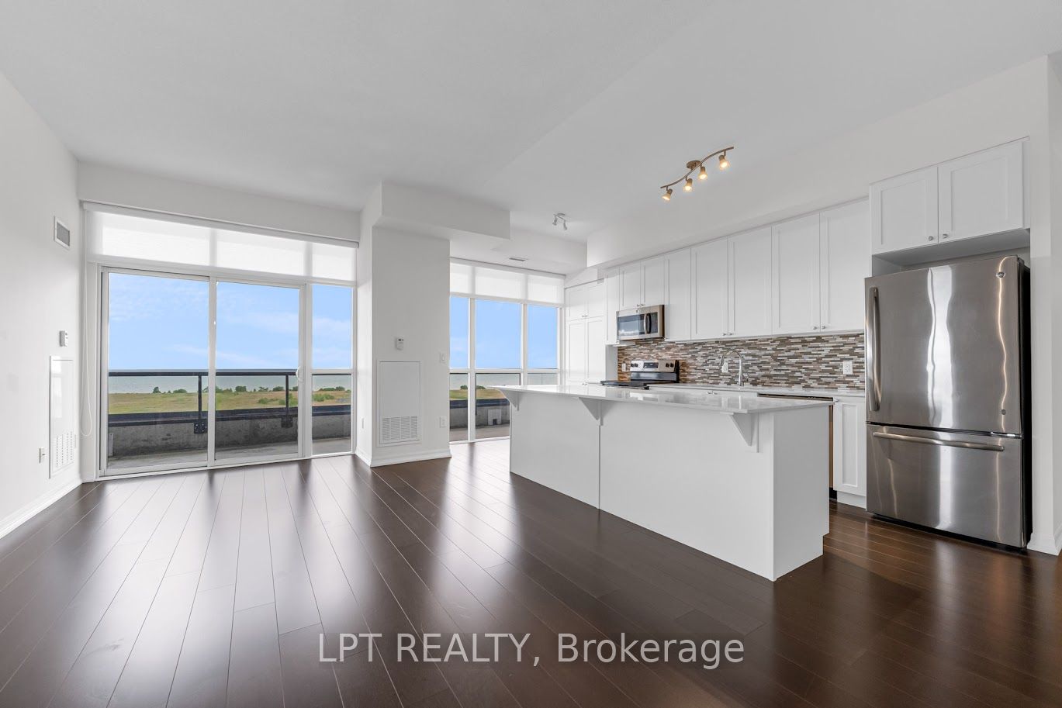
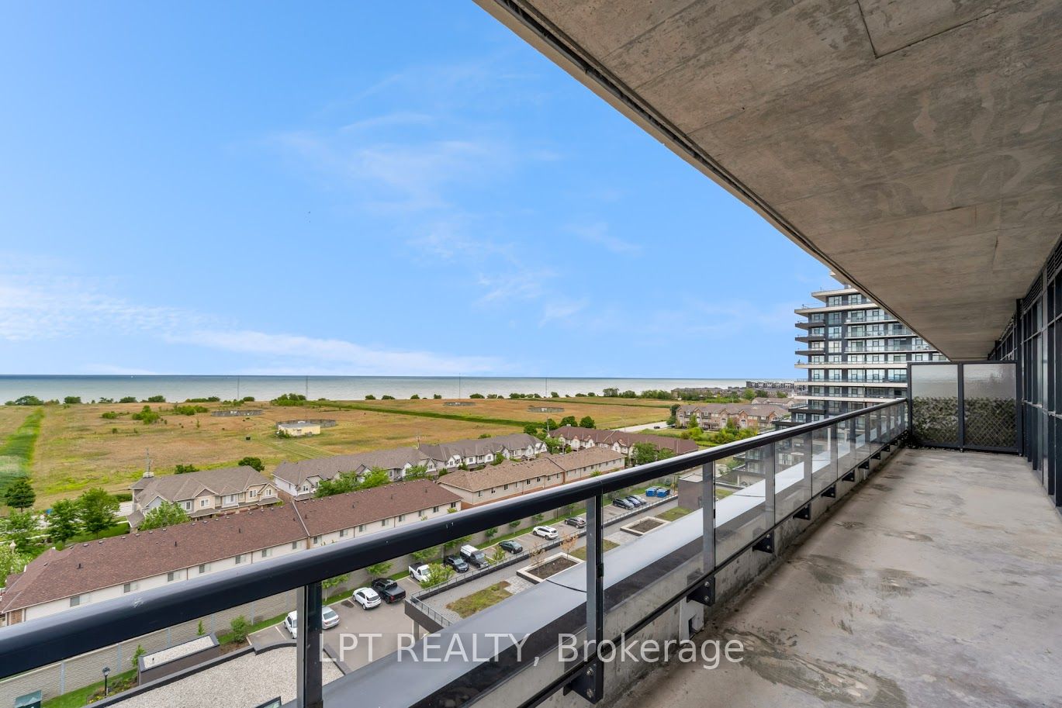
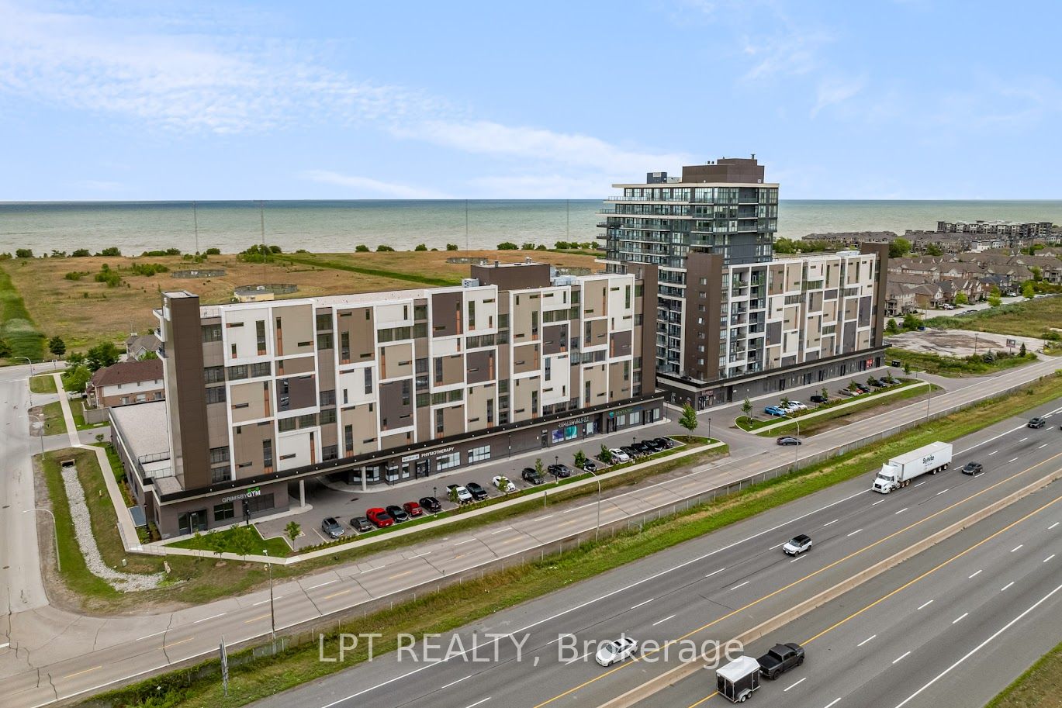
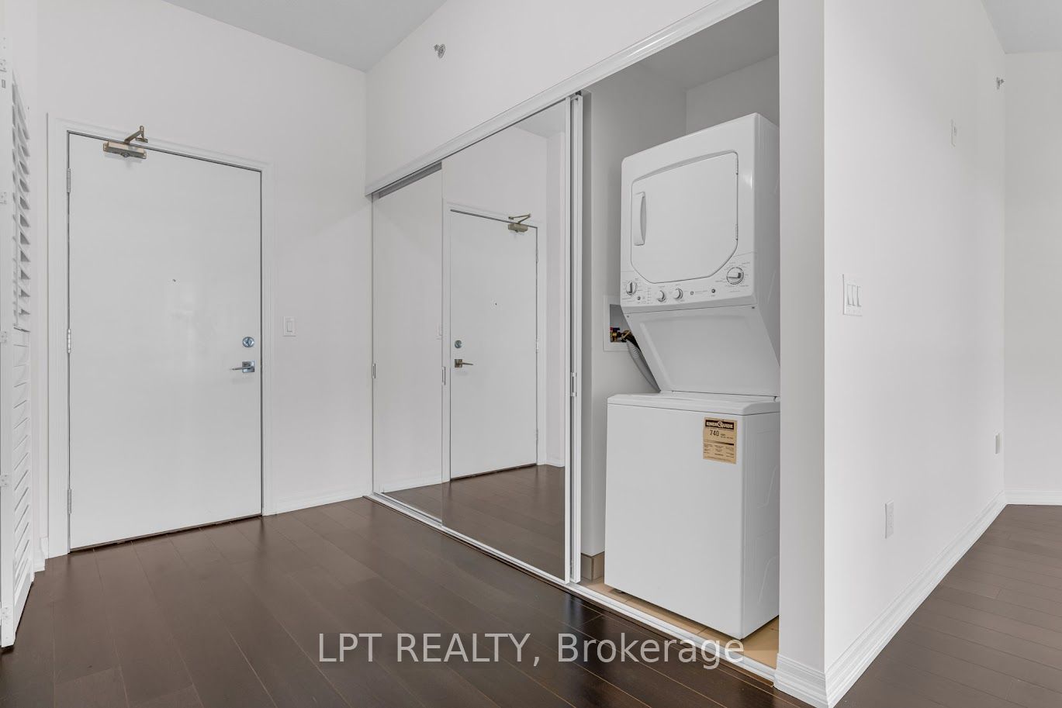
This stunning 2 Bedroom Plus Den Penthouse Corner Suite is featuring over 1200 sq ft of living space, magnificent unobstructed lake views from all rooms, 10' Ceilings, Open Concept Entertainer's Dream Kitchen, Extended Height Cabinetry, Walk-Out To Oversized Balcony, Walnut Hardwood Flooring throughout, Split-Bedroom Layout, Prime Bedroom with Walk/In and Oversized 5 pcs ensuite, Black-Out Blinds In Both Bedrooms, Den large enough to make a comfortable Office or a play room Building Amenities Include Fitness Centre, Concierge, Rooftop Terrace, Party Room, Guest Suites and visitor parking The location provides a lake front living with the easy access to the QEW, GO Station, trails, shopping, veriaty of restaurants, wineries and Grimsby beach
Property Information
Building Details
Features & Amenities
Financials & Fees
Inclusions & Exclusions
S/S Fridge,S/SStove,S/SDishwasher,S/SBuilt-InMicrowave,Washer/Dryer, White storage cabinets in Den, some pictures are virtually staged
none
Location
Similar Properties
View More

Source: Toronto Regional Real Estate Board (TRREB), via PropTx Innovations Inc.
The data relating to real estate on this website comes in part from the MLS® data feed of PropTx Innovations Inc. The information is deemed reliable but is not guaranteed accurate by PropTx.
The information provided herein must only be used by consumers that have a bona fide interest in the purchase, sale or lease of real estate and may not be used for any commercial purpose or any other purpose.
© 2026 PropTx Innovations Inc. All rights reserved. MLS®, REALTOR® and the associated logos are owned or controlled by The Canadian Real Estate Association (CREA).