29788 Talbot Line
About This Home
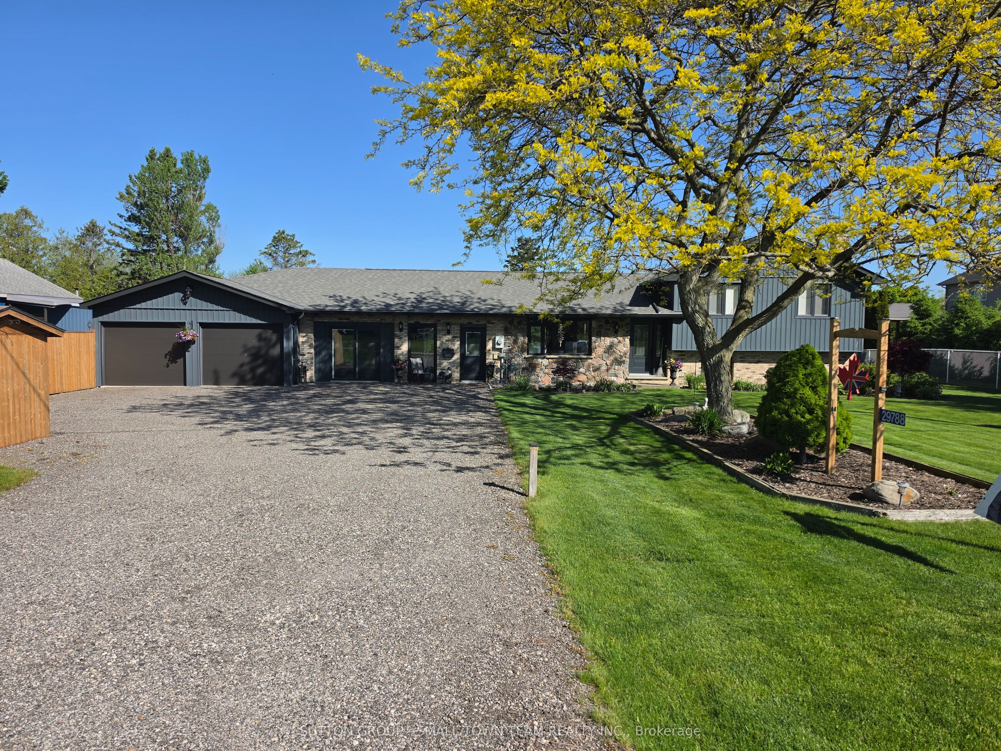
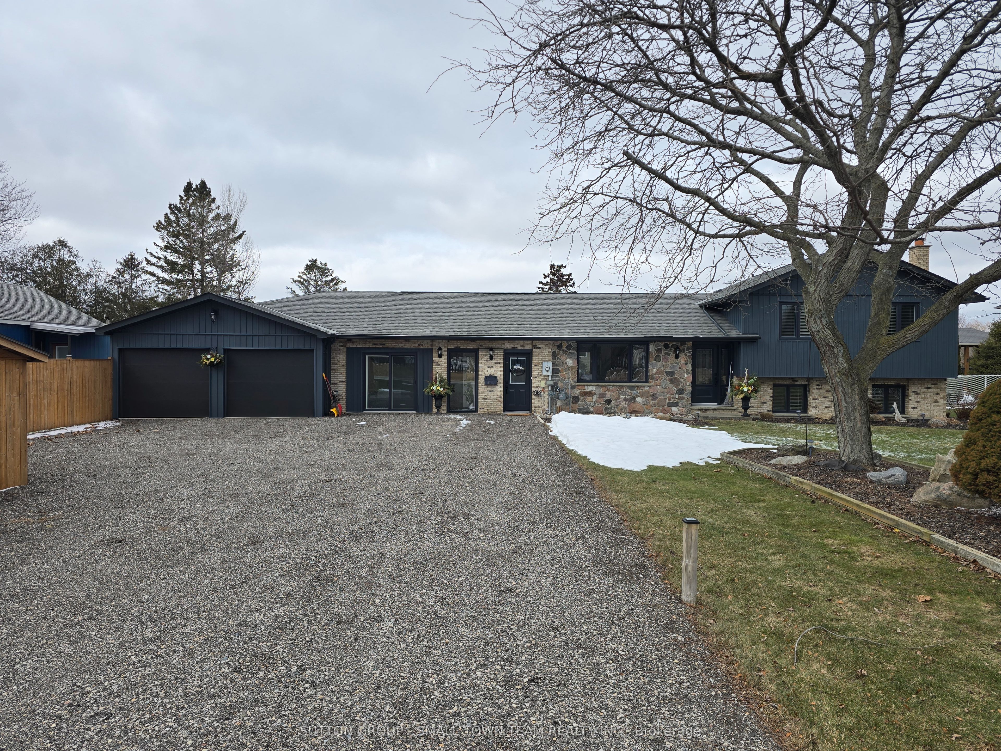
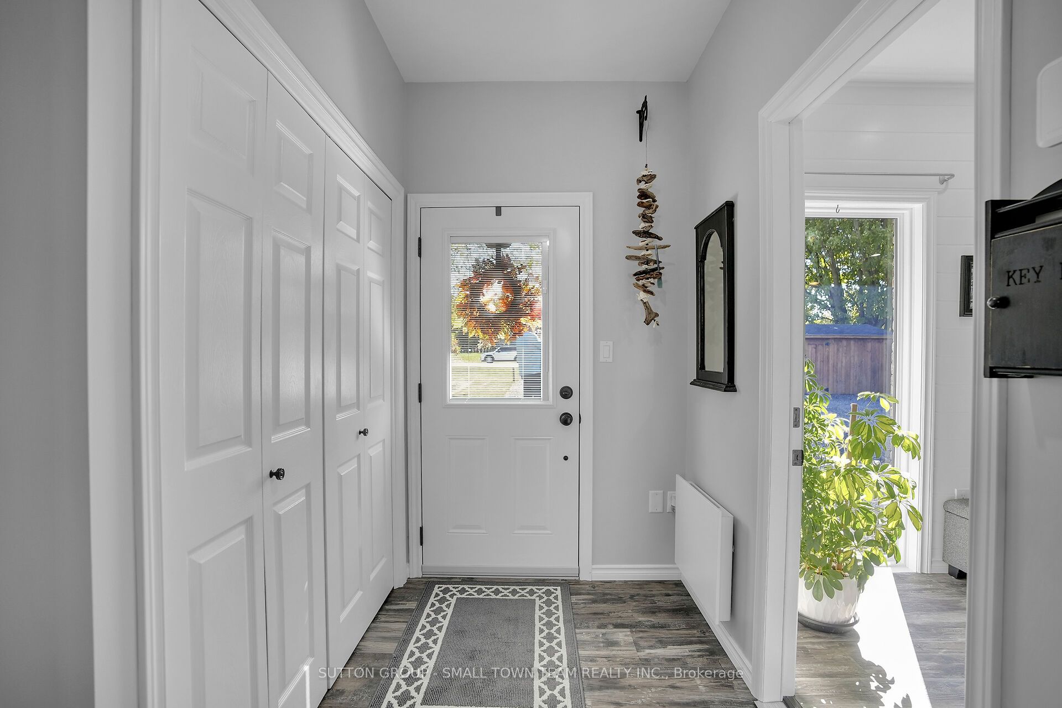
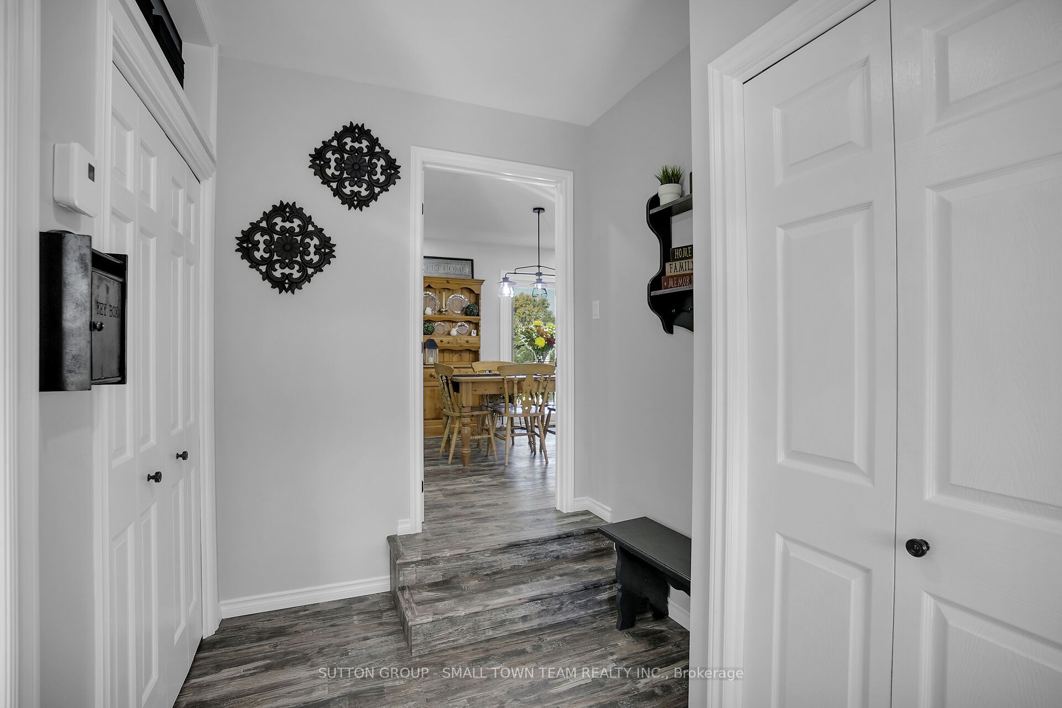
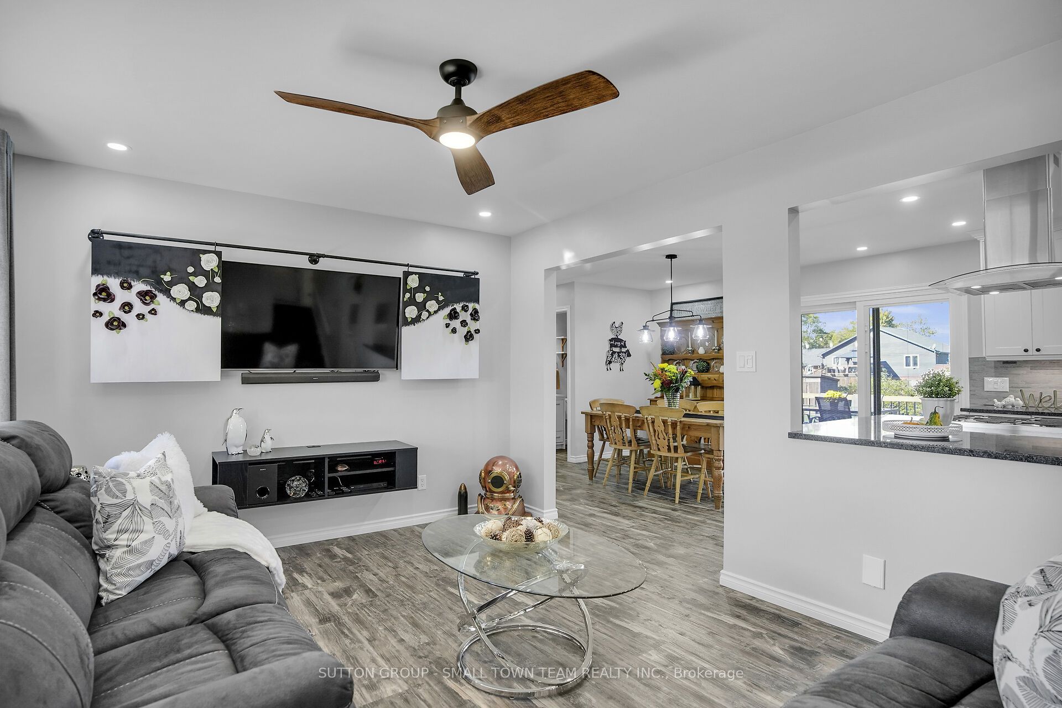
Welcome to this beautifully renovated country retreat that perfectly combines modern style, everyday convenience, and peaceful rural charm. Set back from the road on a picturesque lot surrounded by mature landscaping, this move-in-ready home has been thoughtfully upgraded inside and out. The bright, open-concept main floor showcases a completely renovated kitchen featuring custom soft-close cabinetry, gleaming 3cm solid granite countertops, and premium Bosch stainless steel appliances. The adjoining dining area provides additional cabinetry for effortless entertaining, while upgraded lighting, solid five-panel doors, and tasteful finishes add sophistication throughout. The main floor offers exceptional versatility with an extra living space featuring a built-in Murphy bed- ideal as a guest suite, private home office, or potential in-law suite with its own entrance. Upstairs, the spacious primary bedroom boasts a luxurious walk-in closet, while both the powder room and full bathroom have been fully renovated, complete with a new skylight for added natural light. Step outside to enjoy a private oasis, complete with a 12 x 24 cedar deck overlooking lush perennial gardens bursting with color through the seasons. The exterior upgrades include new shingles, vinyl vertical siding, soffit, fascia, eavestroughs with leaf guards, and a recycled asphalt driveway for easy maintenance. The impressive 38 x 24 ft heated and insulated garage is a dream space for hobbyists, tradesmen, or car enthusiasts, featuring spray foam insulation, a natural gas heater, and new insulated doors with openers. The property also includes a shed with hydro, a new septic pump system, and numerous quality inclusions such as built-in shelving, a pedestal washer and dryer, and Blink security cameras. Meticulously maintained and beautifully updated, this property offers modern comfort, flexible living, and peaceful country living. A truly turn-key home where every detail has been carefully considered.
Property Information
Building Details
Features & Amenities
Financials & Fees
Inclusions & Exclusions
Bosch Stainless Steel Dual Fuel Range with heated bottom drawer, Bosch Stainless Steel 36 inch Fridge with water dispenser and ice maker, Bosch Stainless Steel Dishwasher, Electrolux Pedestal Front Loading Washer and Gas Dryer, Pax Unit in Upstairs 2nd Bedroom, Pax Closet System Cabinetry in Primary Bedroom, 2 Ikea Billy Book Cases in Basement, Murphy Wall Bed (Double) in Main Level Extra Space Room, 2 Book Cases with Shelving and Cupboards in Main Level Extra Space Room, Honeywell Wireless Door Bell System, Stainless Steel Fridge in Garage, Garage Door Openers Remotes and remotes, Lockers in Garage, Blink Wireless Security Cameras (3), 2 sheds, one with hydro.
Concrete Ornaments in Gardens, Maple Leaf Hanging in Front Garden Stand, Cabinet Murphy Bed in Basement, Microwave, Some Garage Shelving Units
Location
Similar Properties
View More
Source: Toronto Regional Real Estate Board (TRREB), via PropTx Innovations Inc.
The data relating to real estate on this website comes in part from the MLS® data feed of PropTx Innovations Inc. The information is deemed reliable but is not guaranteed accurate by PropTx.
The information provided herein must only be used by consumers that have a bona fide interest in the purchase, sale or lease of real estate and may not be used for any commercial purpose or any other purpose.
© 2026 PropTx Innovations Inc. All rights reserved. MLS®, REALTOR® and the associated logos are owned or controlled by The Canadian Real Estate Association (CREA).