446 Cloverdale Road
About This Home
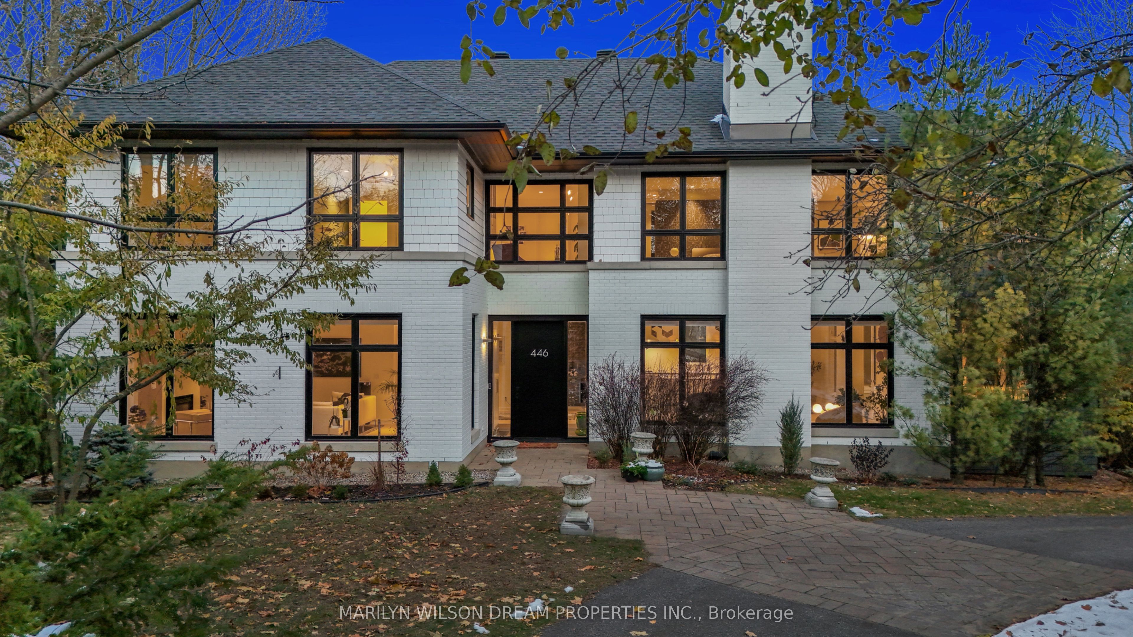
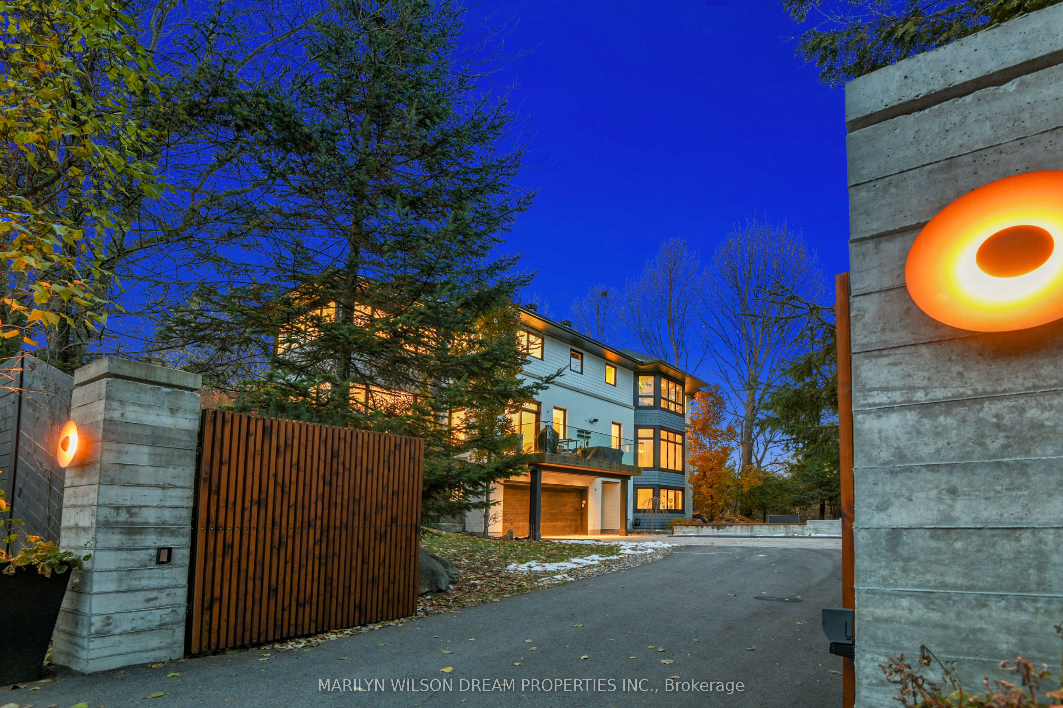
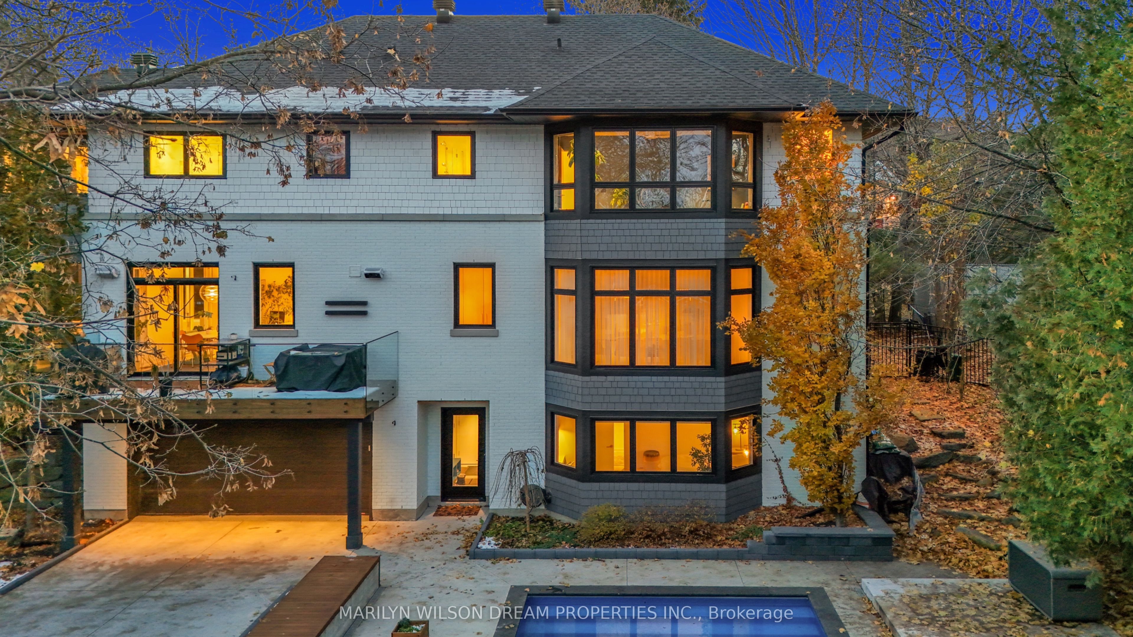
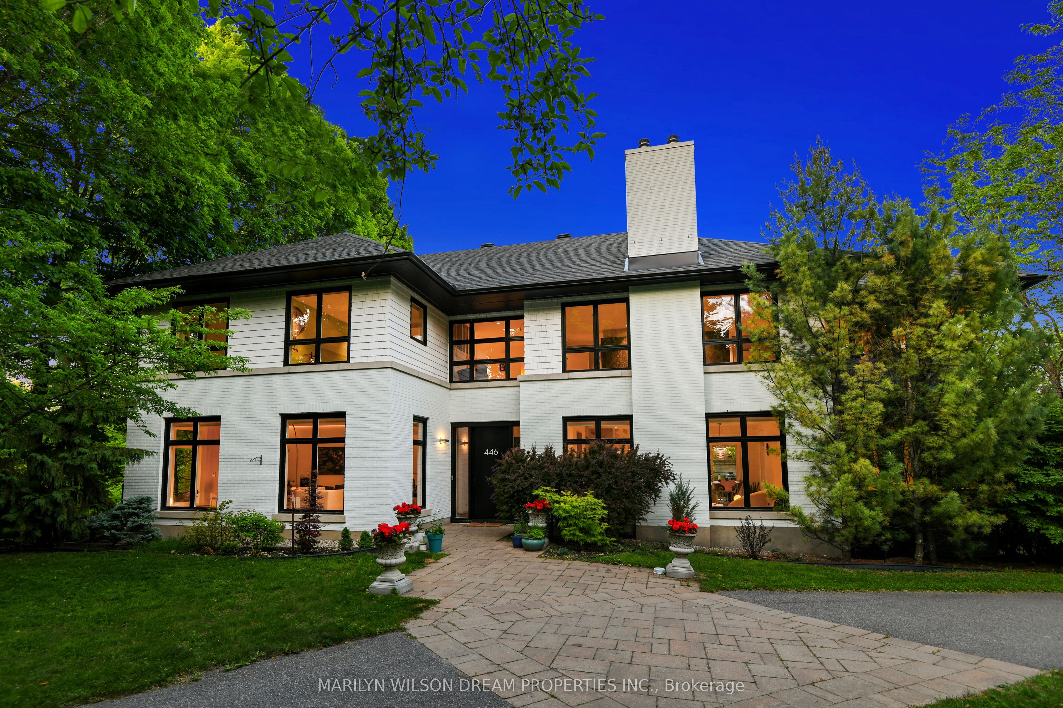
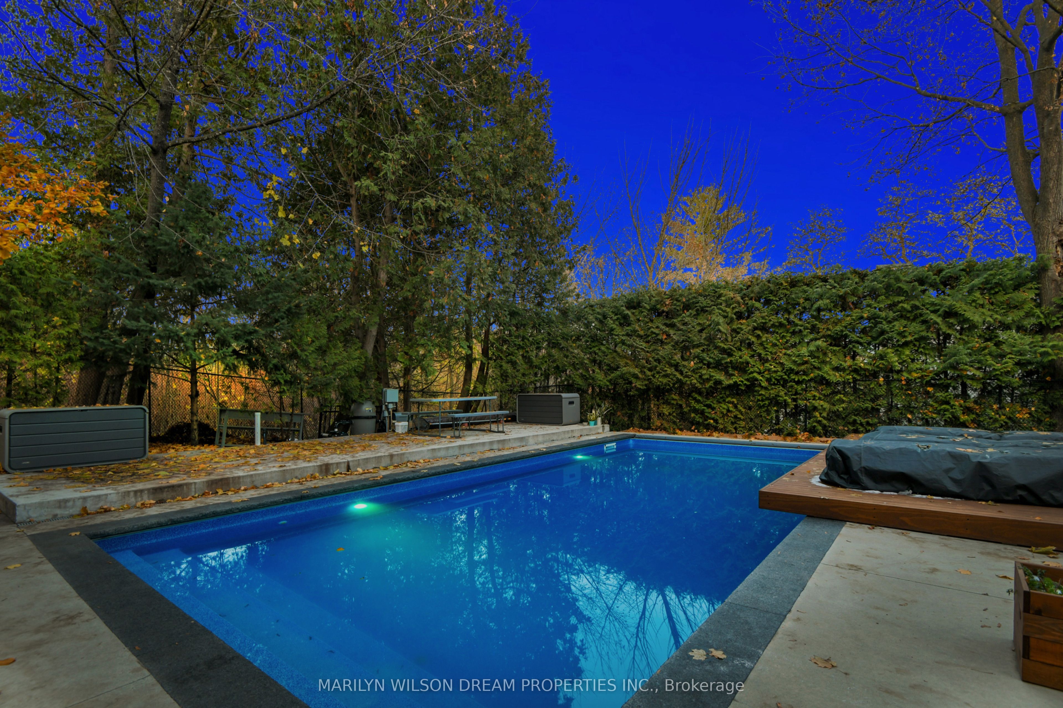
This fabulous contemporary home sits on a corner lot in the Old Village of Rockcliffe Park and offers a sophisticated black-and-white exterior. A sweeping circular drive introduces the home through manicured gardens, while a discreet, gated rear entrance enhances privacy & provides access to the double attached garage and walkout lower level. The house and grounds unfold as a private retreat, centred around a striking swimming pool. Architectural drawings are in place for a future poolside gazebo - an opportunity to further elevate an already extraordinary & private outdoor experience. The home was renovated with designs by Dylan O'Keefe & offers incredible, timeless design & luxurious finishes. The main floor is anchored by a sensational open-concept kitchen and family room that spans the full depth of the home. With 9-foot ceilings, hardwood floors, a fireplace & a custom built-in media wall, this space is amazing. The kitchen offers custom cabinetry imported from Sweden and Gaggenau appliances. A fabulous sunroom has 3 walls of windows. The bright breakfast room opens to a glass-railed balcony overlooking the backyard. The dining and living rooms are spacious & beautifully designed. Upstairs, 4 generous bedrooms include the primary suite, which features its own fireplace, a beautiful ensuite bathroom & a wonderful study. The walkout lower level is ideal for extended family or long-term guests. It offers a bedroom with backyard views, full bathroom, living room & kitchen. The 2nd kitchen is perfectly positioned off the lower-level family/media room, making it the perfect space for entertaining. An electronic gated entry leads to the oversized, double garage, which includes a deep, double-doored storage area accessed directly from within. This is perfect for seasonal equipment, recreational gear, or workshop needs. Turnkey and architecturally distinctive, this breathtaking residence with resort-like living is one of Rockcliffe Park's true dream properties.
Property Information
Building Details
Features & Amenities
Financials & Fees
Inclusions & Exclusions
Gaggenau Appliances main Kitchen: Refrigerator, Freezer, Oven, Steam Oven, Warming Drawer, Warming Drawer, Hood Fan, Gas Range, Microwave , Dishwasher. Miele Washer, Miele Dryer. All Window Coverings, All Light Fixtures, Auto Garage Door Opener and Remote(s), Hot Water Tank. Lower Kitchen: LG Refrigerator/Freezer, Electrolux Cooktop, Fotile Hood Fan, Panasonic Microwave.
Pendant light over kitchen table, light in dining room, 2nd level ceiling light at top of stairs.
Location
Similar Properties
View More
Source: Toronto Regional Real Estate Board (TRREB), via PropTx Innovations Inc.
The data relating to real estate on this website comes in part from the MLS® data feed of PropTx Innovations Inc. The information is deemed reliable but is not guaranteed accurate by PropTx.
The information provided herein must only be used by consumers that have a bona fide interest in the purchase, sale or lease of real estate and may not be used for any commercial purpose or any other purpose.
© 2026 PropTx Innovations Inc. All rights reserved. MLS®, REALTOR® and the associated logos are owned or controlled by The Canadian Real Estate Association (CREA).