3 Greenbrae Crescent
About This Home
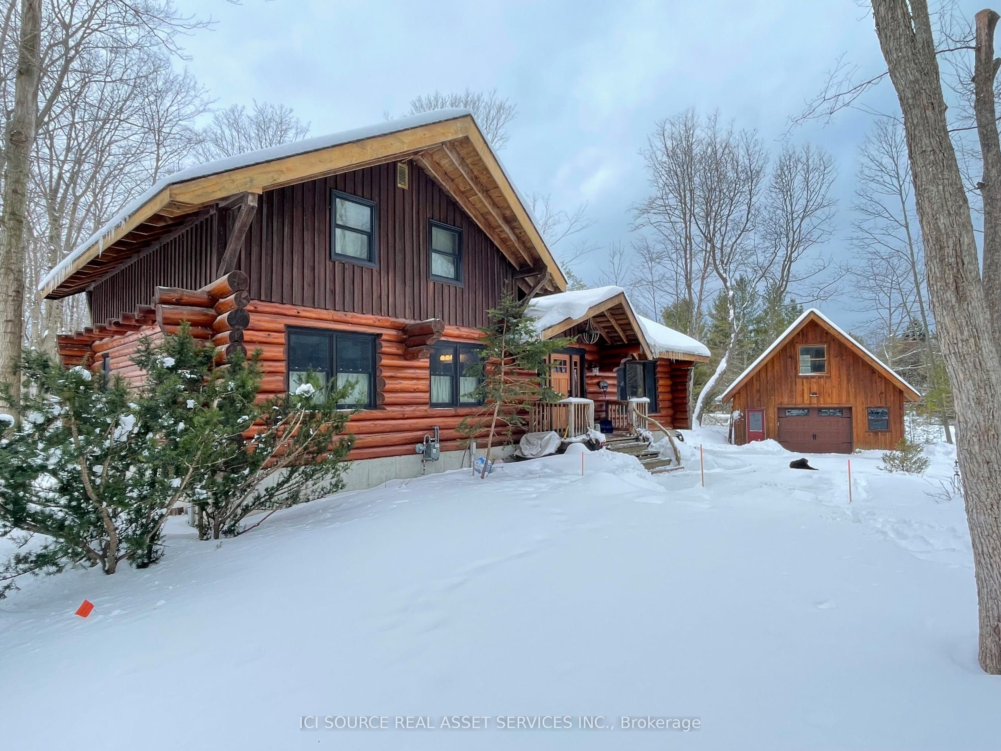
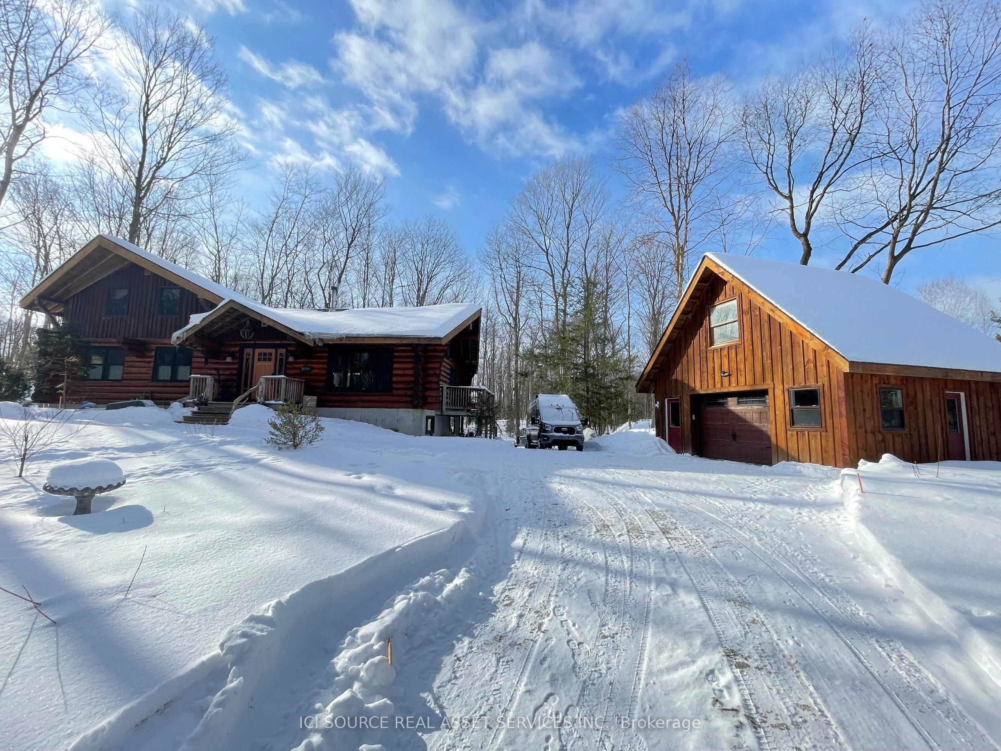
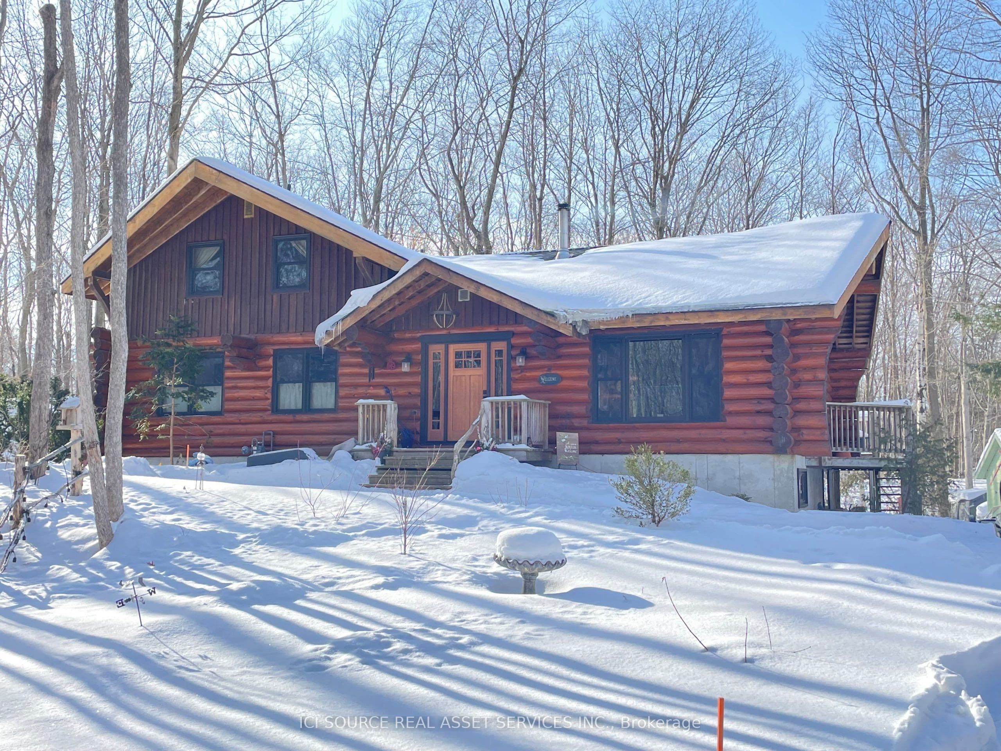
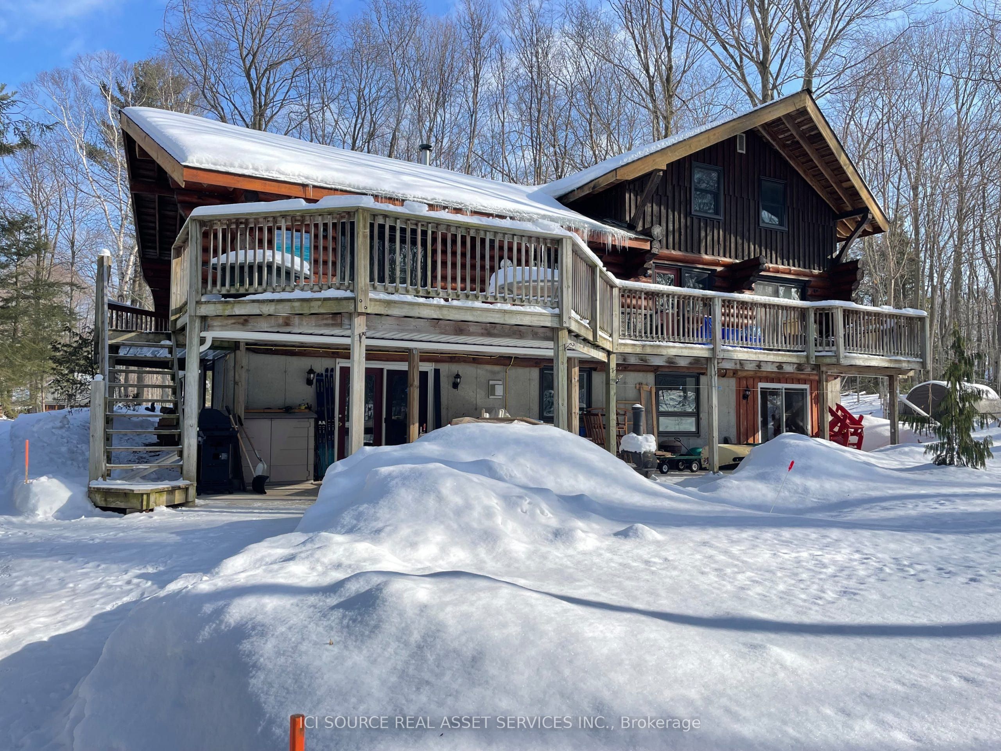
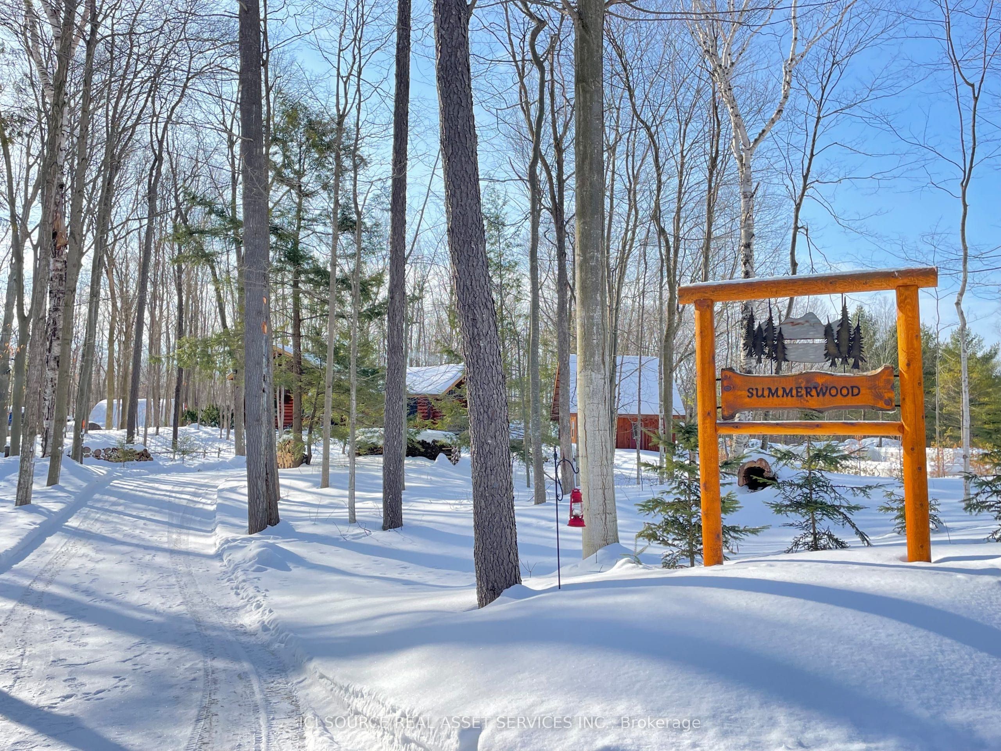
Walk to a lovely sandy beach from your beautiful log home. Charming home is located in a sought after location, well set back on a quiet, paved road and situated on just under an acre of nicely landscaped property surrounded by a mature forest. Backs onto Blairs Grove nature trail which provides a peaceful setting for nature viewing and short walk (500m) to the shore of Lake Huron. Located 15 mins south of Kincardine and about 30 mins north of Goderich. The home is an open concept, 1-1/2 story scribed (Scandinavian design) log home featuring 1800 sq. ft. of main living area, great room with cathedral ceiling and central wood stove, 3 bedrooms, the master being on the main level. Main bath features a large shower, deep soaker tub and natural gas fireplace. Access to the spacious rear deck is offered from the dining area as well as the main floor laundry. Many recent upgrades including all windows and doors replaced with quality units, gas service including gas fireplace, water heater and recent shingles.As an added bonus the rear elevation offers an accessible walk out level with covered porch and an additional 900 sq. ft. of living area. A separate entrance, and fully self contained living area offering a full kitchen, 4 piece bath, laundry and two spacious bedrooms. This layout offers an ideal option to accommodate visiting family/guests or to generate additional income. Detached 1-1/2 story garage with upper loft area included.A quality home in an amazing location! *For Additional Property Details Click The Brochure Icon Below*
Property Information
Building Details
Features & Amenities
Financials & Fees
Inclusions & Exclusions
All appliances, both levels. Window coverings. Outdoor shed. Outdoor smoke house. Lower level furnishings.
Art
Location
Similar Properties
View More
Source: Toronto Regional Real Estate Board (TRREB), via PropTx Innovations Inc.
The data relating to real estate on this website comes in part from the MLS® data feed of PropTx Innovations Inc. The information is deemed reliable but is not guaranteed accurate by PropTx.
The information provided herein must only be used by consumers that have a bona fide interest in the purchase, sale or lease of real estate and may not be used for any commercial purpose or any other purpose.
© 2026 PropTx Innovations Inc. All rights reserved. MLS®, REALTOR® and the associated logos are owned or controlled by The Canadian Real Estate Association (CREA).