2412 Upper Chemung Drive
About This Home
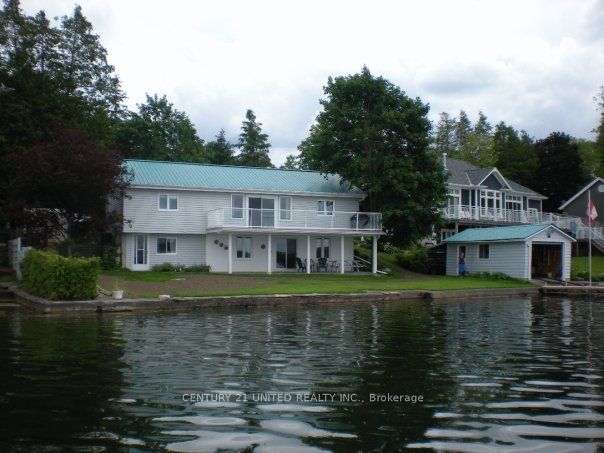
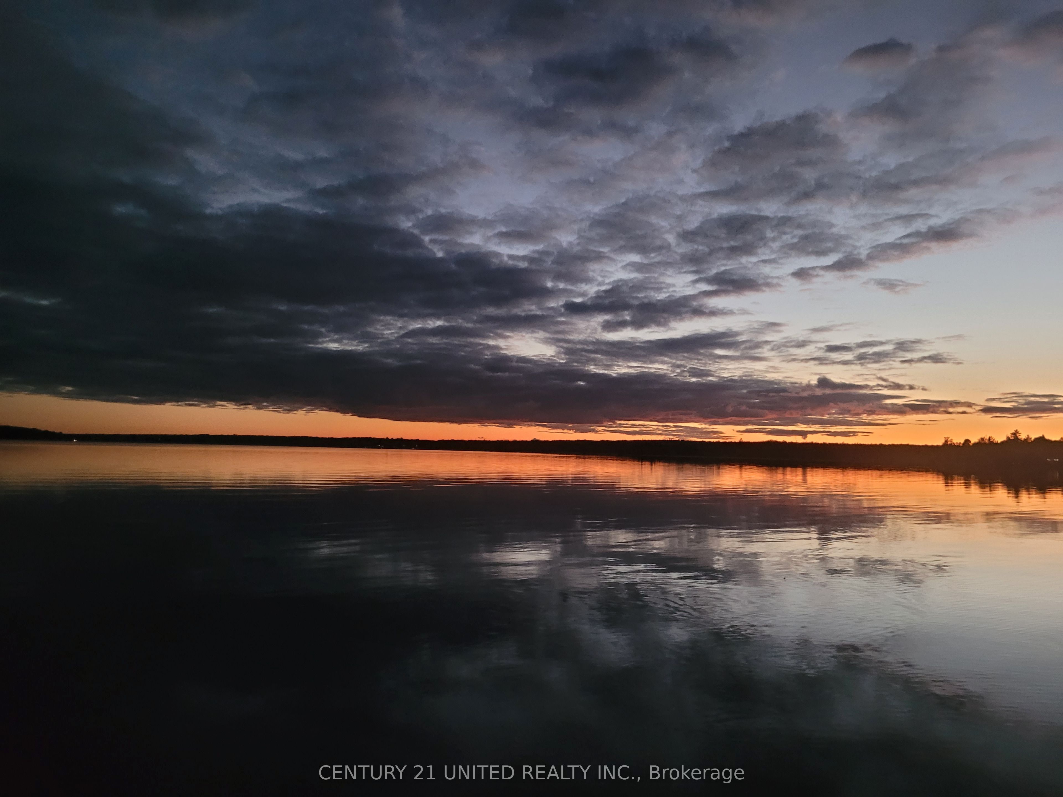
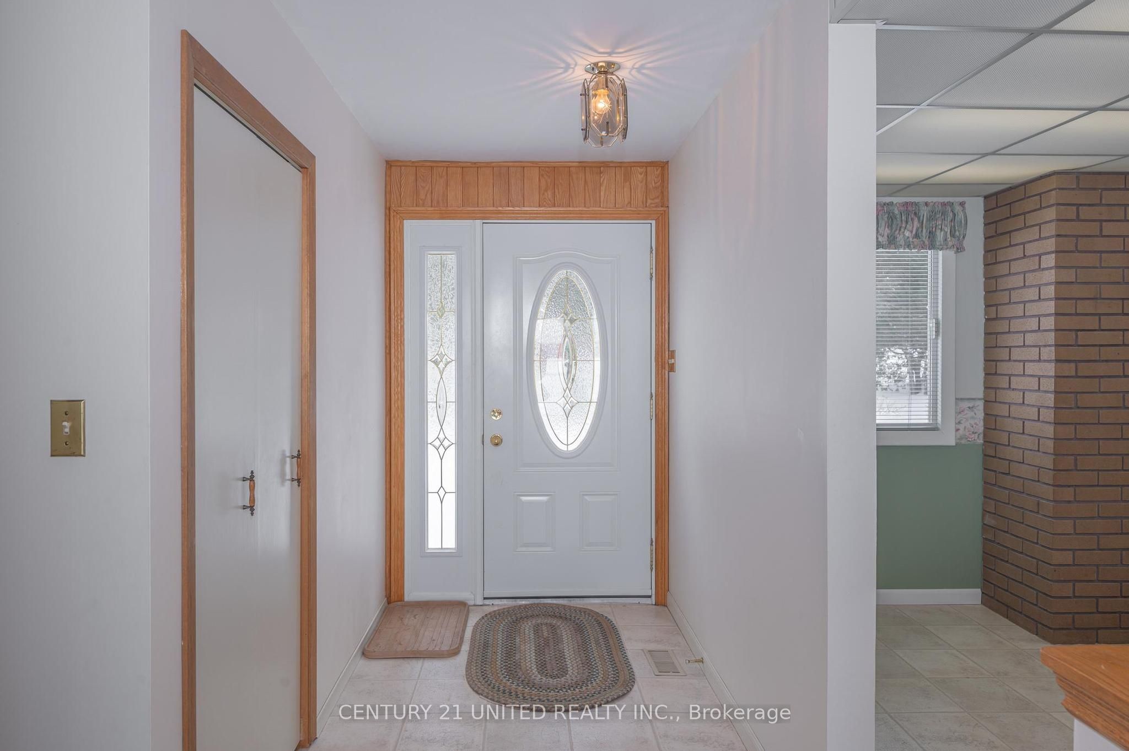
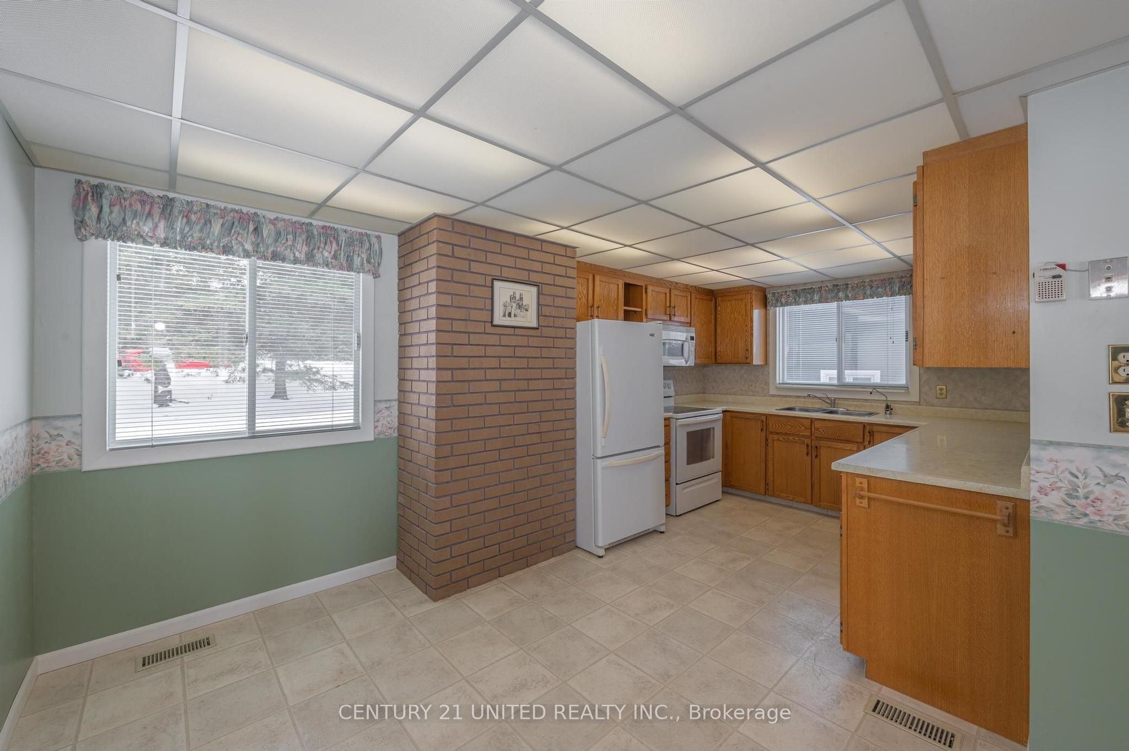
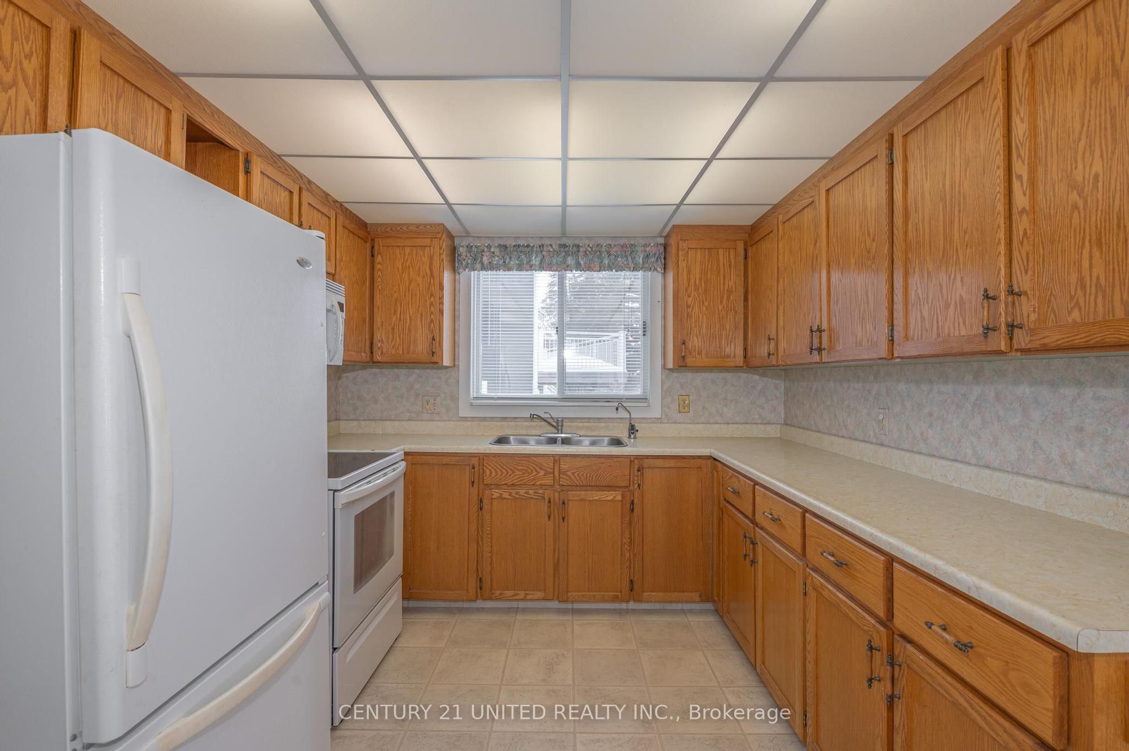
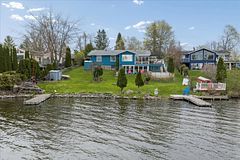
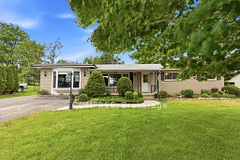
Wow!! Experience the perfect blend of waterfront charm and everyday convenience just 15 minutes from Peterborough and beautifully situated on Chemong Lake. Year Round Waterfront Living: Enjoy four season waterfront living with a private dock, boat house, and marine rail, making lake access effortless whether you're boating in the summer or soaking in peaceful winter views. This west facing property delivers breathtaking sunset views that truly have to be experienced in person. Raised Bungalow with Walk Out Basement: This spacious 3 bedroom, 2 bathroom raised bungalow offers a bright, functional layout with a walk out basement, ideal for entertaining, extended family living, or creating the ultimate recreation space with seamless access to the outdoors. Cozy Comfort: Stay warm and comfortable year round with a charming propane fireplace that adds both ambiance and efficiency, creating that true cottage feel in every season. Outdoor Living at Its Best: Step outside to a newly finished deck overlooking a generous backyard - perfect for gatherings, relaxing evenings, and lakeside enjoyment. Whether hosting family and friends or enjoying a quiet morning coffee, this outdoor space delivers. Thoughtful Updates: An updated metal roof provides long-term durability and peace of mind, allowing you to focus on enjoying the lifestyle this incredible waterfront property offers. Get the cottage experience year round while still enjoying easy access to city amenities, shopping, dining, and commuter routes. This is waterfront living without compromise.
Property Information
Building Details
Features & Amenities
Financials & Fees
Inclusions & Exclusions
Refrigerator, Stove, Washer, Dryer, Marine Rail - All in as-is condition
Location
Similar Properties
View More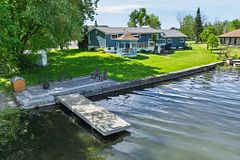
Source: Toronto Regional Real Estate Board (TRREB), via PropTx Innovations Inc.
The data relating to real estate on this website comes in part from the MLS® data feed of PropTx Innovations Inc. The information is deemed reliable but is not guaranteed accurate by PropTx.
The information provided herein must only be used by consumers that have a bona fide interest in the purchase, sale or lease of real estate and may not be used for any commercial purpose or any other purpose.
© 2026 PropTx Innovations Inc. All rights reserved. MLS®, REALTOR® and the associated logos are owned or controlled by The Canadian Real Estate Association (CREA).