7690G COUNTY RD 50 N/A
About This Home
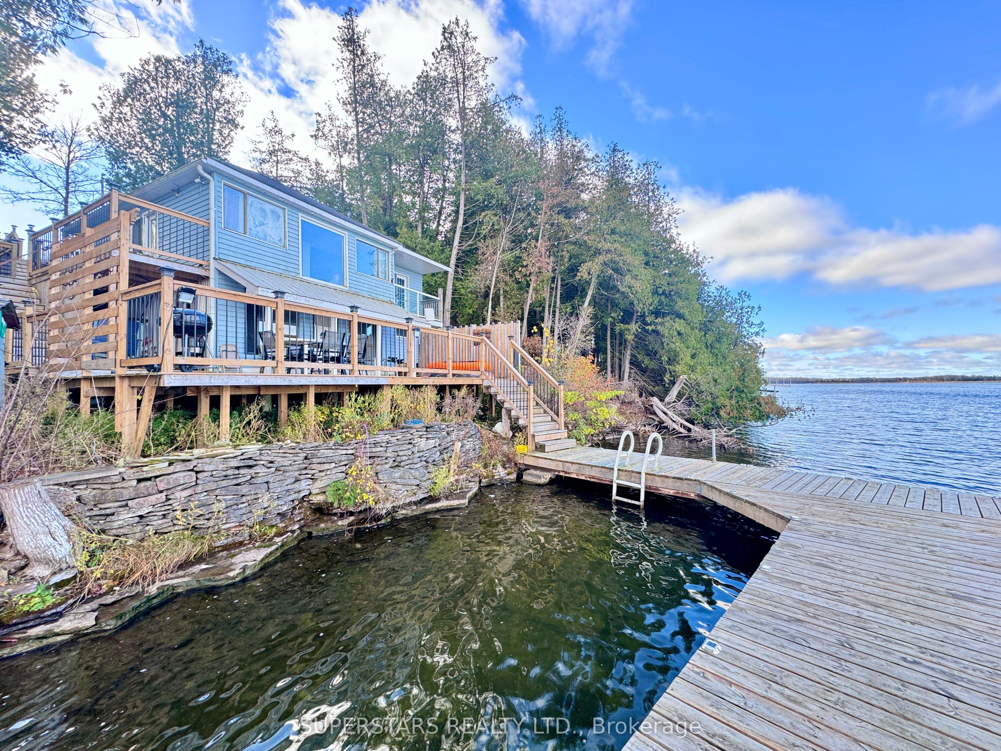
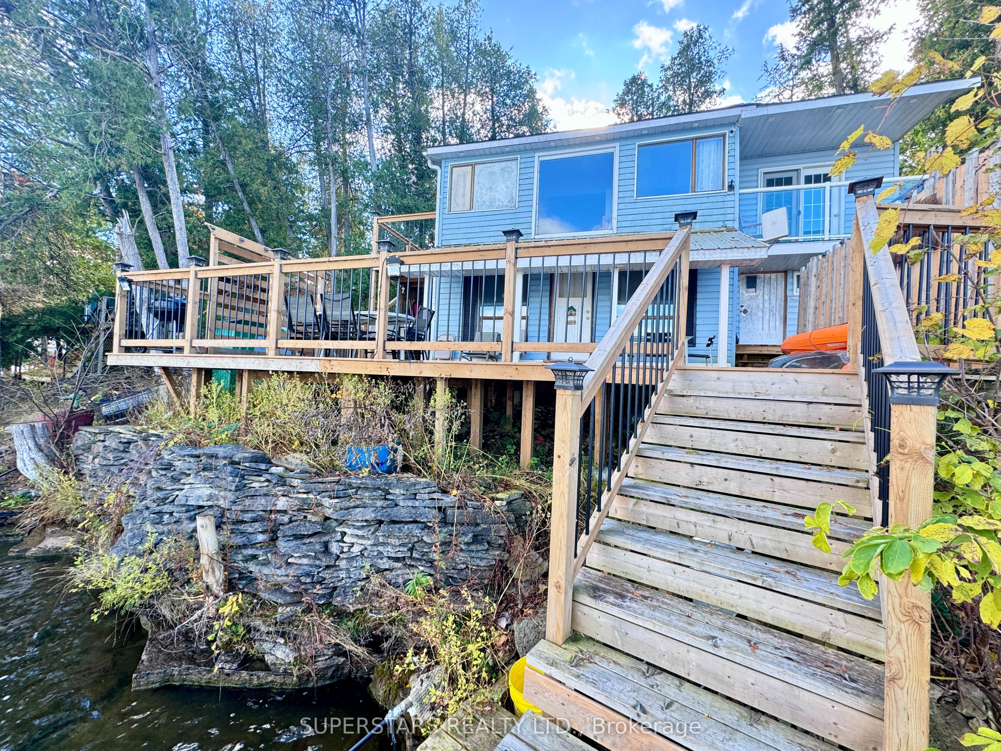
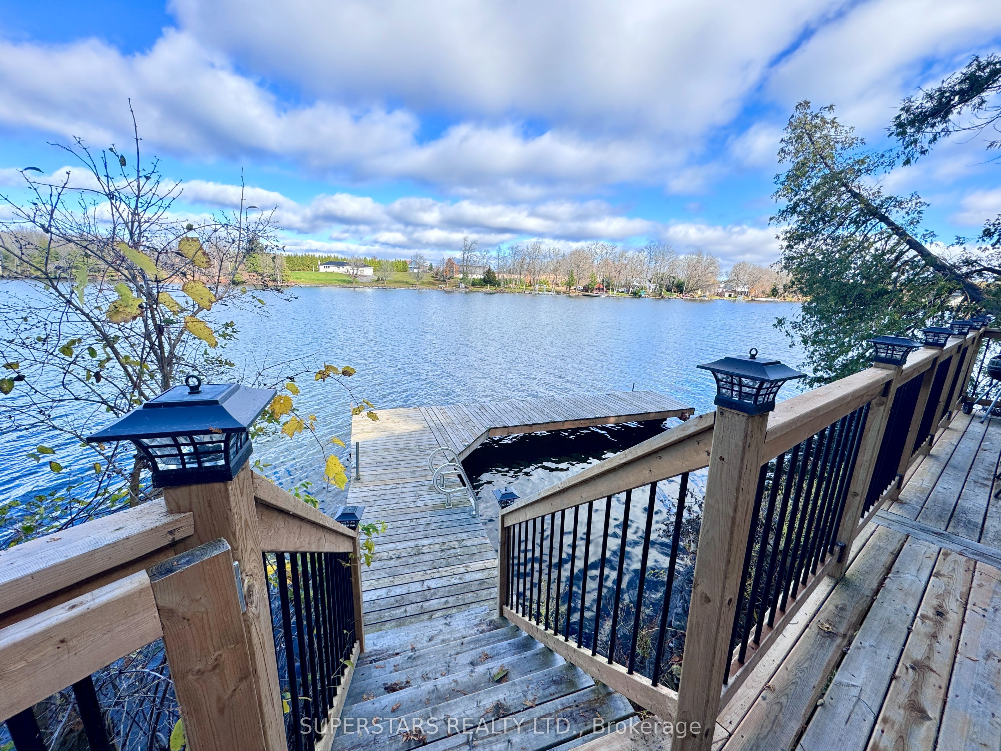
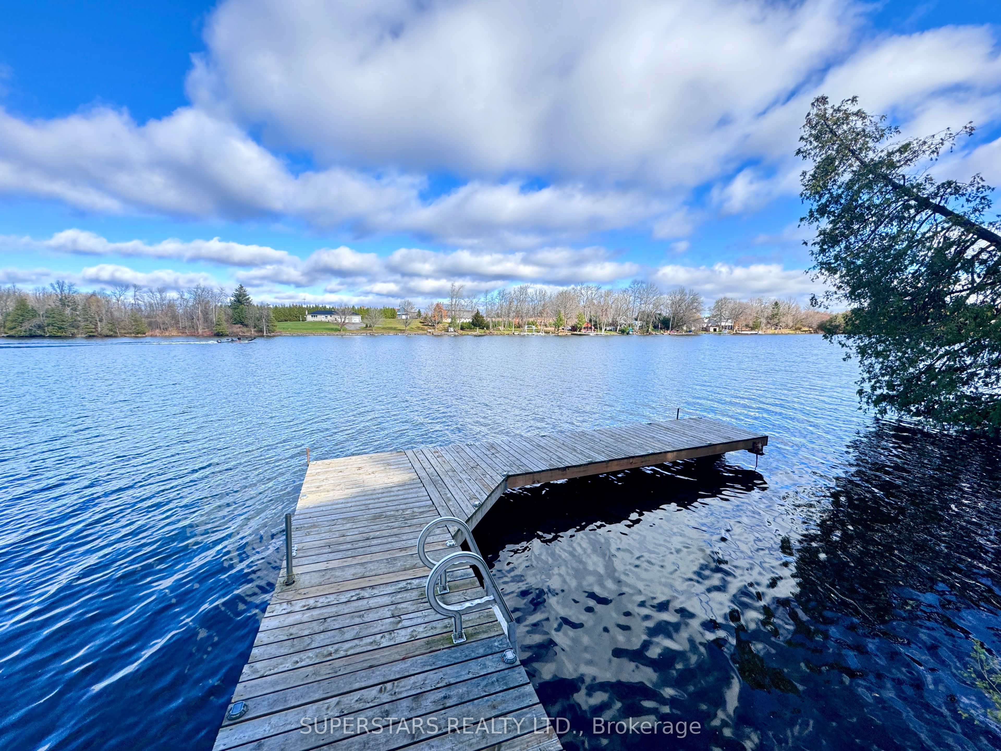
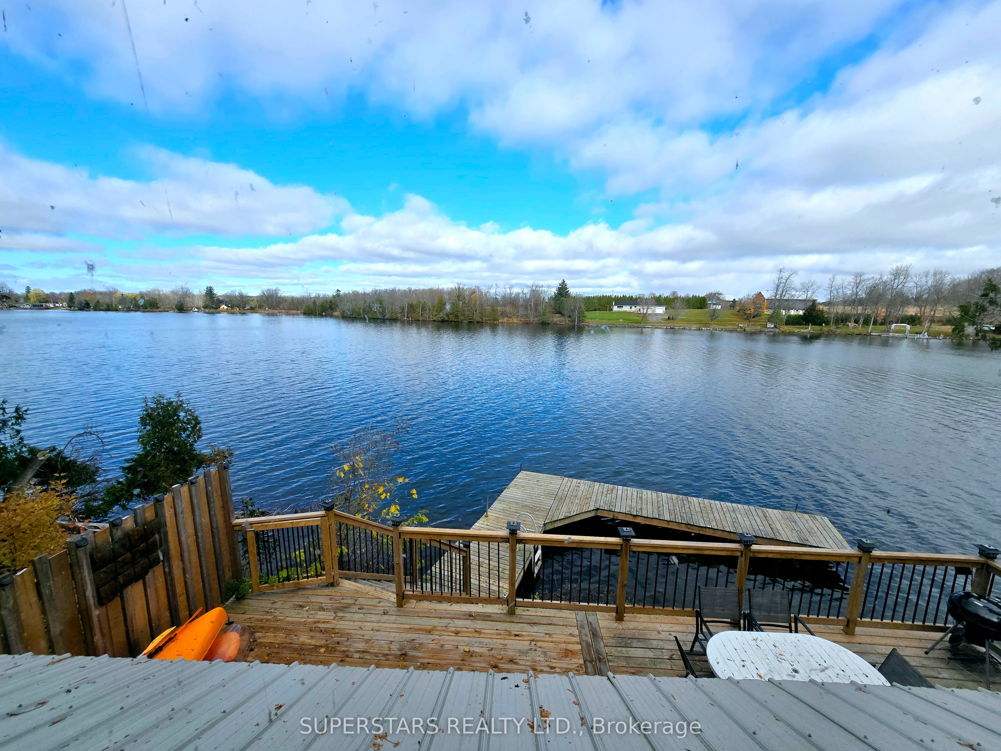
Discover the ultimate lakeside living with this stunning year-round waterfront home in Campbellford! Perfect as a permanent residence, vacation rental, or cottage retreat, this property offers year-round road access and modern water/septic systems. Enjoy a pristine shoreline with crystal clear waters, and breathtaking panoramic sunsets, a perfect place location for hunting and fishing enthusiasts. This renovated 2-bedroom, 2-bathroom home features 10-foot cathedral ceilings, creating a spacious and airy feel. Located in a peaceful, private setting, you can navigate from Trent River to Seymour Lake or enjoy the large lot. The deck is newly built in 2023. Close to top-notch restaurants, Healey Falls, Ranney Gorge Suspension Bridge, and essential amenities like No Frills, McDonalds, Tim Hortons, Canadian Tire, Giant Tiger, Rona, Home Hardware, schools, community centre, hospital, and antique stores. With well-maintained roads providing easy year-round access, this property ensures convenience and comfort. Don't miss this exceptional opportunity to own a piece of paradise in Campbellford. (This is a land lease property, $10,136.18 in 2026)
Property Information
Building Details
Features & Amenities
Financials & Fees
Inclusions & Exclusions
Fridge, Stove, Furnace & Equipment, All Window Coverings, All ELF's, Dock, Decks, Garden Shed, Workshop/Bunkie. Furniture may be included if requested by Buyer.
Furniture can be included or not included according to Buyers wishes.
Location
Similar Properties
View More
Source: Toronto Regional Real Estate Board (TRREB), via PropTx Innovations Inc.
The data relating to real estate on this website comes in part from the MLS® data feed of PropTx Innovations Inc. The information is deemed reliable but is not guaranteed accurate by PropTx.
The information provided herein must only be used by consumers that have a bona fide interest in the purchase, sale or lease of real estate and may not be used for any commercial purpose or any other purpose.
© 2026 PropTx Innovations Inc. All rights reserved. MLS®, REALTOR® and the associated logos are owned or controlled by The Canadian Real Estate Association (CREA).