#50 - 904 Longfields Drive
About This Home
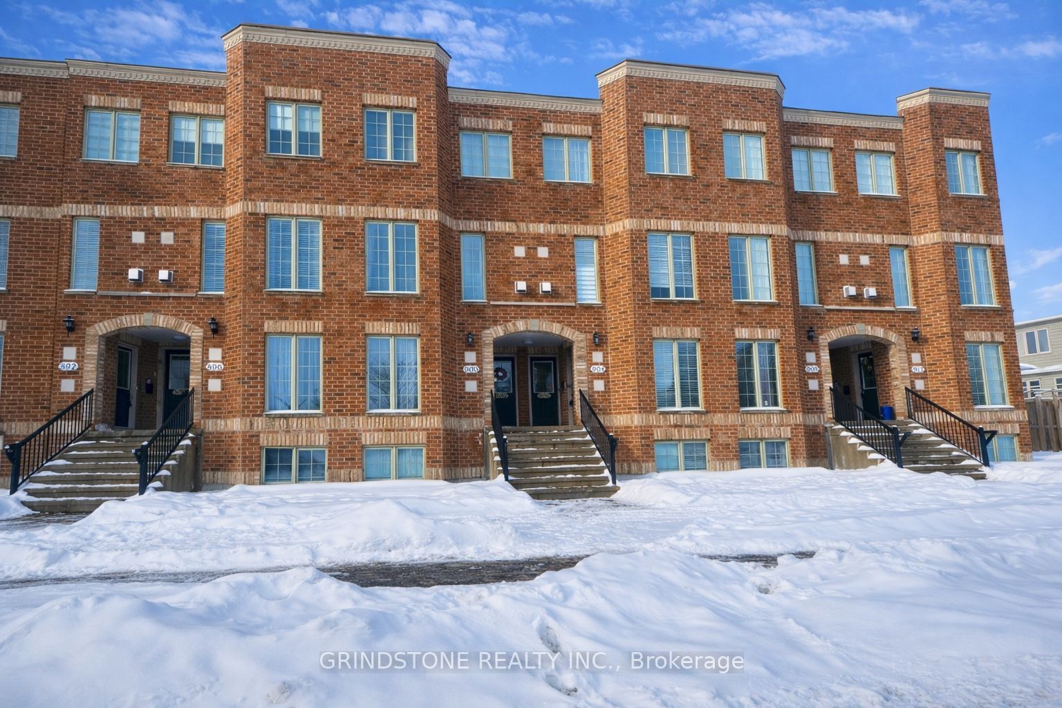
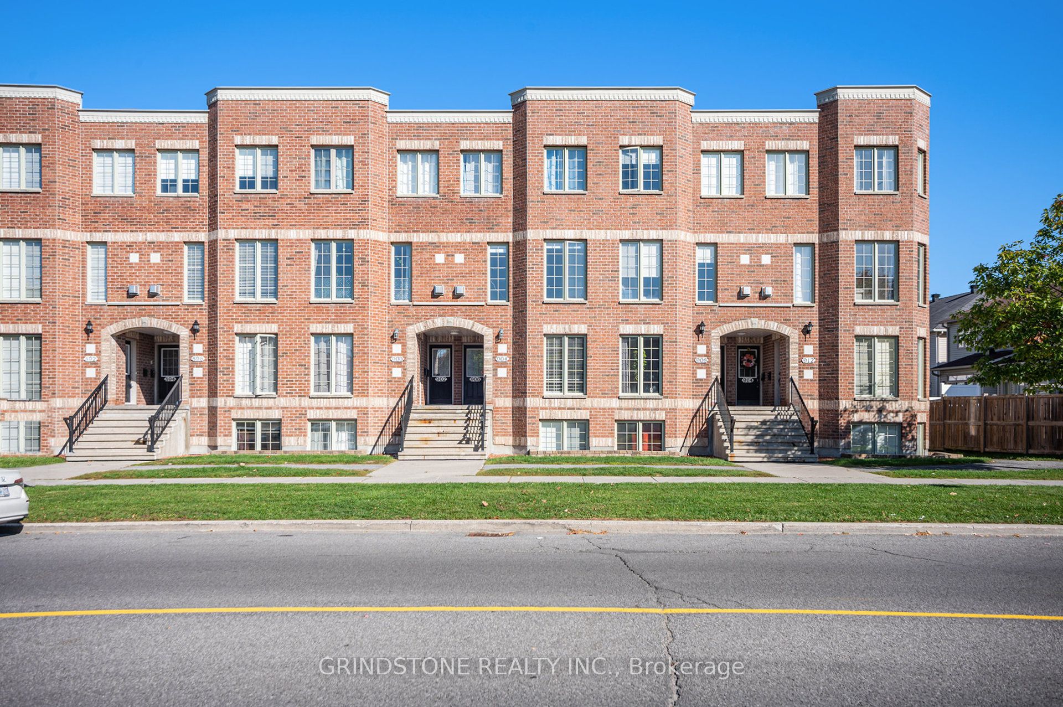
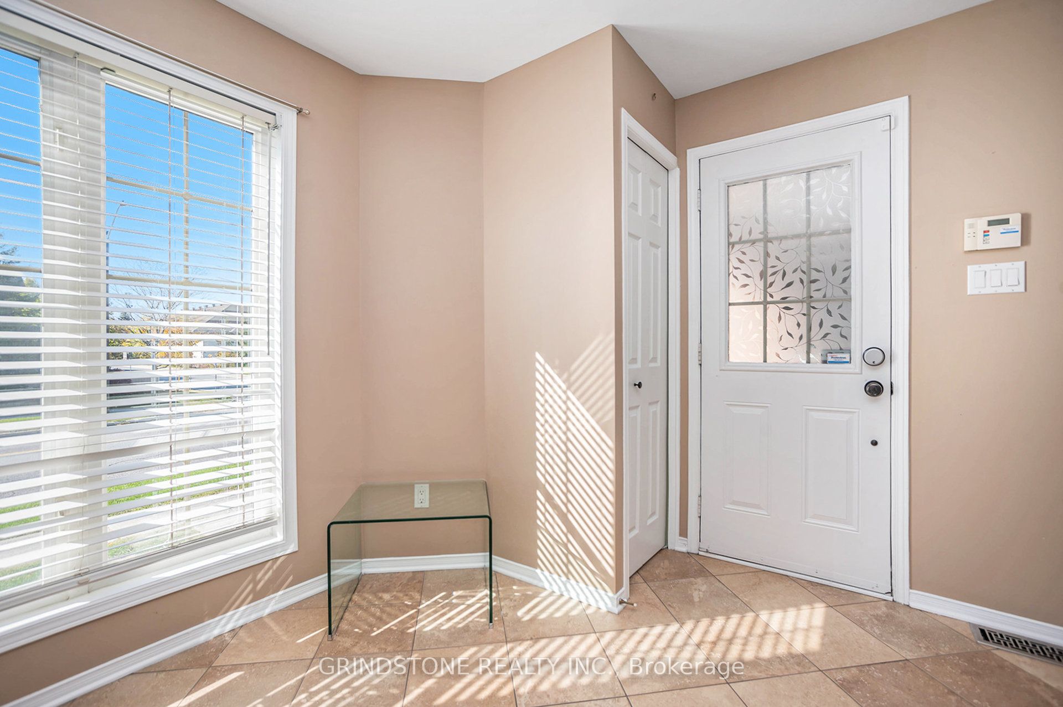
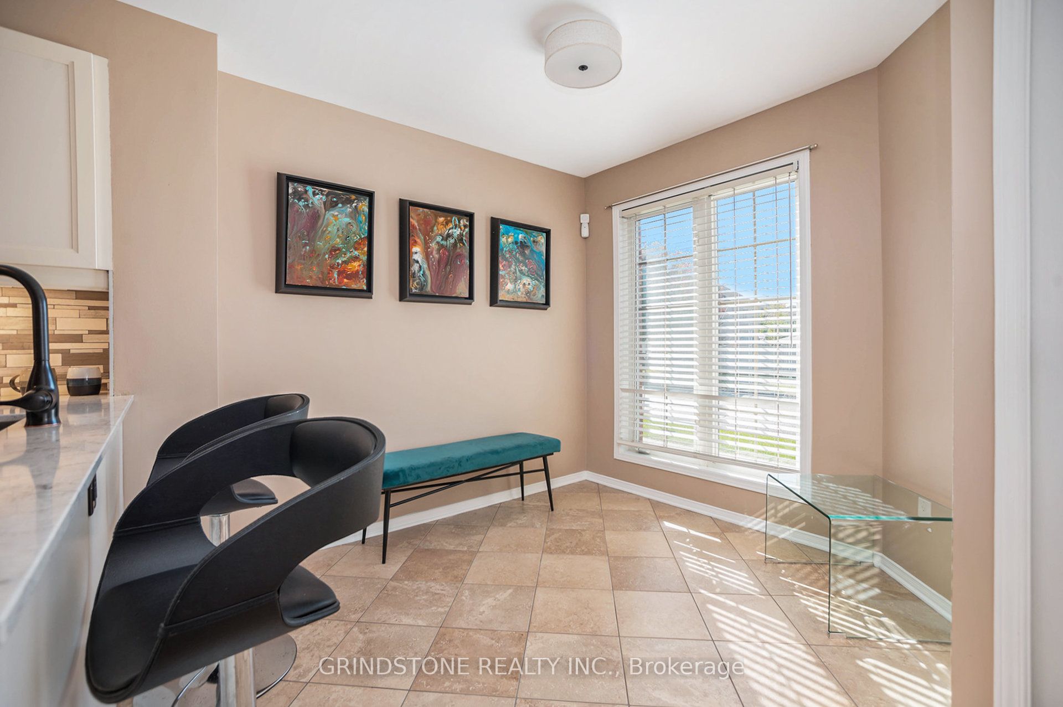
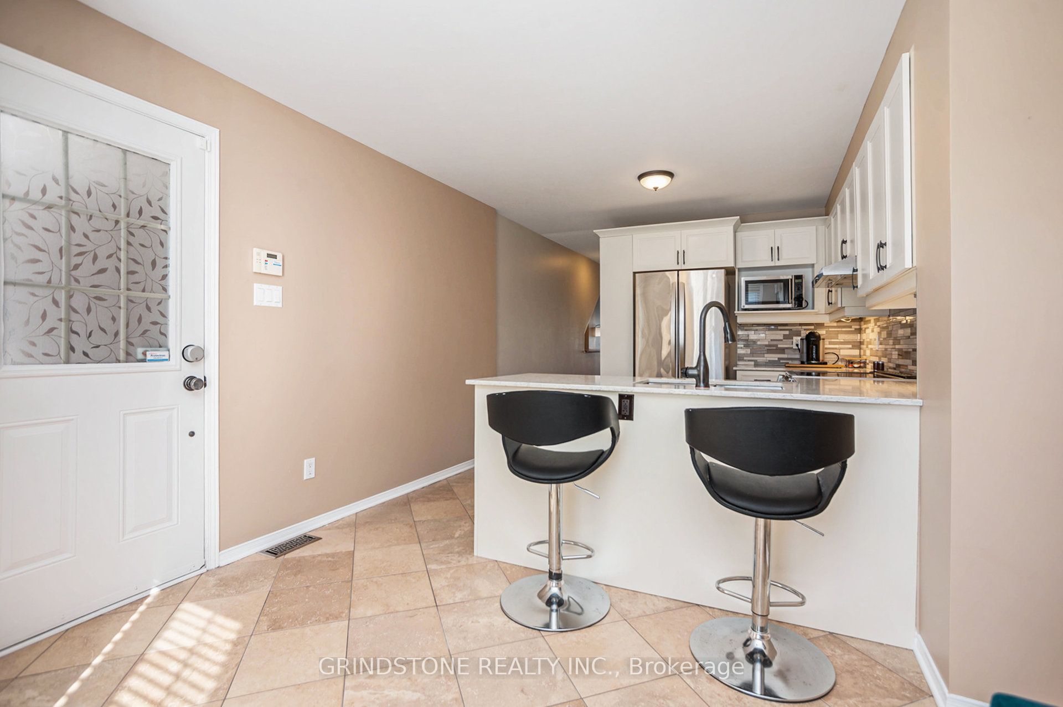
Welcome to this beautifully appointed 2-bedroom, 3-bath stacked condo in the heart of desirable Barrhaven! Perfectly located just steps from shops, restaurants, transit, and every day living, this home combines comfort, style, and practicality. Step directly inside to a bright and inviting main level featuring an updated kitchen ($11,000) with STAINLESS STEEL appliances, QUARTZ countertops, and abundant storage space. The convenient eating area is ideal for busy mornings or casual dining. The open-concept living and dining space is perfect for entertaining, highlighted by a brick-faced GAS FIREPLACE and HARDWOOD floors, with patio doors leading to your rear porch with easy access to outdoor space offering a spot for your barbeque and some added storage plus parking at your door! Main level living means NO STAIRS to carry in your groceries, sports equipment etc. plus the bonus of having outdoor space! The lower level offers rich laminate flooring, two spacious bedrooms, each with its own private ENSUITE bathroom - fantastic layout for guests, roommates, or growing families. Primary ensuite renovated in 2024 ($12,000). You'll also find in-unit laundry, utilities, and extra storage space under the stairs that is not available in the upper units. With TWO PARKING spots, modern updates, and a prime location, this home is an excellent choice for first-time buyers, downsizers, or investors looking for a low-maintenance lifestyle in one of Ottawa's most sought-after communities. Bathroom 2024, Kitchen 2023, Washer and Dryer 2025. OWNED Tankless Hot Water System and Air Handler - 2024. 24 Hour Irrevocable on all offers.
Property Information
Building Details
Features & Amenities
Financials & Fees
Inclusions & Exclusions
Fridge, Stove, Hood-Fan, Microwave, Dishwasher, Washer, Dryer, All Window Coverings, All Light Fixtures, Security System, Ring Doorbell Camera, Tankless Hot Water System, Bar Stools
Interior front door lock mechanism will be removed and original deadbolt replaced prior to closing.
Location
Similar Properties
View More
Source: Toronto Regional Real Estate Board (TRREB), via PropTx Innovations Inc.
The data relating to real estate on this website comes in part from the MLS® data feed of PropTx Innovations Inc. The information is deemed reliable but is not guaranteed accurate by PropTx.
The information provided herein must only be used by consumers that have a bona fide interest in the purchase, sale or lease of real estate and may not be used for any commercial purpose or any other purpose.
© 2026 PropTx Innovations Inc. All rights reserved. MLS®, REALTOR® and the associated logos are owned or controlled by The Canadian Real Estate Association (CREA).