1503 Hyndman Road
About This Home
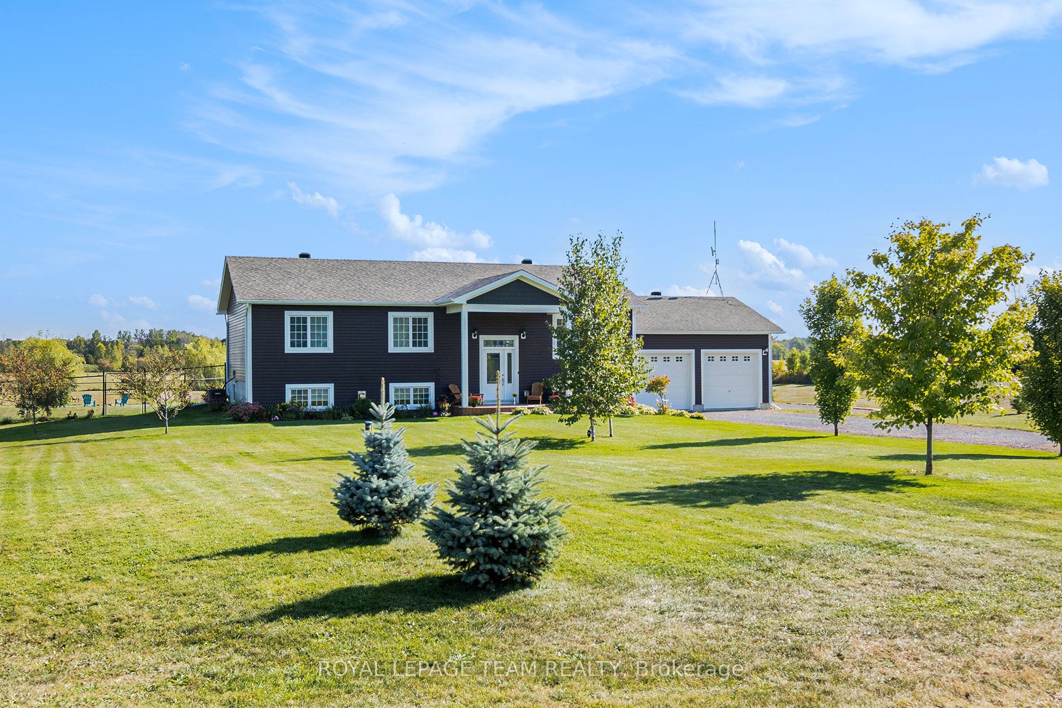
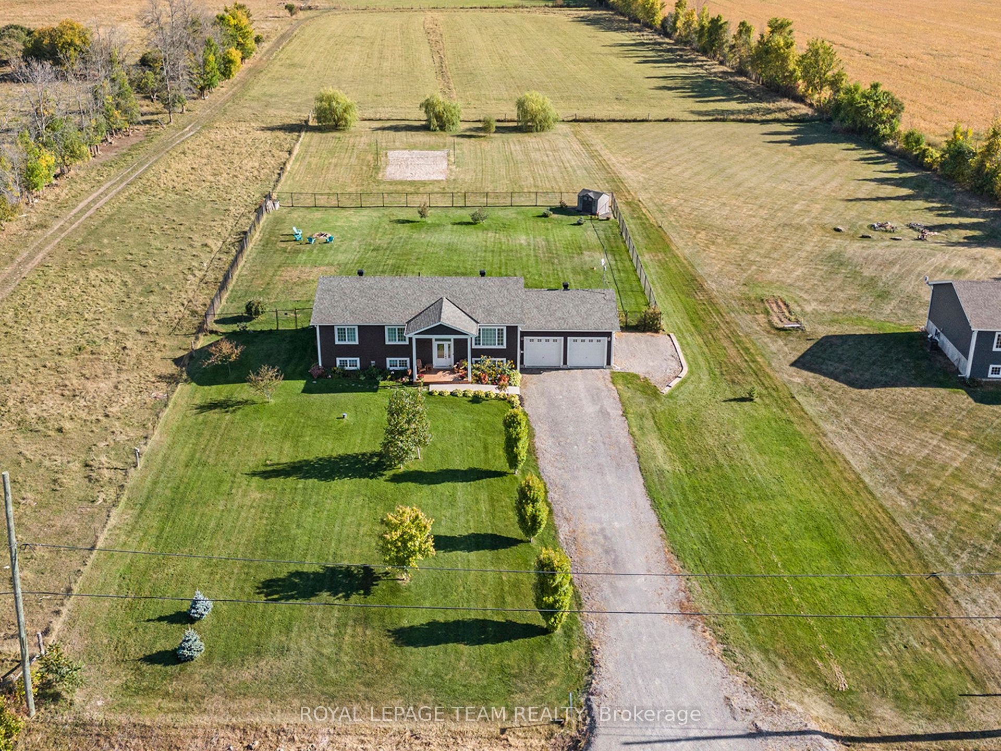
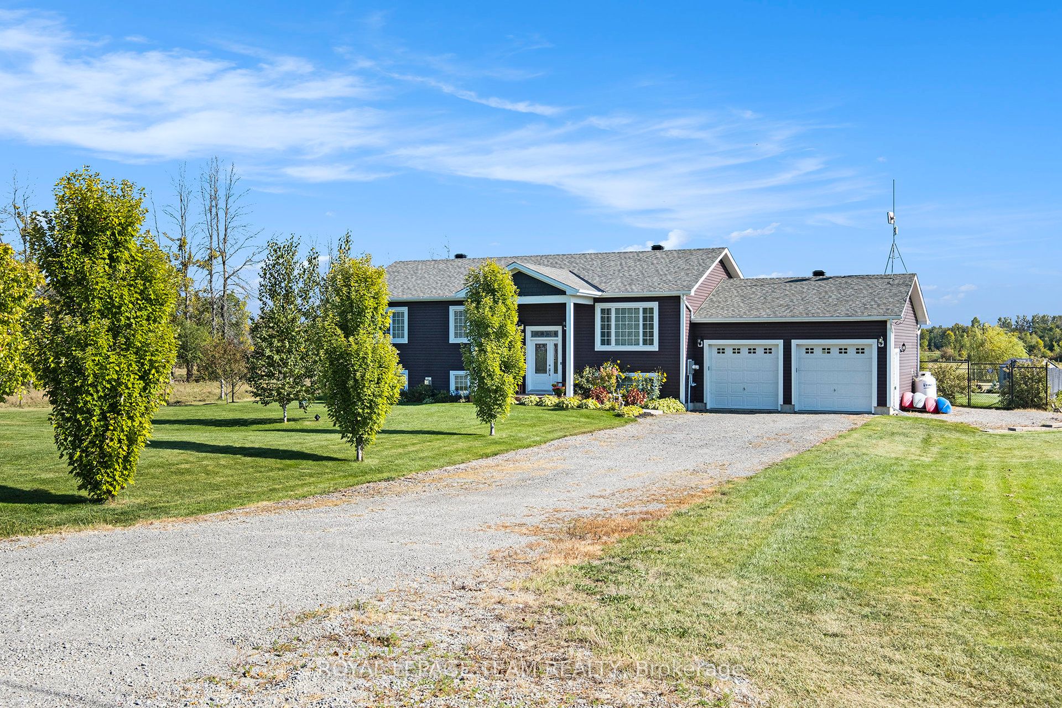
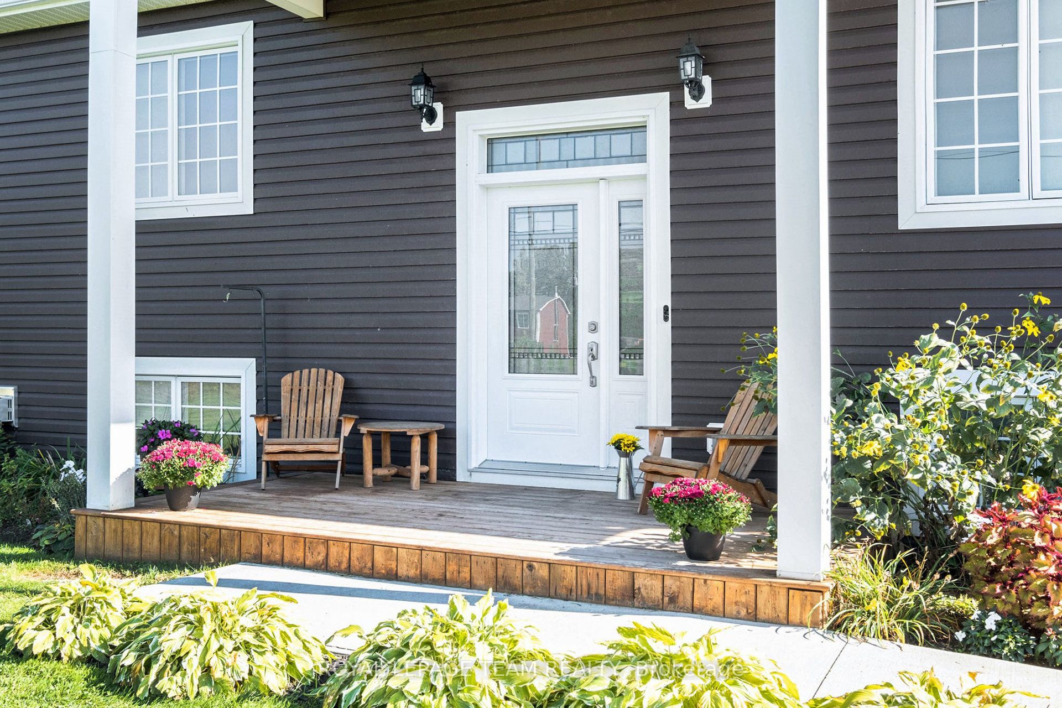
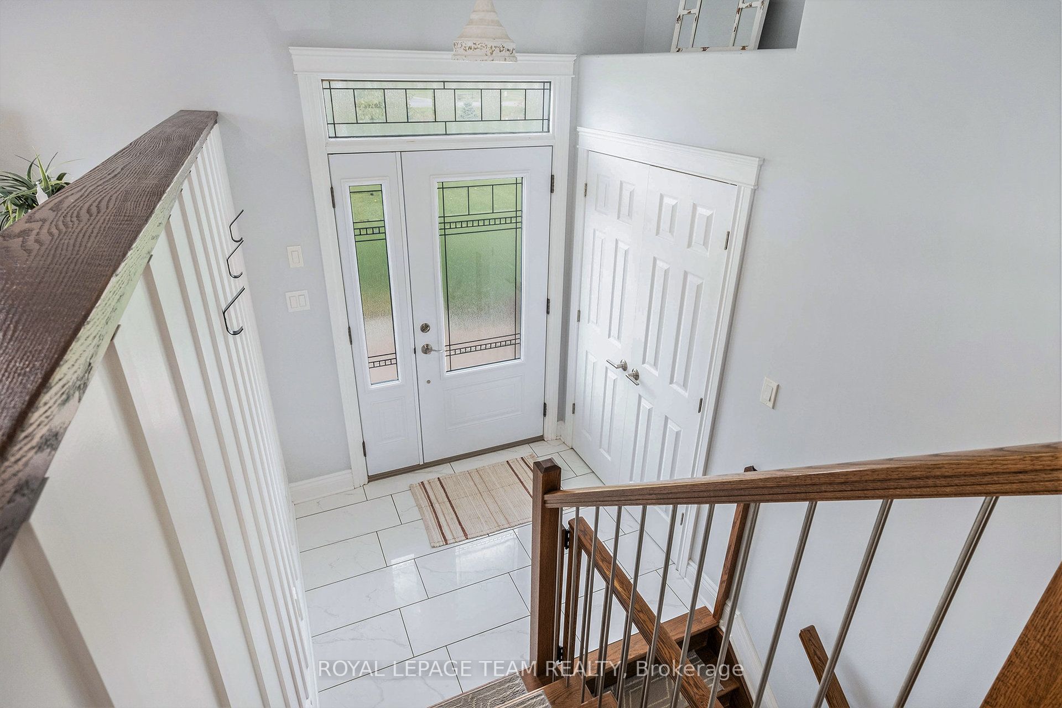
Welcome to 1503 Hyndman Road, a beautifully maintained 5 bedroom Multigenerational raised bungalow set on 1.5 acres of peaceful countryside between Kemptville and Spencerville. Located on a quiet country road just minutes from Highway 416, this property offers the perfect balance of rural living with convenient 30-minute access to Ottawa. The bright open-concept main floor features engineered hardwood flooring, porcelain tile, upgraded trim and lighting, and a custom kitchen with quartz countertops and ample cabinetry. The main level includes three bedrooms, including a spacious primary suite with private ensuite, plus an additional full bathroom. The fully finished lower level offers excellent flexibility and is ideal for multigenerational living or in-law suite potential. This level includes two additional bedrooms, a large bathroom, comfortable living space with propane stove, and a kitchenette complete with dishwasher and beverage fridge. A convenient mudroom provides direct access to the garage and backyard. Outdoor living is designed for both relaxation and recreation. The property features a large deck, fenced yard, propane BBQ hookup, and a rare regulation-size beach volleyball court. Additional highlights include trailer parking with electrical plug, Gener-Link system with portable generator, multiple outdoor water taps, and a septic system serviced in 2024 with risers installed for easy maintenance. Offering 5 bedrooms, flexible living space, and room to enjoy the outdoors, this property is ideal for families seeking space, privacy, and easy commuting access.
Property Information
Building Details
Features & Amenities
Financials & Fees
Inclusions & Exclusions
Refrigerator, Stove, Microwave hood fan, Dishwasher x 2, Washer, Dryer, Bar Fridge and Full Size Fridge in Basement, Tire Rack in Garage, Generlink, Portable Generator, Water Softener, Hot Water Tank, Sump Pump, Shed, Garage Door Opener + Remotes
Garage Freezers, Garage Shelving, Primary Bedroom Curtains
Location
Similar Properties
View More
Source: Toronto Regional Real Estate Board (TRREB), via PropTx Innovations Inc.
The data relating to real estate on this website comes in part from the MLS® data feed of PropTx Innovations Inc. The information is deemed reliable but is not guaranteed accurate by PropTx.
The information provided herein must only be used by consumers that have a bona fide interest in the purchase, sale or lease of real estate and may not be used for any commercial purpose or any other purpose.
© 2026 PropTx Innovations Inc. All rights reserved. MLS®, REALTOR® and the associated logos are owned or controlled by The Canadian Real Estate Association (CREA).