802 Piquette Road
About This Home
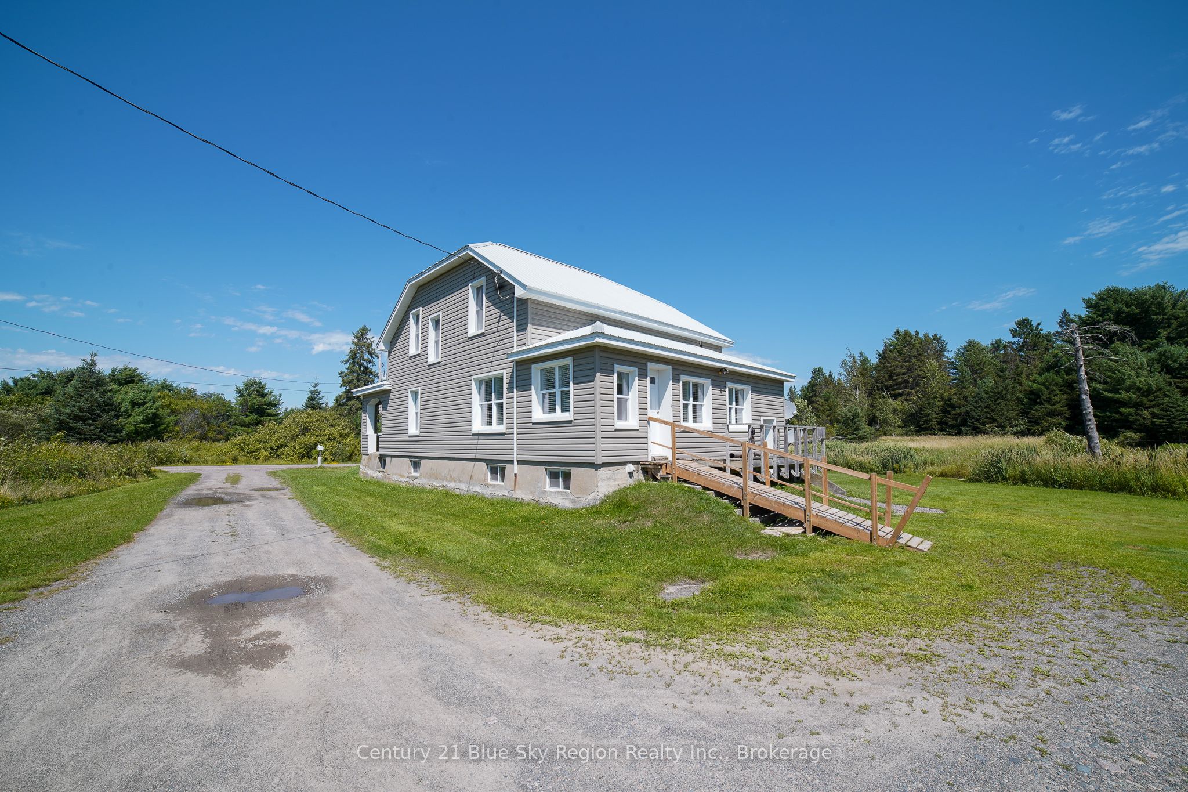
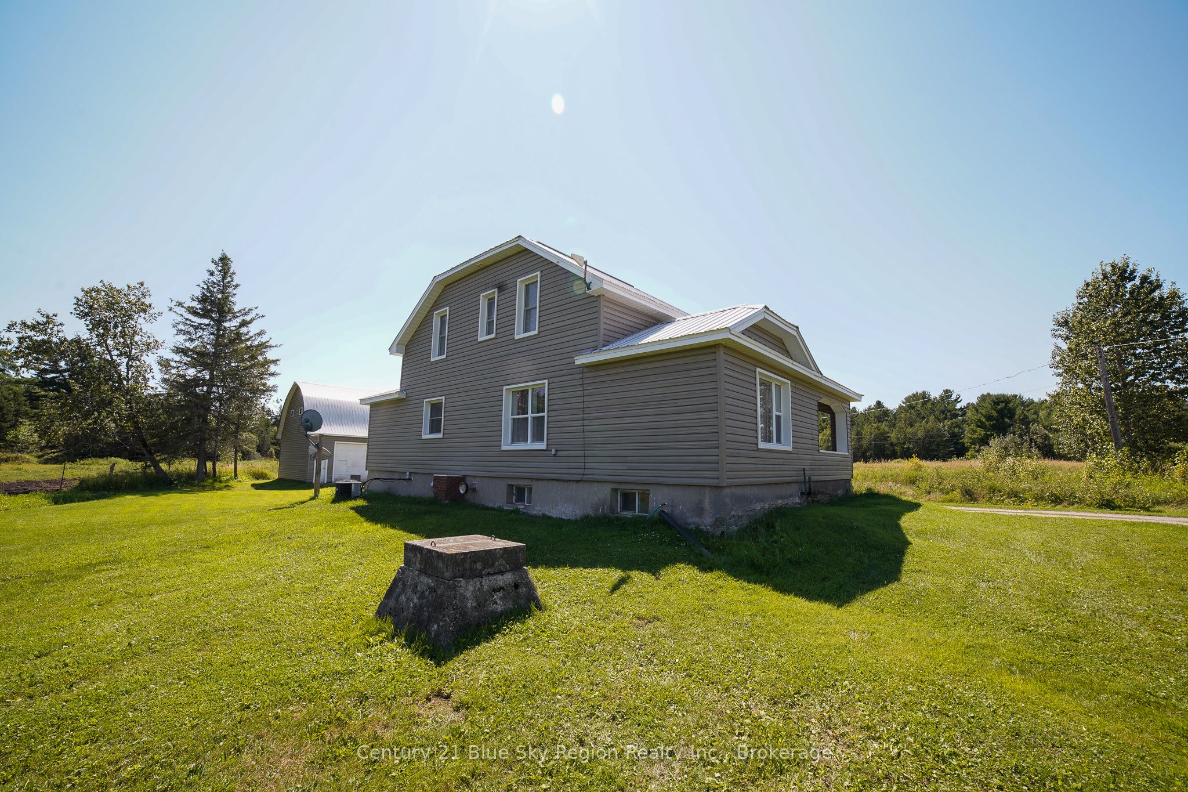
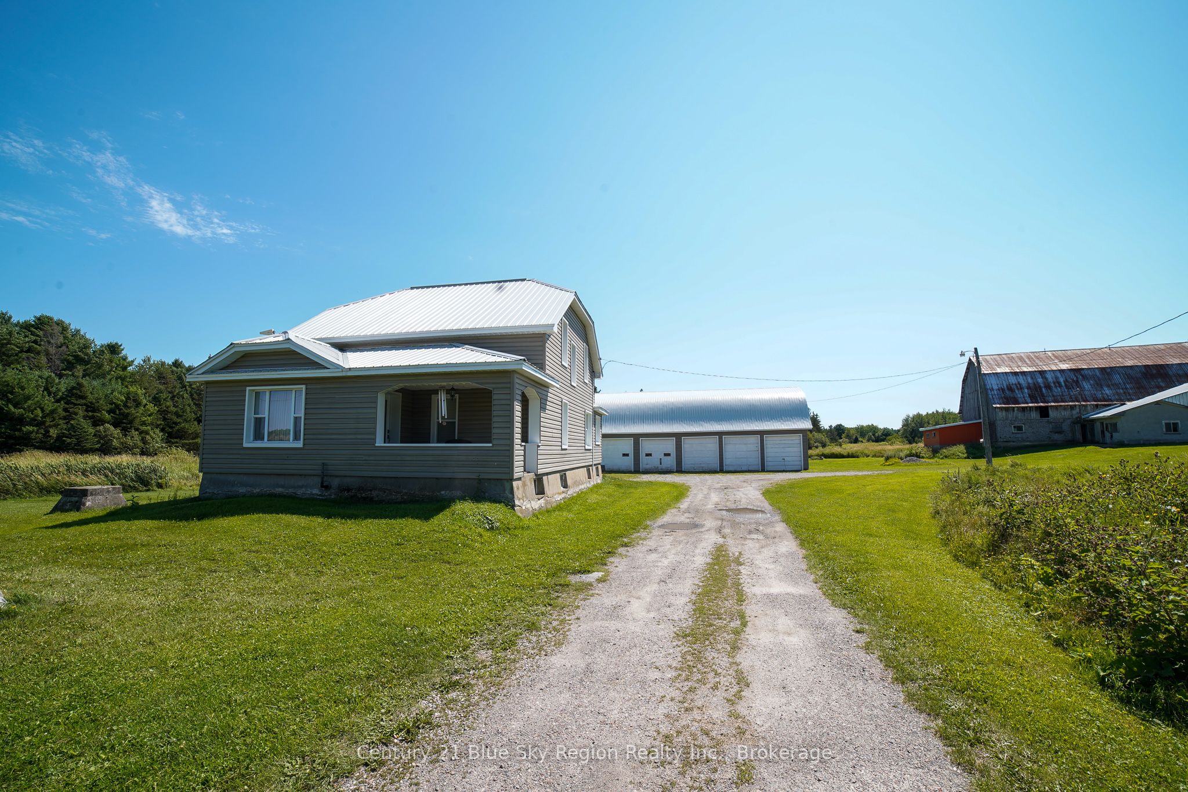
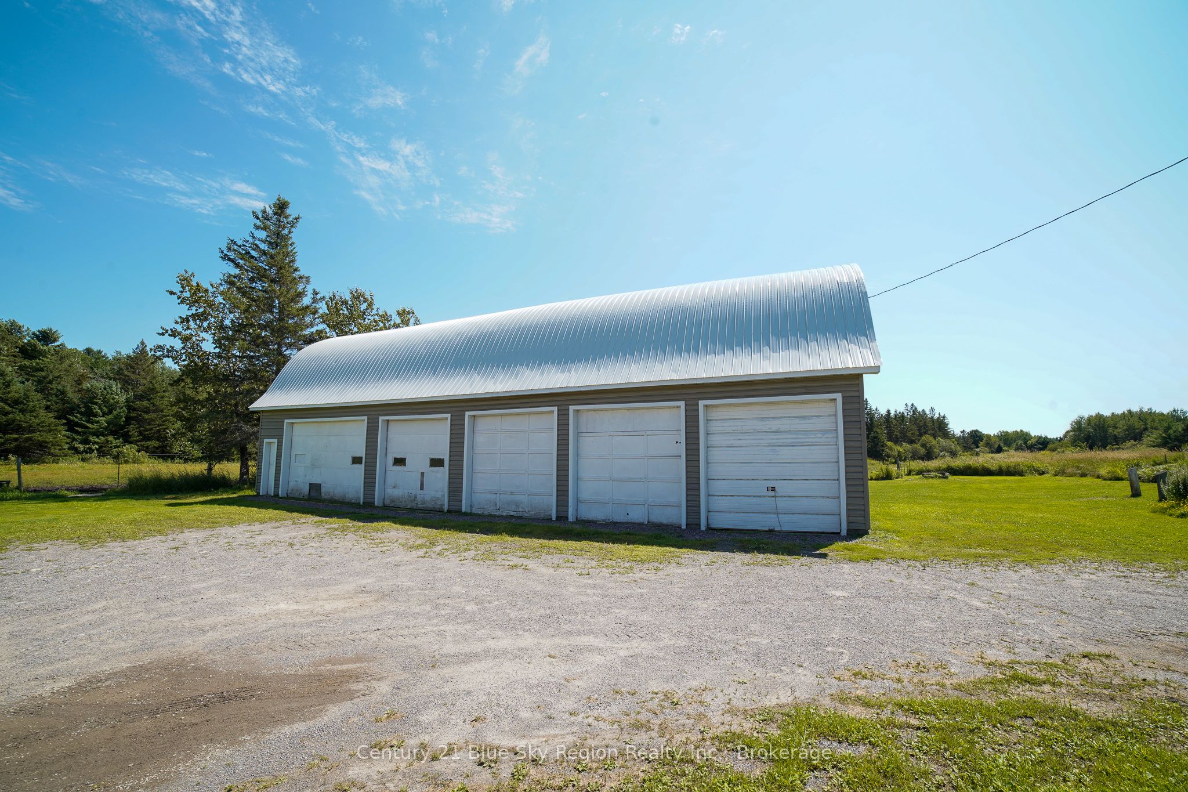
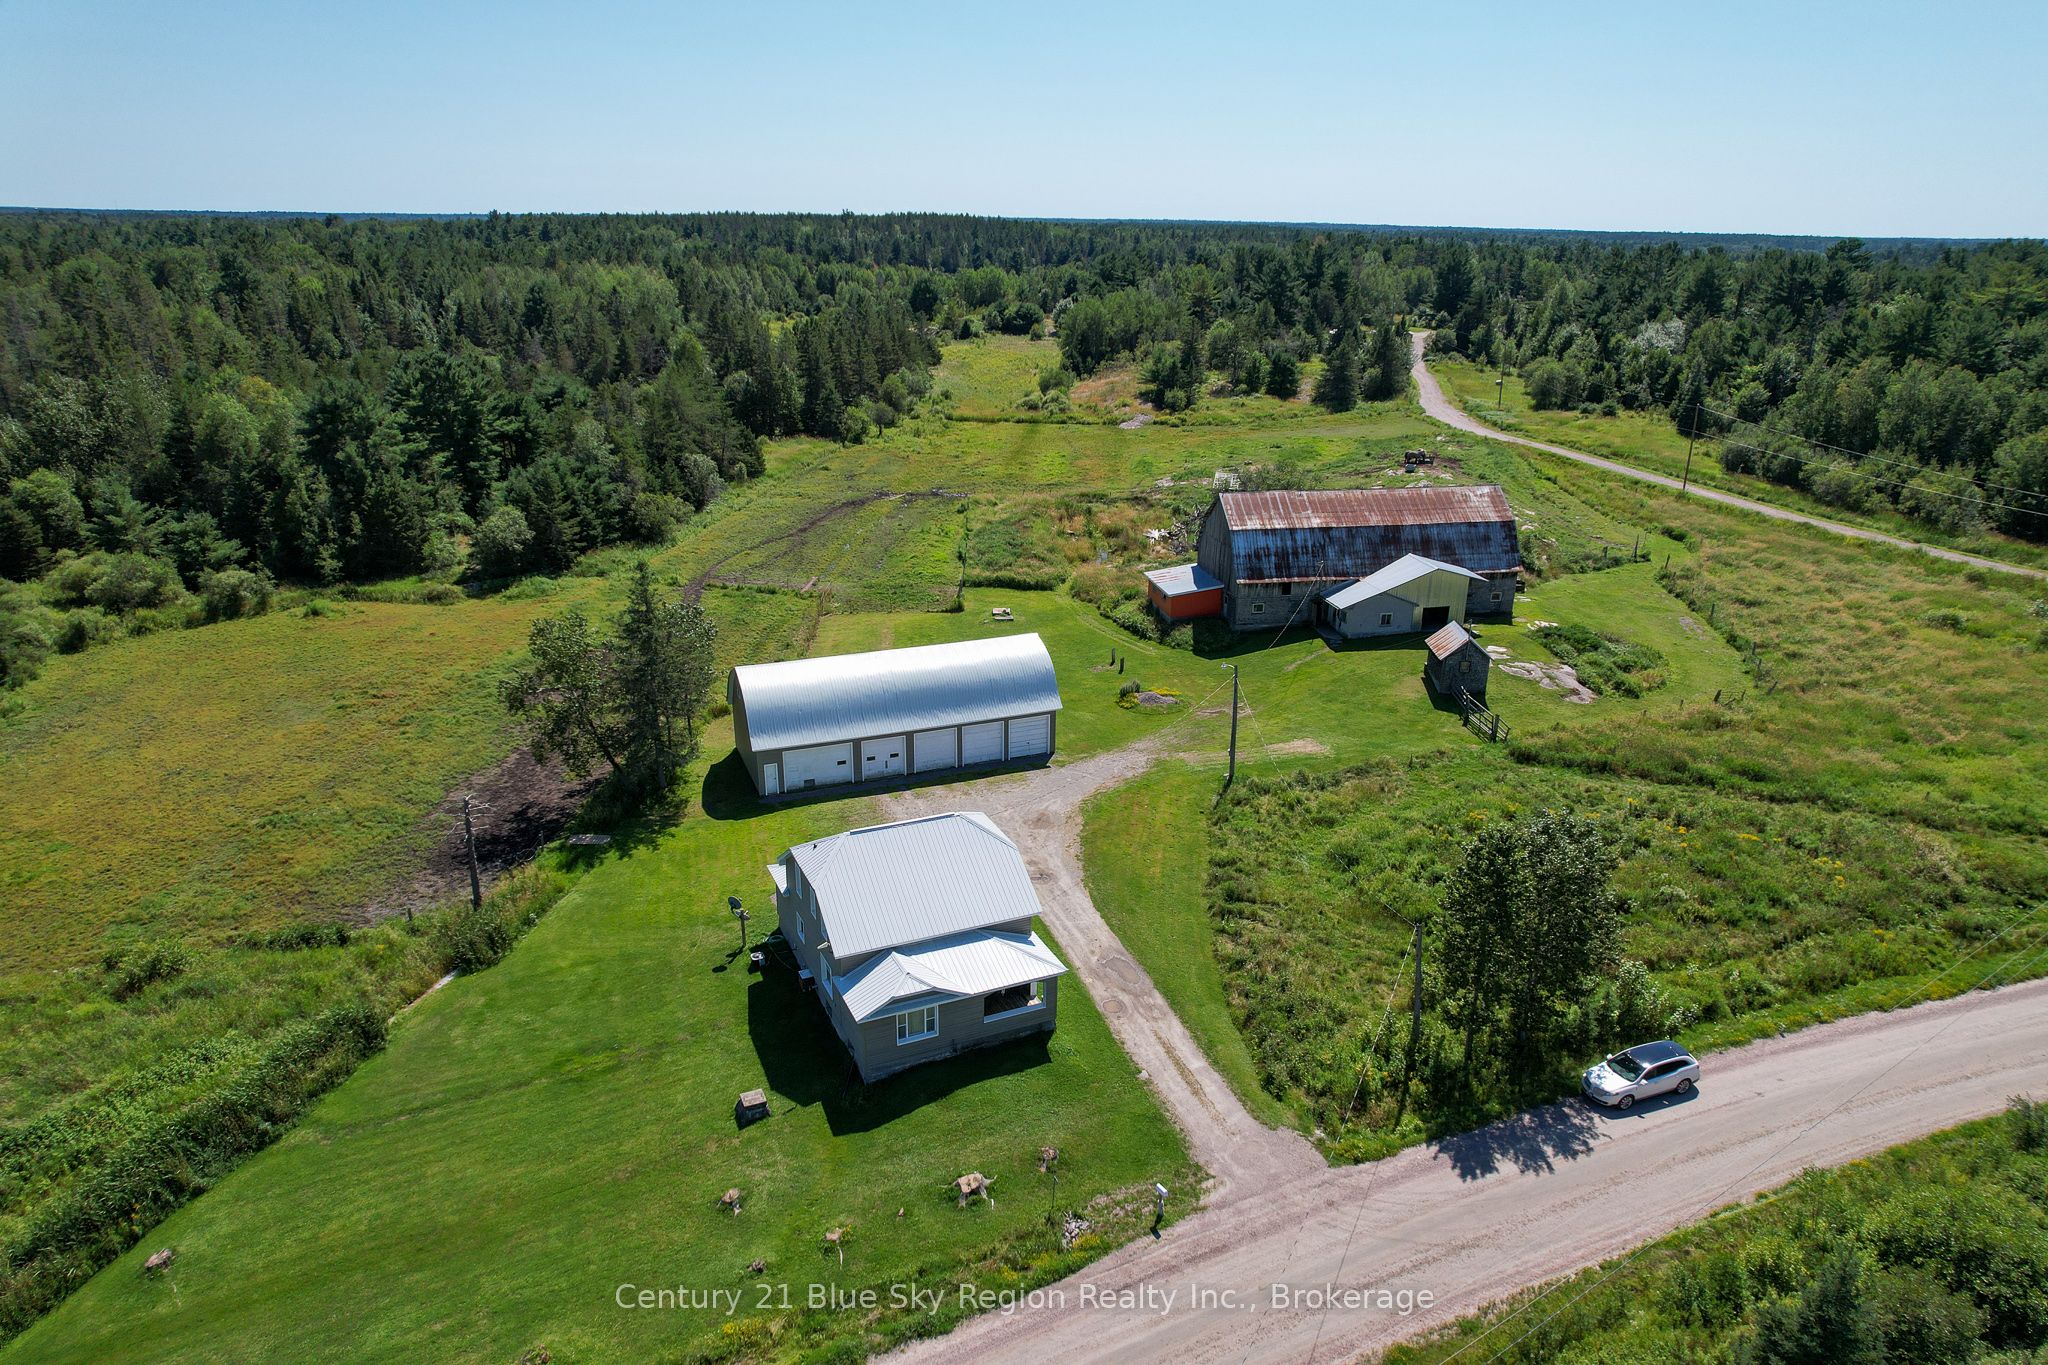
"ATTENTION HOBBY FARM ENTHUSIASTS"- SITUATED ON 104 ACRES, THIS HOBBY FARM, ORIGINALLY RAN AS A DAIRY FARM AND NOW HOUSES 5 HORSES. THE BARN IS 83' x 33' WITH 8-10 HORSE STALLS, RUNNING WATER AVAILABLE FROM A NEWLY DRILLED 200' WELL AT THE HOUSE, PLUS A CHICKEN COOP ALONG WITH A DETACHED 5-DOOR GARAGE WITH MEZZANINE, FOR YOUR YEAR-ROUND TOYS. THE PROPERTY IS LOCATED HALF WAY BETWEEN NORTH BAY AND SUDBURY, HAVING A 904' x 5533' LOT, 20% CLEARED, 80% BUSH/TREED WITH TRAILS THROUGHOUT. BUILT IN 1960, THIS FARMHOUSE IS IN PRESTINE CONDITION WITH 4 BEDROOMS UPSTAIRS, 1-4 PC BATH, OPEN CONCEPT MAIN FLOOR AREA, PLUS A 1-2 PC POWDER ROOM, VINYL WINDOWS AND DOORS, FULL UNFINISHED BASEMENT WITH A WALK-UP AND TONS OF STORAGE. HEATED BY FORCED AIR OIL WITH CENTRAL AIR. BARN, GARAGE, AND HOUSE HAVE METAL ROOFS. SHOWS PRIDE OF OWNERSHIP !!!
Property Information
Building Details
Features & Amenities
Financials & Fees
Inclusions & Exclusions
EXISTING LIGHT FIXTURES, ALL BLINDS, OIL FURNACE, CENTRAL AIR, CARBON MONOXIDE DETECTOR, DISHWASHER, DRYER, MICROWAVE, REFRIGERATOR, SMOKE DETECTOR, STOVE, WASHER, HOT WATER TANK OWNED, TV MOUNTS.
REAR ENTRANCE BLACK COAT SHELF, KITCHEN/LIVING ROOM CLOCK, 2 FREEZERS, EXISTING CURTAINS, MEDICINE CABINETS AND MIRRORS IN BOTH BATHROOMS, KNICK KNACK SHELVES, ELECTRIC FENCE MODULE, CHAIR LIFT, CELL PHONE BOOSTER AND ANTENNA AND ANTIQUE SWING IN BARN.
Location
Similar Properties
View More
Source: Toronto Regional Real Estate Board (TRREB), via PropTx Innovations Inc.
The data relating to real estate on this website comes in part from the MLS® data feed of PropTx Innovations Inc. The information is deemed reliable but is not guaranteed accurate by PropTx.
The information provided herein must only be used by consumers that have a bona fide interest in the purchase, sale or lease of real estate and may not be used for any commercial purpose or any other purpose.
© 2026 PropTx Innovations Inc. All rights reserved. MLS®, REALTOR® and the associated logos are owned or controlled by The Canadian Real Estate Association (CREA).