366 Edward Street
About This Home
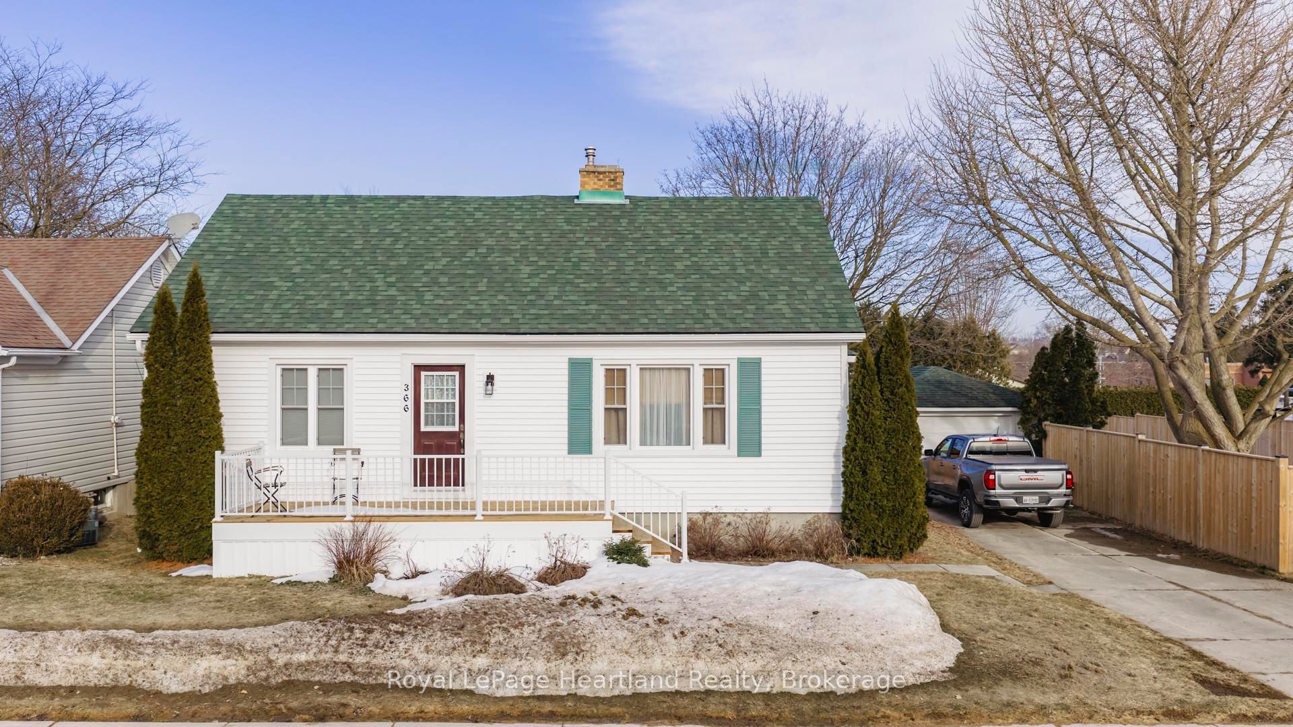
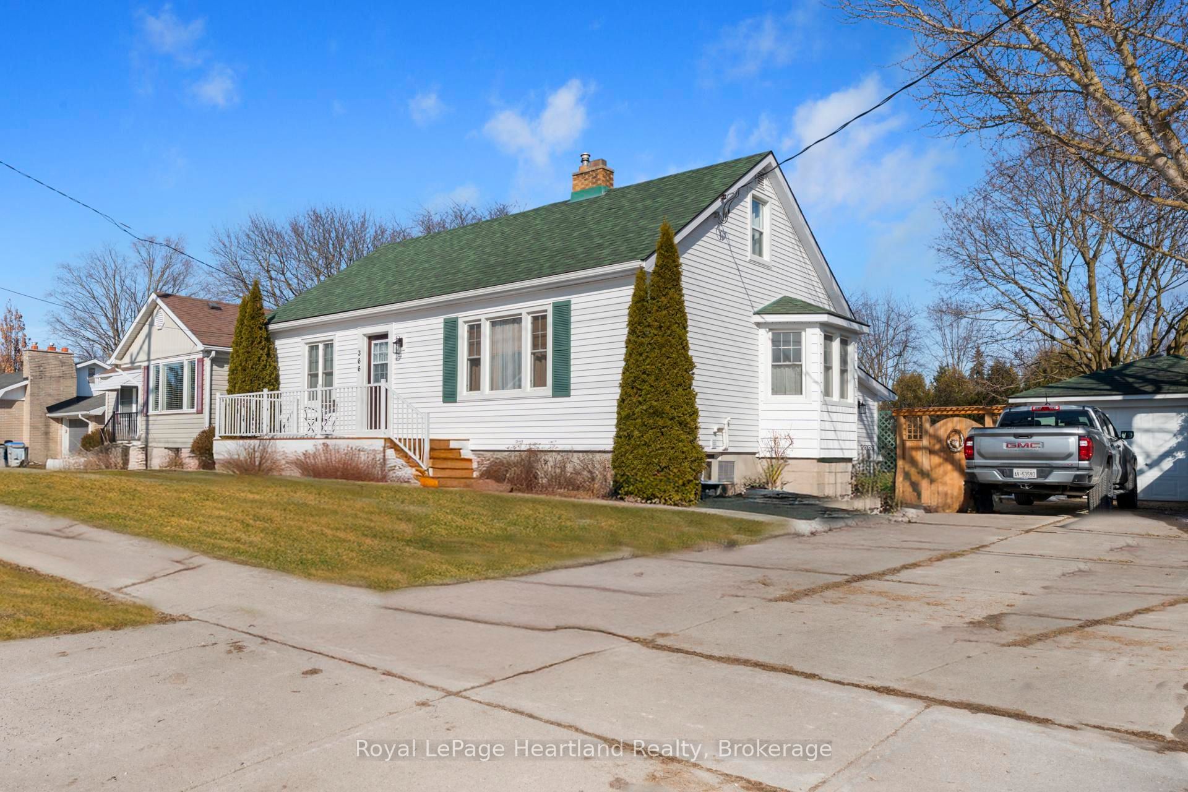
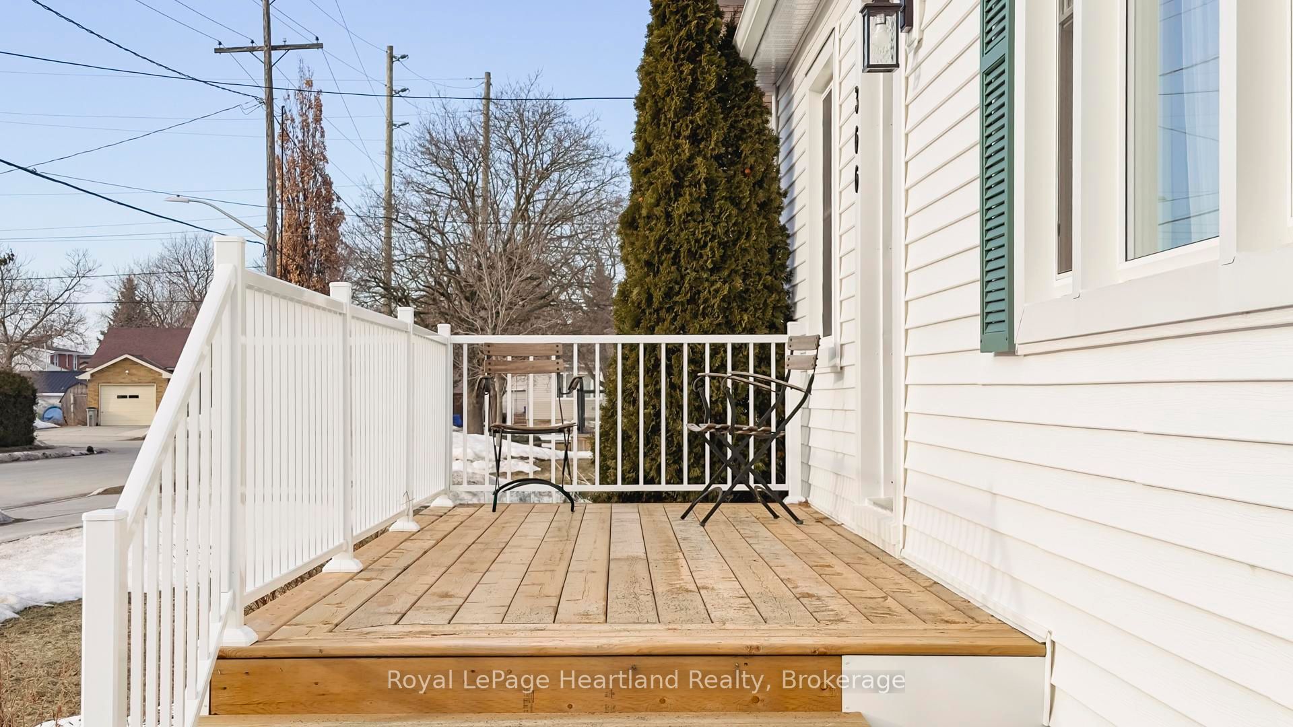
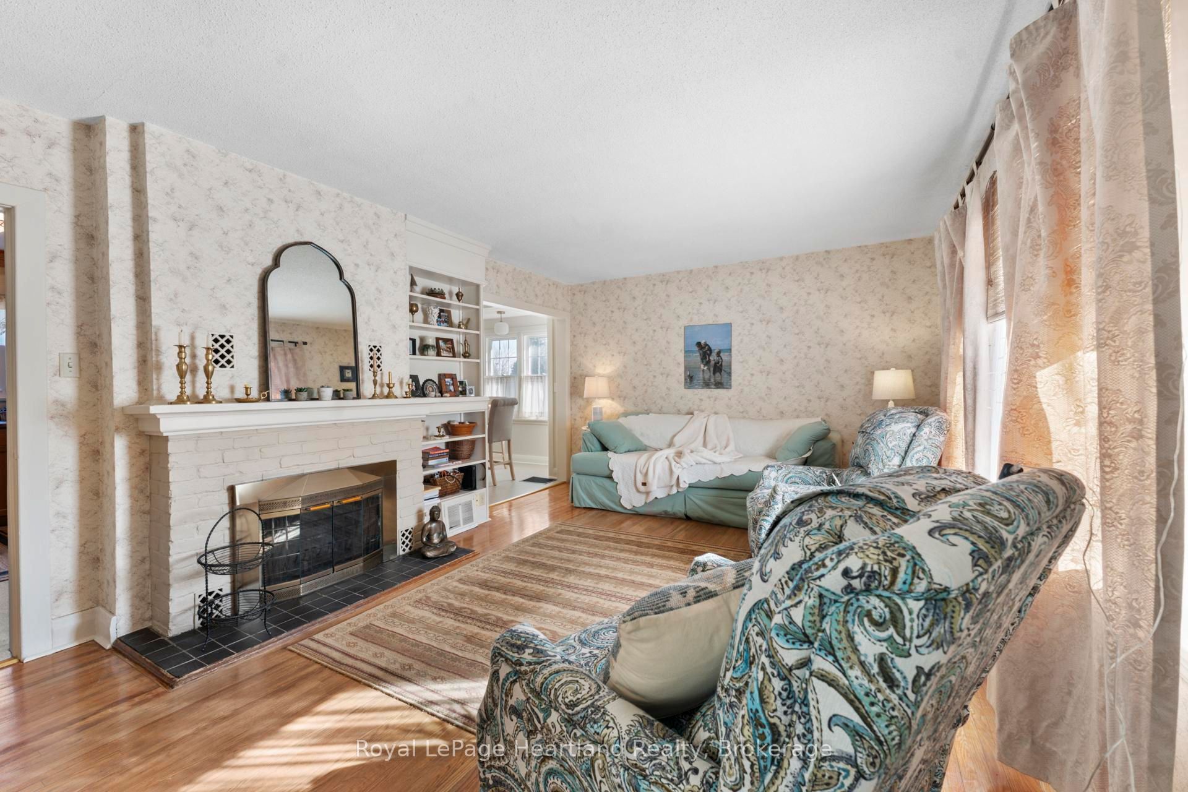
Looking for space to grow? This 1.5-storey frame home offers the perfect blend of comfort and character. The main level features a galley kitchen with solid oak cabinetry, a sunny dining nook, and a living room anchored by beautiful oak hardwoods and a cozy wood fireplace. Accessibility is built-in with a main-floor bedroom and specialized tub. Upstairs offers two generous bedrooms and a full bath, or head downstairs to a versatile finished basement-complete with a kitchenette and family room. Step outside to your park-like backyard on a staggering 98' x 161' lot that is fully fenced. The single detached garage offers storage or hobby space. This house offers a lot more room than it appears to from the street, so call your realtor and book a showing to check it out!
Property Information
Building Details
Features & Amenities
Financials & Fees
Location
Similar Properties
View More
Source: Toronto Regional Real Estate Board (TRREB), via PropTx Innovations Inc.
The data relating to real estate on this website comes in part from the MLS® data feed of PropTx Innovations Inc. The information is deemed reliable but is not guaranteed accurate by PropTx.
The information provided herein must only be used by consumers that have a bona fide interest in the purchase, sale or lease of real estate and may not be used for any commercial purpose or any other purpose.
© 2026 PropTx Innovations Inc. All rights reserved. MLS®, REALTOR® and the associated logos are owned or controlled by The Canadian Real Estate Association (CREA).