1144 Shevchenko Boulevard

About This Home
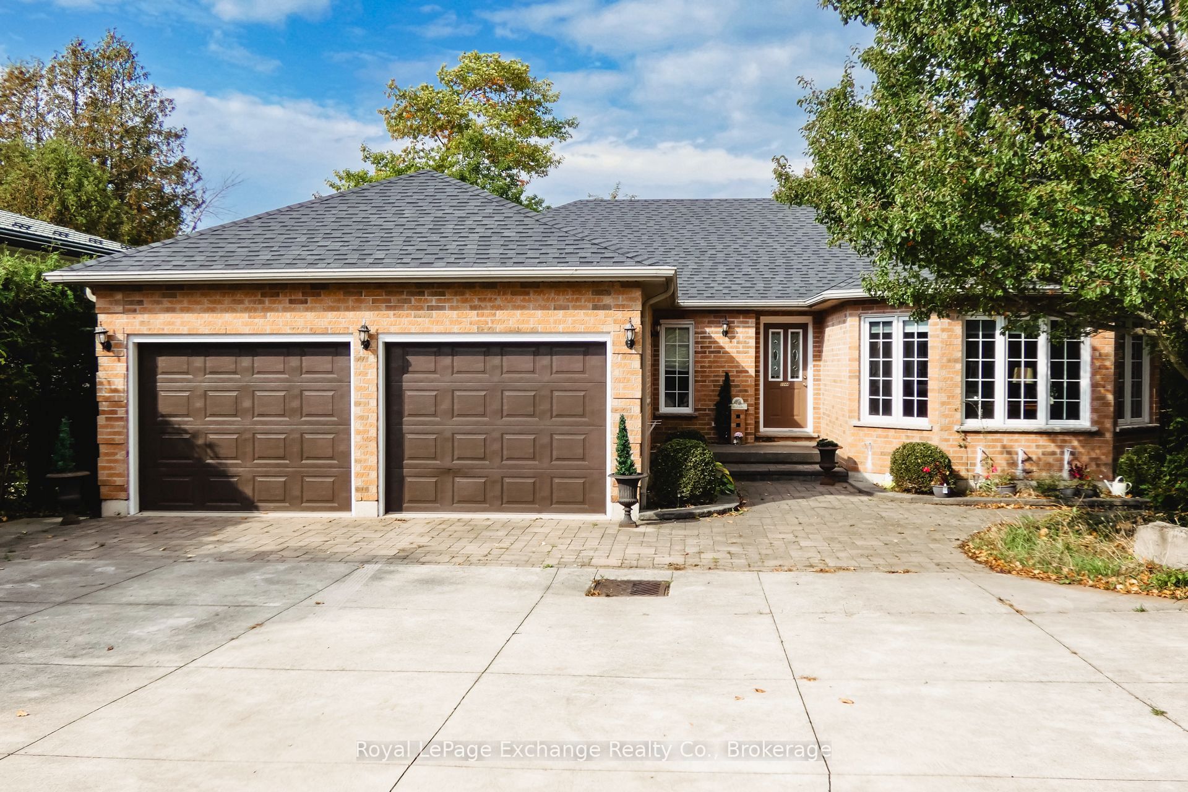
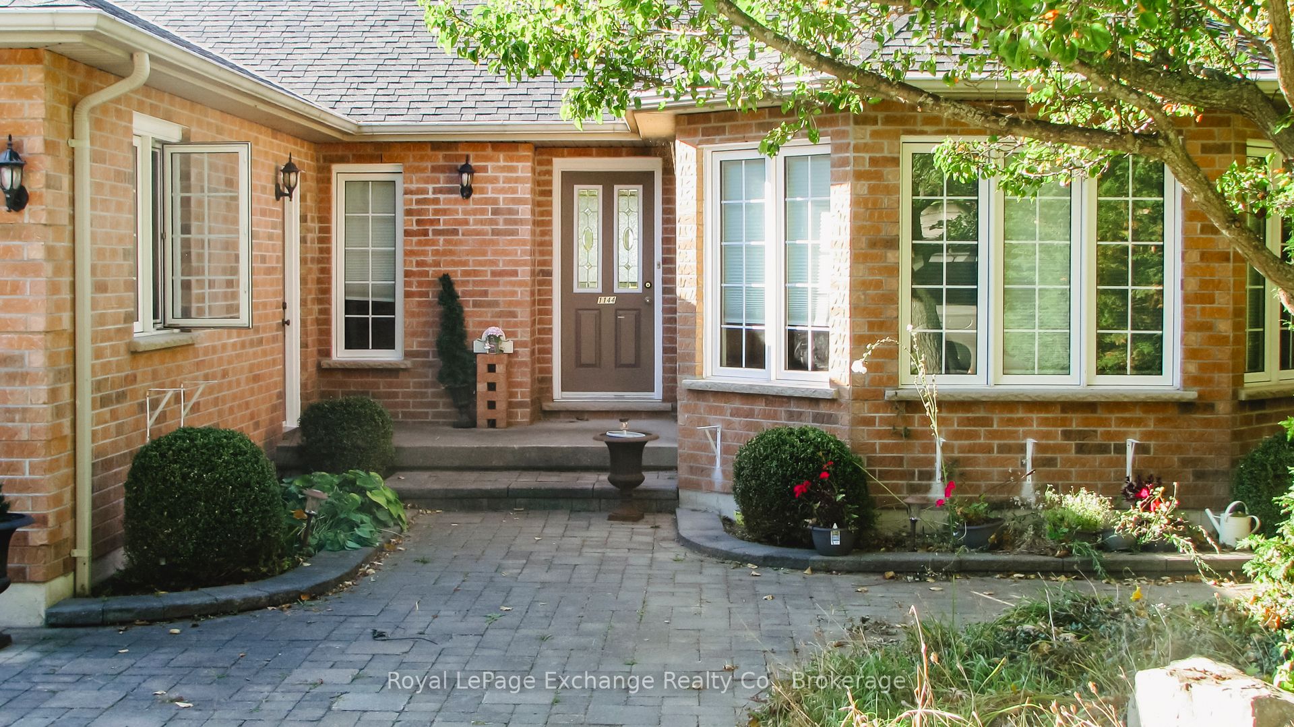
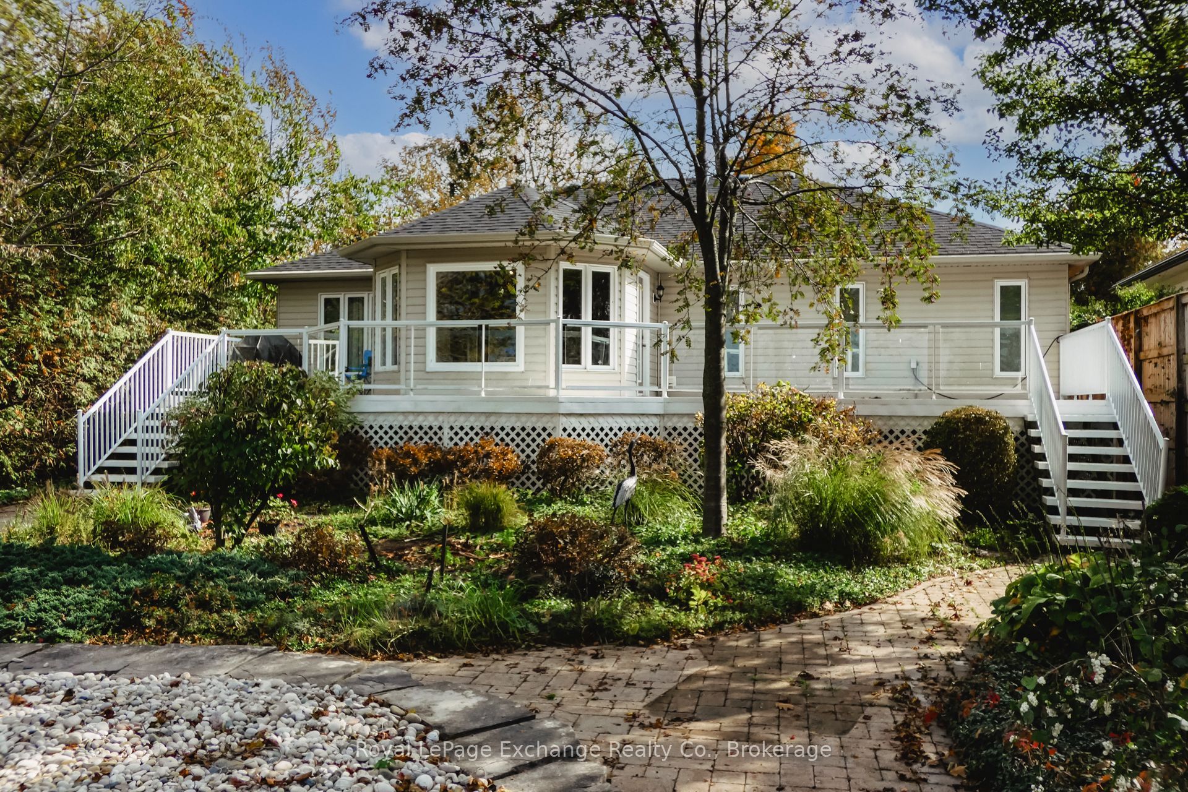
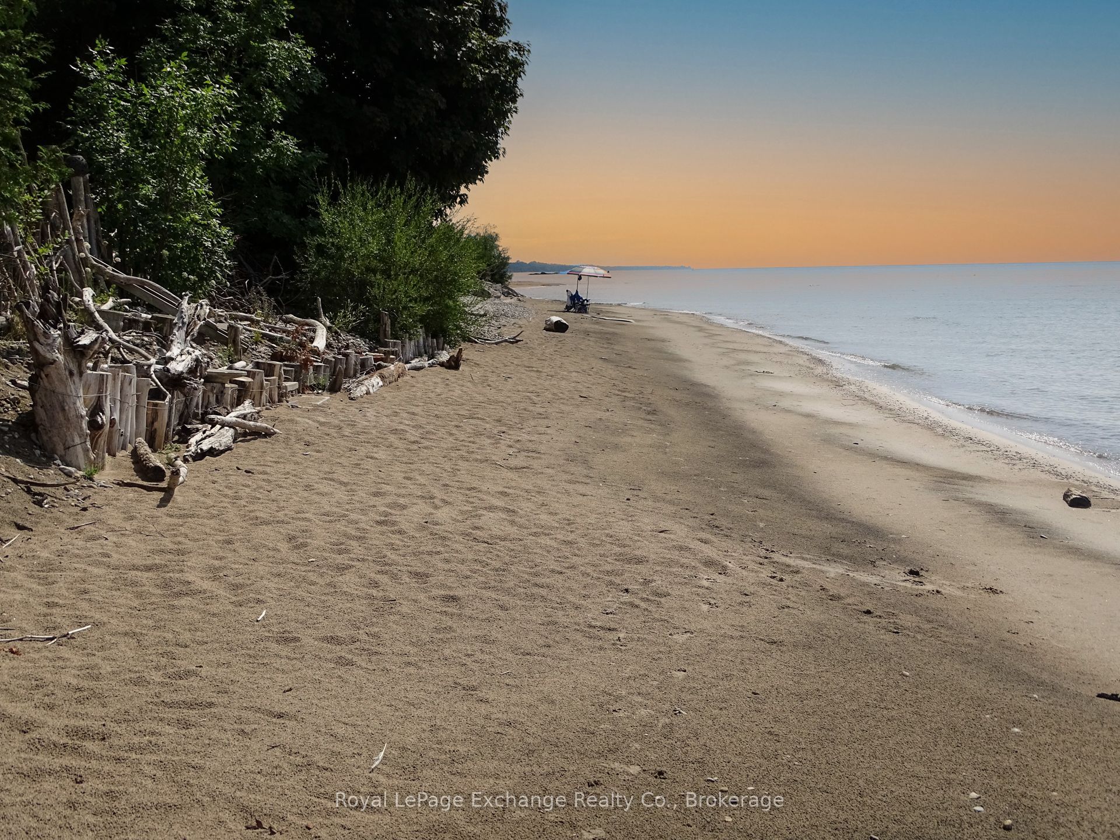
Welcome to this executive brick bungalow with breathtaking views of Lake Huron, ideally located just a 10-minute walk to downtown Kincardine and the waterfront park. This true waterfront residence allows you to step directly from your property onto the sand beach. Enjoy the perfect blend of luxury, location, and lifestyle with direct sandy beach access and a nearby public walking path to the Kincardine Golf Club, perfect for walking or taking your golf cart. Situated on a large meticulously maintained and beautifully curated lot with full municipal services, this property offers ample parking for vehicles, boats, and recreational toys. The expansive lake-facing deck captures spectacular sunsets and includes a natural gas hookup available for a gas BBQ or outdoor fireplace for exceptional entertaining.Inside, the home features a beautifully updated kitchen with new appliances (2025), new hardwood flooring, and a striking three-sided peninsula fireplace that creates warmth and ambiance throughout the main living space. A bright breakfast nook with large windows showcases stunning Lake Huron views, filling the home with abundant natural light. The main floor includes laundry, a spacious primary bedroom, and an ensuite with a walk-in tub. The fully finished lower level offers additional living space with two bedrooms, a comfortable recreation area with a potbelly gas fireplace, and a Lifebreath air exchanger for year-round comfort. There are also 2 large rooms on the lower level available for storage or special-purpose use. A rare opportunity to enjoy executive lakeside living in one of Kincardine's most desirable locations.
Property Information
Building Details
Features & Amenities
Financials & Fees
Inclusions & Exclusions
Window coverings, dishwasher, Dryer, garage door opener(s), microwave, refrigerator, stove, washer
Location
Similar Properties
View More
Source: Toronto Regional Real Estate Board (TRREB), via PropTx Innovations Inc.
The data relating to real estate on this website comes in part from the MLS® data feed of PropTx Innovations Inc. The information is deemed reliable but is not guaranteed accurate by PropTx.
The information provided herein must only be used by consumers that have a bona fide interest in the purchase, sale or lease of real estate and may not be used for any commercial purpose or any other purpose.
© 2026 PropTx Innovations Inc. All rights reserved. MLS®, REALTOR® and the associated logos are owned or controlled by The Canadian Real Estate Association (CREA).