23 Sprucedale Avenue
About This Home
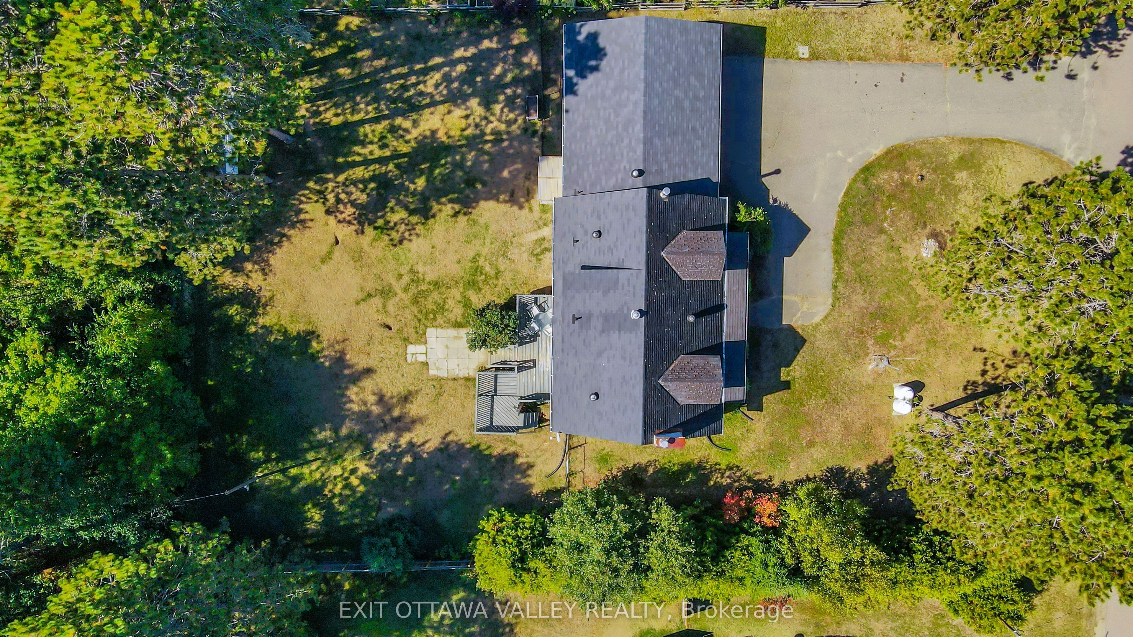
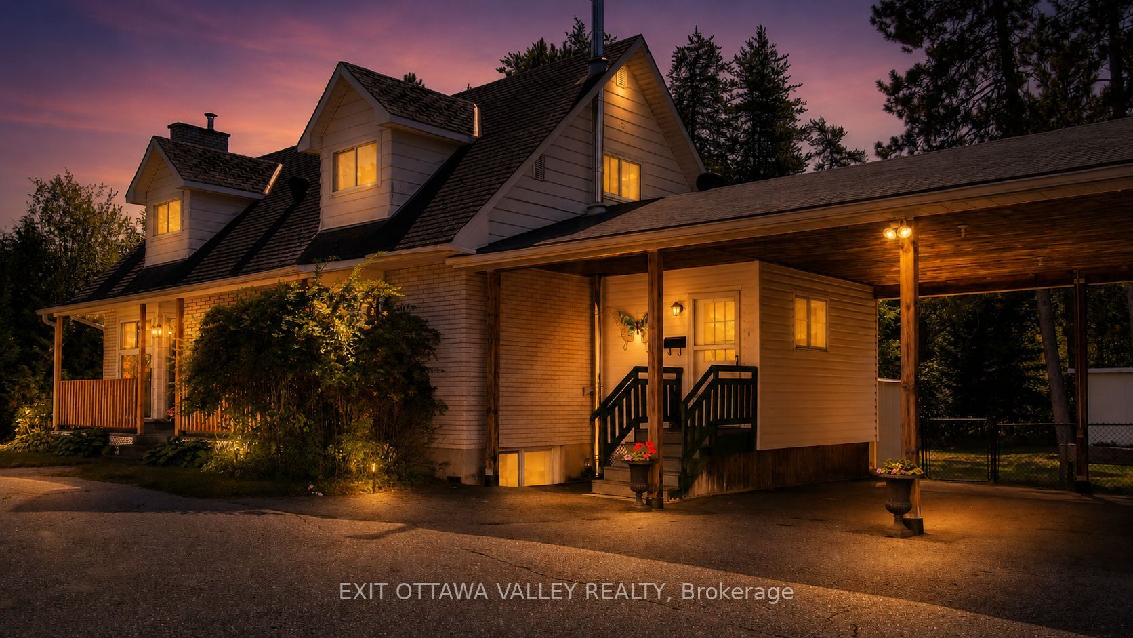
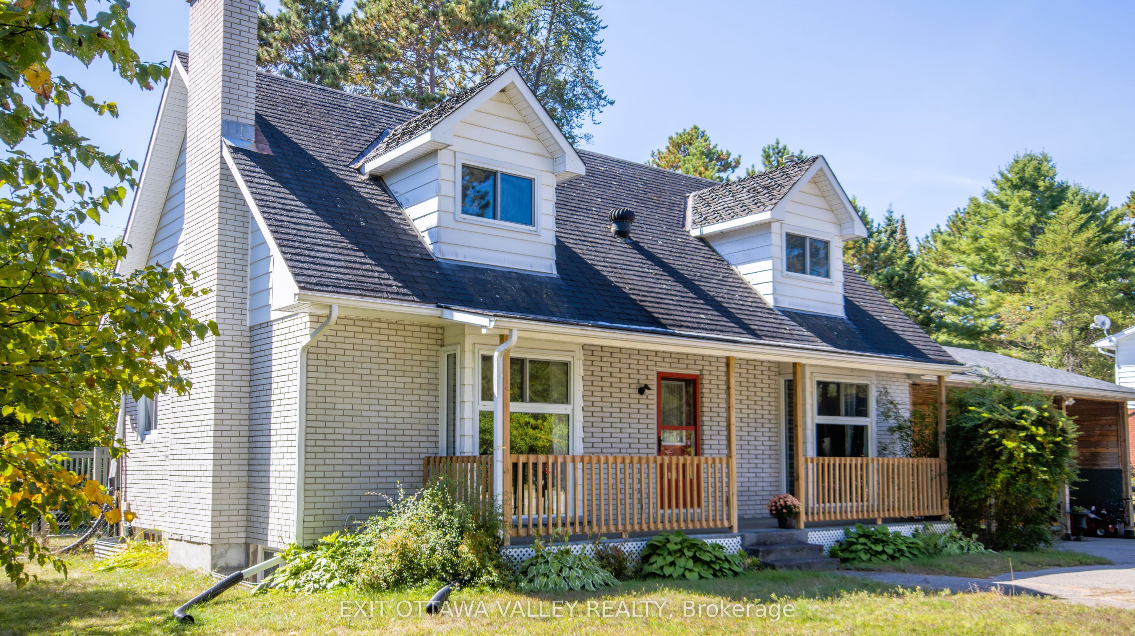
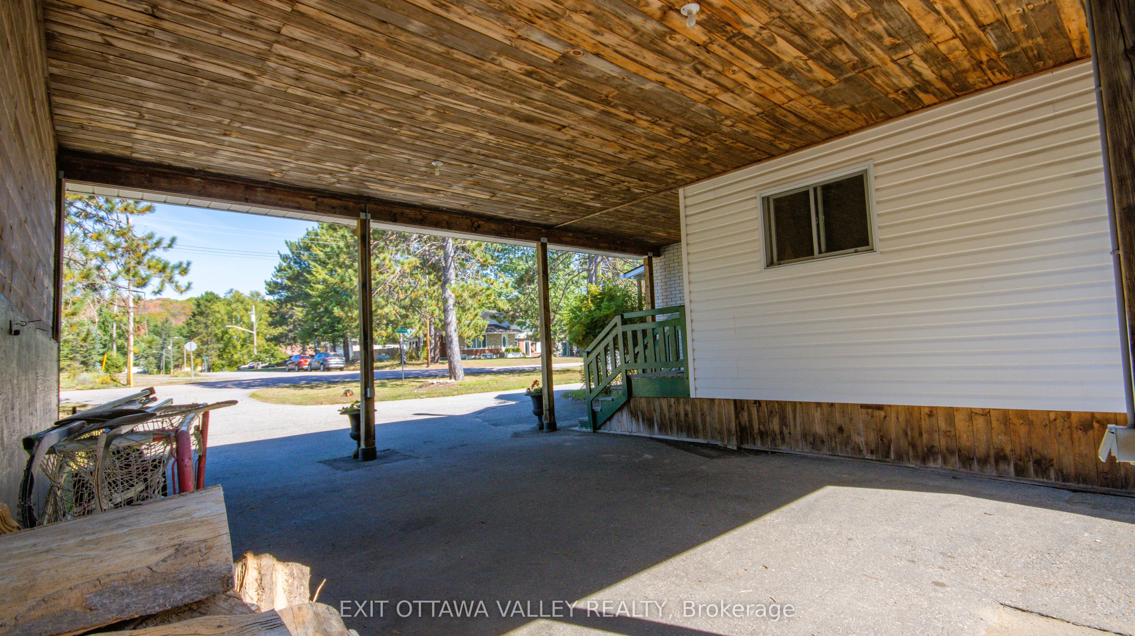
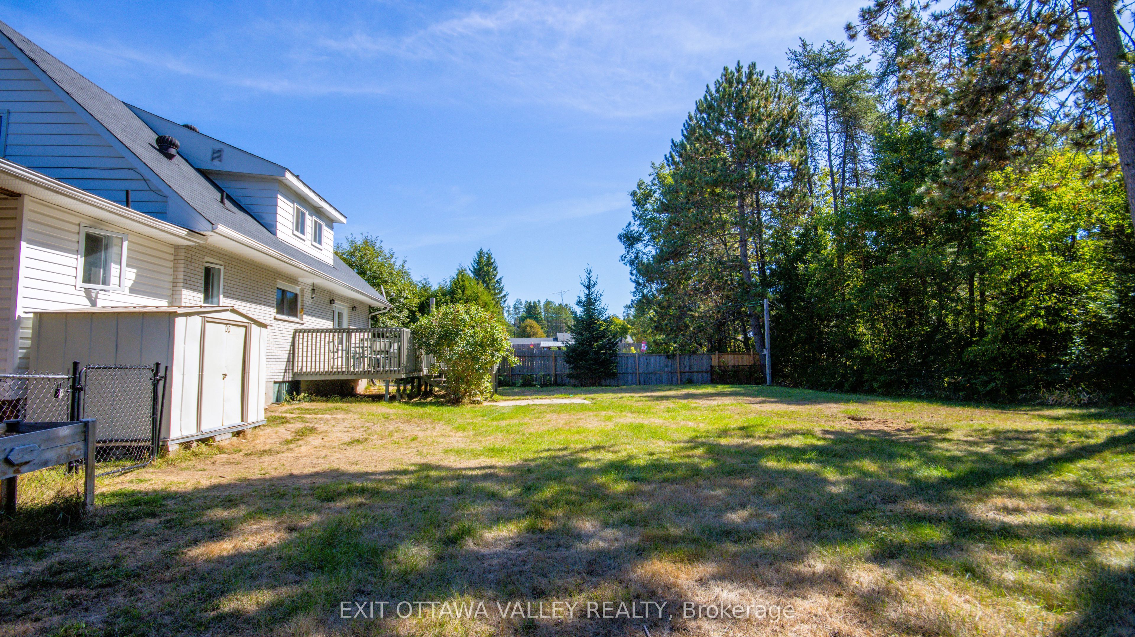
Welcome to this spacious and beautifully maintained 4-bedroom, 2 full bathroom home, perfectly situated on an impressive 1/3-acre lot in one of the area's most desirable, established neighborhoods. Offering generous living space, a private backyard, and numerous recent upgrades, this move-in-ready property is ideal for families, retirees, or anyone looking for room to grow. The expansive, landscaped backyard is a true highlight, featuring no rear neighbors, mature trees, perennial gardens, and a fully fenced yard (2022), creating a peaceful retreat with plenty of space for children, pets, and outdoor entertaining. A paved driveway, convenient side vehicle access, and an oversized carport with enough clearance for a boat or recreational vehicle add exceptional functionality. Inside, the bright and inviting layout features large windows, french doors, and a spacious living room with a charming brick fireplace. The kitchen offers solid wood cabinetry and ample workspace, while the main-floor mudroom with laundry and storage adds everyday convenience. A main-floor bedroom provides the option for one-level living. The finished lower level extends the living space with tall ceilings, large windows, a generous family room, an additional bedroom, and plenty of storage. Recent updates include a new propane furnace (2022), new propane tanks (2025), owned hot water tank (2024), carport roof (2021), updated front porch railing (2019), freshly painted interior, and fully fenced backyard (2022).Located on a quiet, family-friendly street within walking distance of schools, parks, and downtown amenities, this well-cared-for home offers the perfect combination of space, privacy, and modern updates.
Property Information
Building Details
Features & Amenities
Financials & Fees
Inclusions & Exclusions
Kitchen Stove, fridge, washer, dryer, dishwasher
Location
Similar Properties
View More
Source: Toronto Regional Real Estate Board (TRREB), via PropTx Innovations Inc.
The data relating to real estate on this website comes in part from the MLS® data feed of PropTx Innovations Inc. The information is deemed reliable but is not guaranteed accurate by PropTx.
The information provided herein must only be used by consumers that have a bona fide interest in the purchase, sale or lease of real estate and may not be used for any commercial purpose or any other purpose.
© 2026 PropTx Innovations Inc. All rights reserved. MLS®, REALTOR® and the associated logos are owned or controlled by The Canadian Real Estate Association (CREA).