#45A - 802 St. Andre Drive
About This Home
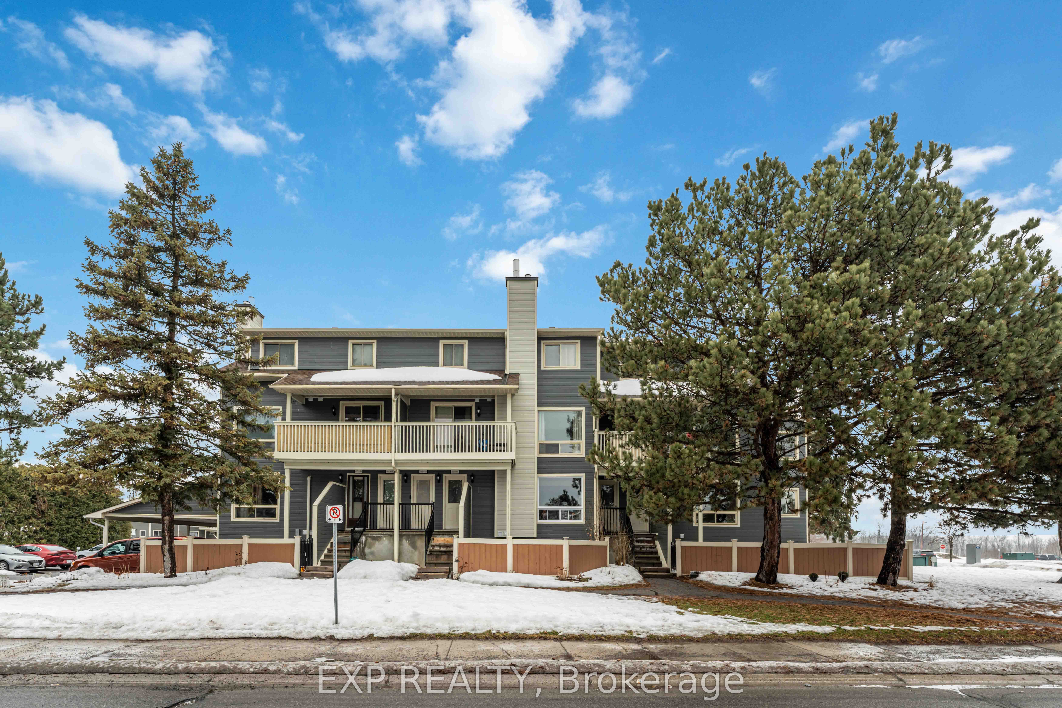
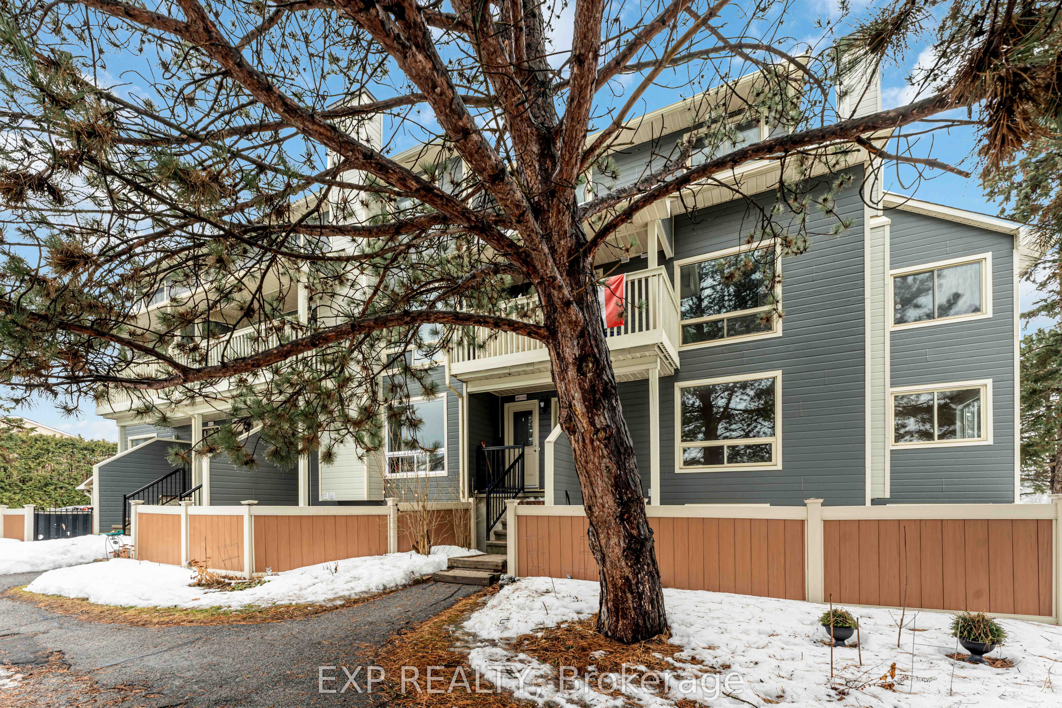
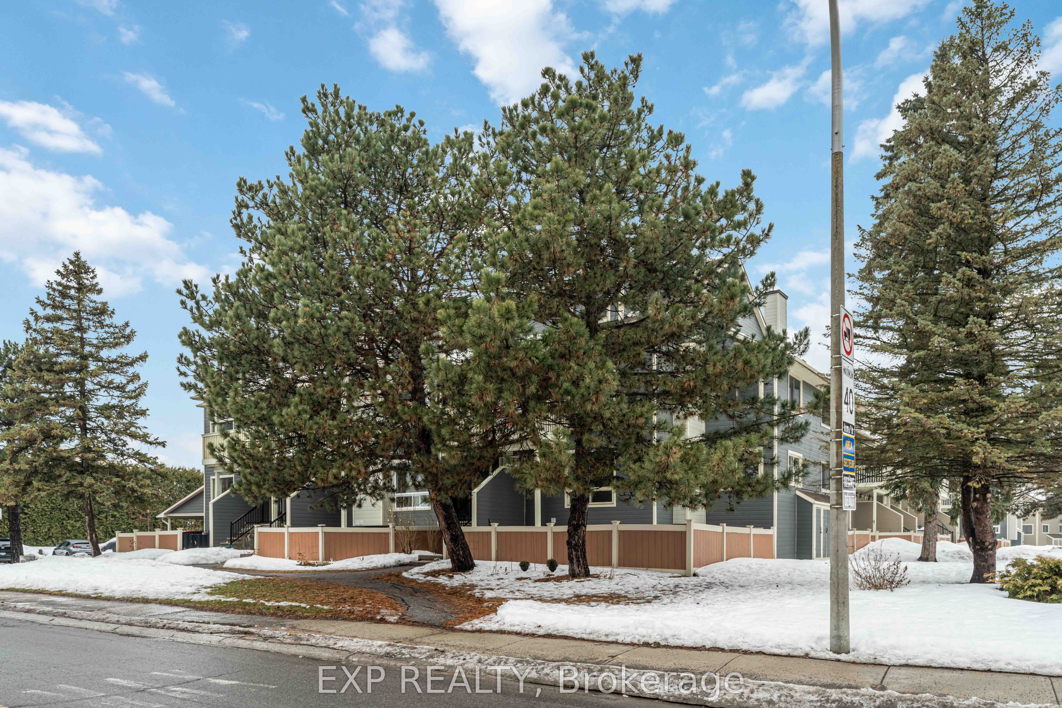
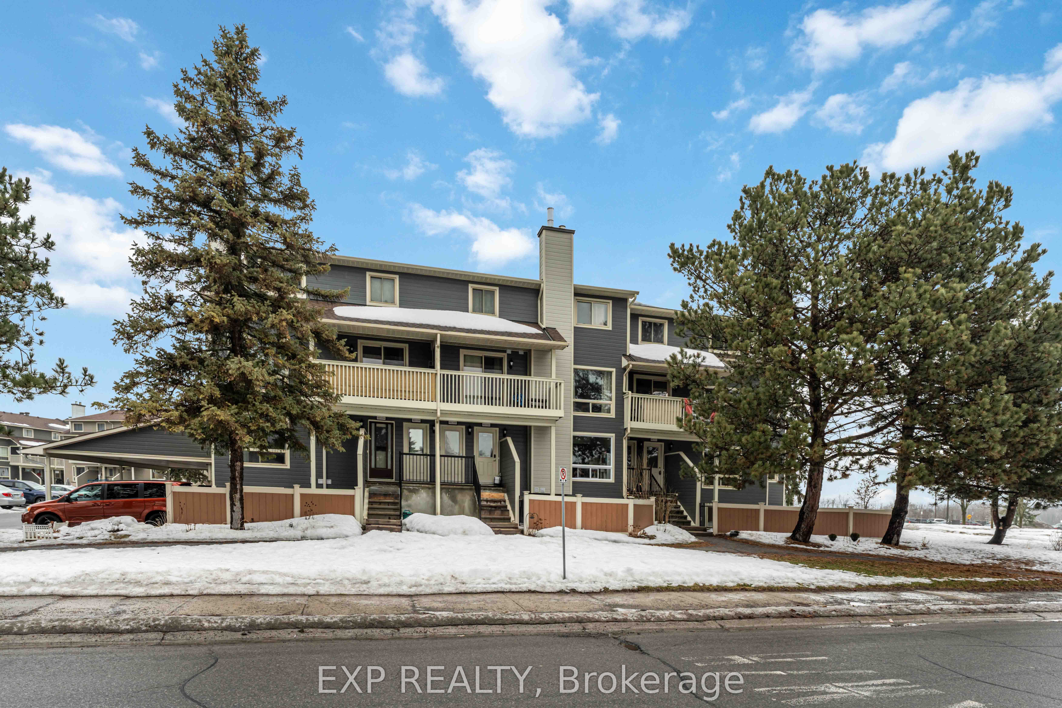
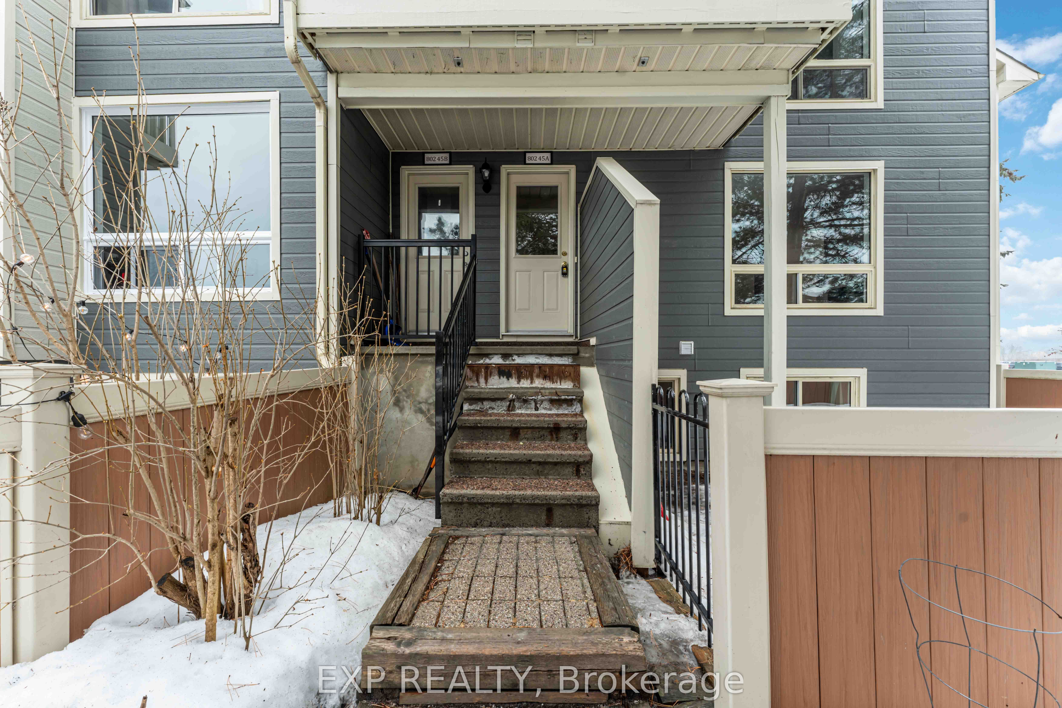
Welcome to 45A-802 St. André Dr., a beautifully maintained lower level 3-bedroom, 2-bathroom condo located in the highly sought-after, family-friendly neighbourhood of Orléans. This spacious and impeccably kept two-level corner condo offers a bright and airy layout designed for modern living. The galley-style kitchen features brand-new laminate countertops, stainless steel appliances, and ample cabinetry-perfect for entertaining or enjoying a quiet night in. The kitchen flows seamlessly into the dining and living areas, which are filled with natural light. This home presents an extremely rare opportunity with 3 bedrooms and a fenced-in yard, ideal for young families. Lovingly cared for by its original owner, the pride of ownership is evident throughout.Conveniently located just minutes from Place d'Orléans, you'll have access to a wide variety of shopping, dining, and everyday essentials. Families will appreciate the close proximity to parks, playgrounds, and top-rated schools, while professionals will benefit from nearby public transit and easy highway access to downtown Ottawa and surrounding areas. Whether you're taking a relaxing stroll through neighbourhood parks, enjoying the community pool, or unwinding in your private yard (which happens to be the largest in the complex), this condo offers the perfect balance of comfort, convenience, and community. Recent updates include LVP flooring, countertops, paint, and light fixtures (2026), Siding (2024).
Property Information
Building Details
Features & Amenities
Financials & Fees
Inclusions & Exclusions
Fridge, Stove, Washer, Dryer
Location
Similar Properties
View More
Source: Toronto Regional Real Estate Board (TRREB), via PropTx Innovations Inc.
The data relating to real estate on this website comes in part from the MLS® data feed of PropTx Innovations Inc. The information is deemed reliable but is not guaranteed accurate by PropTx.
The information provided herein must only be used by consumers that have a bona fide interest in the purchase, sale or lease of real estate and may not be used for any commercial purpose or any other purpose.
© 2026 PropTx Innovations Inc. All rights reserved. MLS®, REALTOR® and the associated logos are owned or controlled by The Canadian Real Estate Association (CREA).