398 Edwina Drive
About This Home
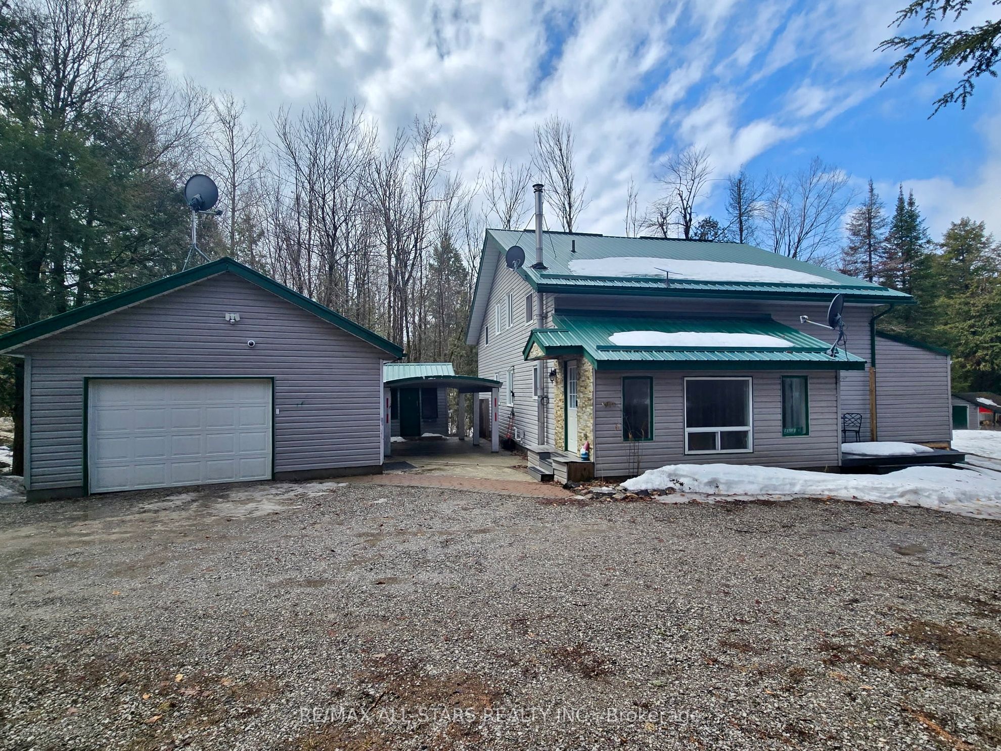
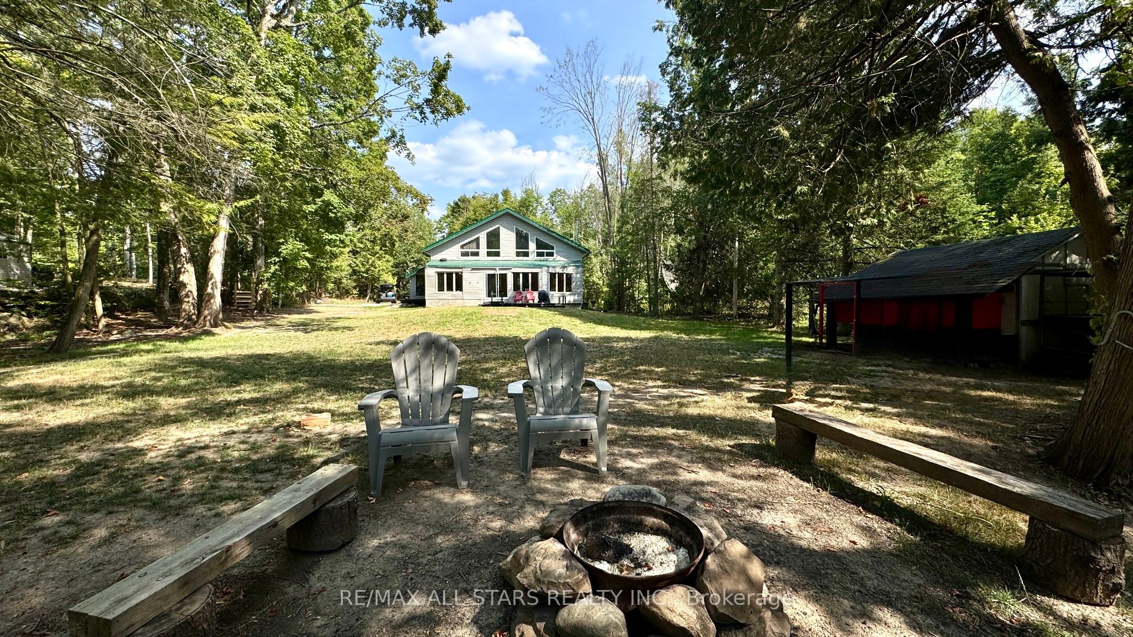
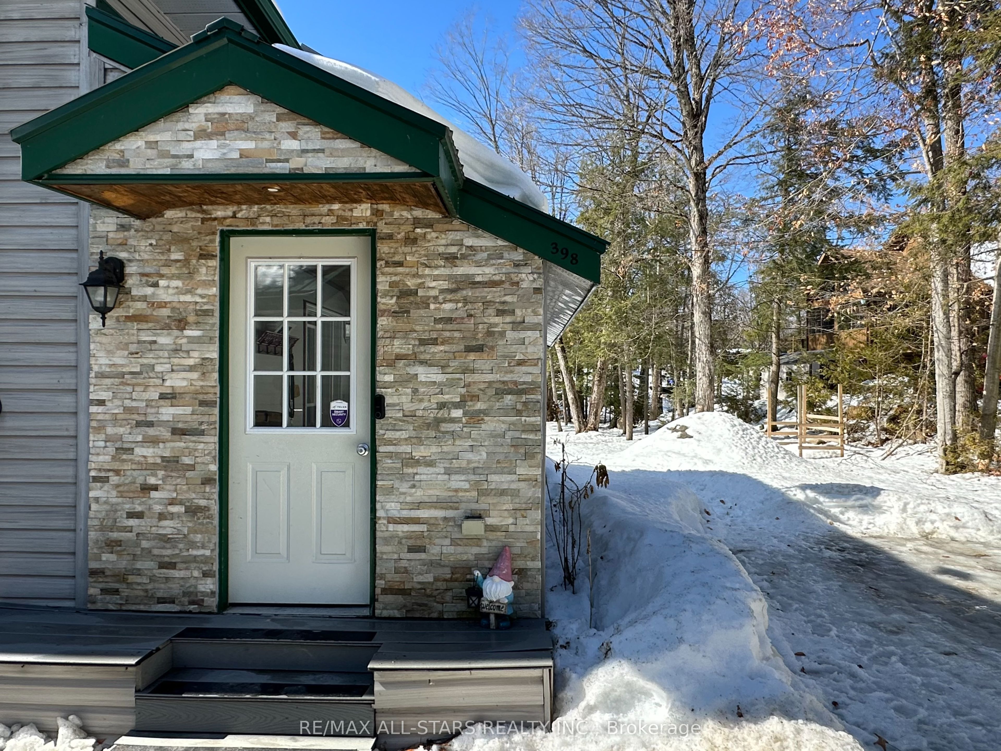
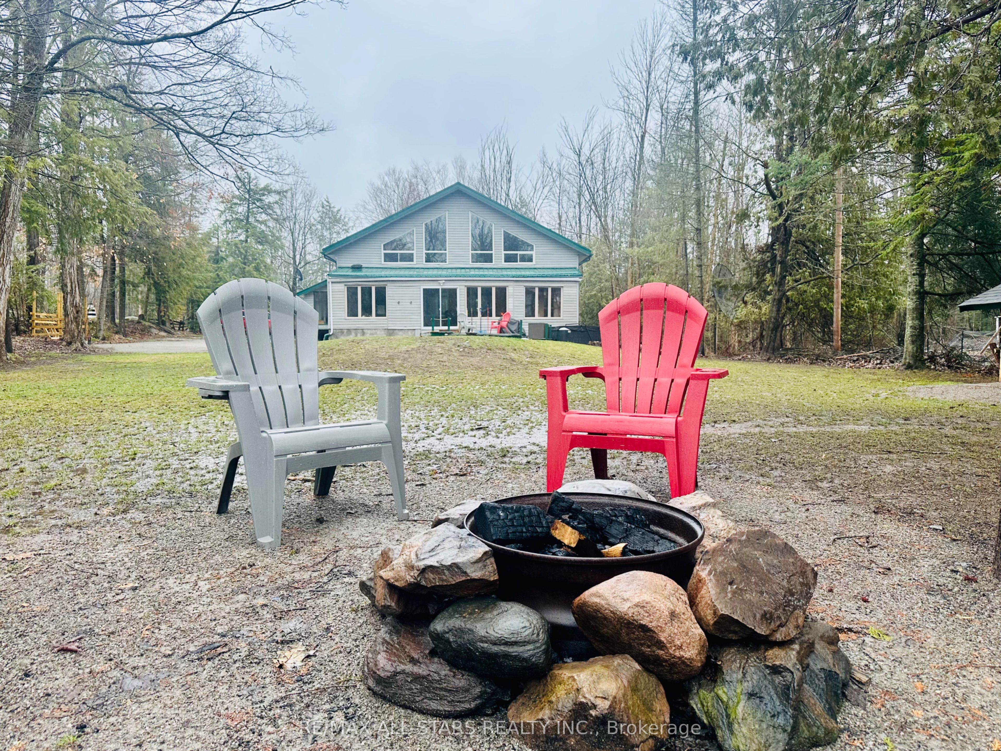
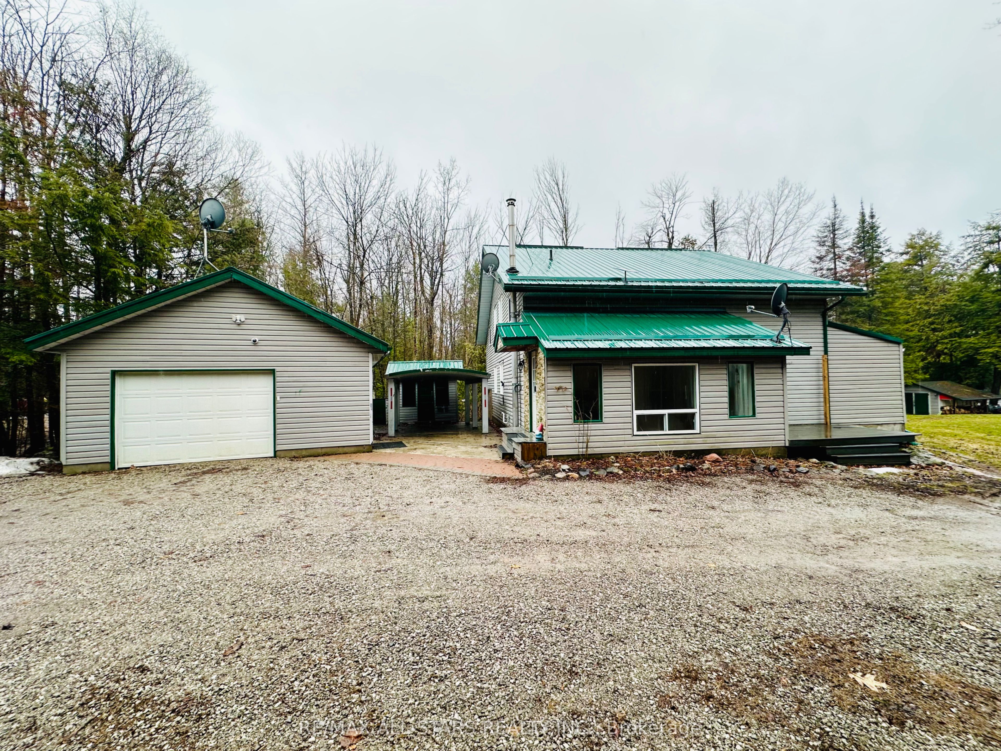
Welcome to this charming riverfront home or cottage offering 3 bedrooms and 3 bathrooms on a private riverside lot perfectly located on a year-round paved road between Bobcaygeon and Buckhorn. The home features vaulted ceilings, exposed beams, and a stunning stone wood-burning fireplace, creating a warm and inviting living space. The modern kitchen is designed for entertaining with granite countertops, stainless steel appliances, a large island with seating for four, and ample storage. A sunroom overlooking the river provides beautiful views, an infrared sauna and walkout access to the deck & newly installed hot tub (October 2025). The property includes a detached garage, metal carport and a heated bunkie behind the garage. Multiple storage options include a large shed with hydro beside the garage and another powered shed at the river's edge. Additional highlights include a steel roof, large mudroom entry, and a standing-height crawl space with stair access from the laundry room for convenient storage. Enjoy peace of mind with a 24 kW Generac generator installed January 2026. The large, flat lot offers plenty of space to enjoy waterfront living, and Oakshores Marina is just steps away with a private boat launch providing access to the Trent-Severn Waterway-making this an ideal full-time home or four-season cottage getaway.
Property Information
Building Details
Features & Amenities
Financials & Fees
Inclusions & Exclusions
Ride on lawnmower, snowblower, dishwasher, refrigerator, stove, refrigerator in garage, microwave, washer, dryer, table in crawl space, stand up freezer in laundry room, 4 barstools in kitchen,
All Personal Items and Furnishings
Location
Similar Properties
View More
Source: Toronto Regional Real Estate Board (TRREB), via PropTx Innovations Inc.
The data relating to real estate on this website comes in part from the MLS® data feed of PropTx Innovations Inc. The information is deemed reliable but is not guaranteed accurate by PropTx.
The information provided herein must only be used by consumers that have a bona fide interest in the purchase, sale or lease of real estate and may not be used for any commercial purpose or any other purpose.
© 2026 PropTx Innovations Inc. All rights reserved. MLS®, REALTOR® and the associated logos are owned or controlled by The Canadian Real Estate Association (CREA).