13065 Highway 62 N/A
About This Home
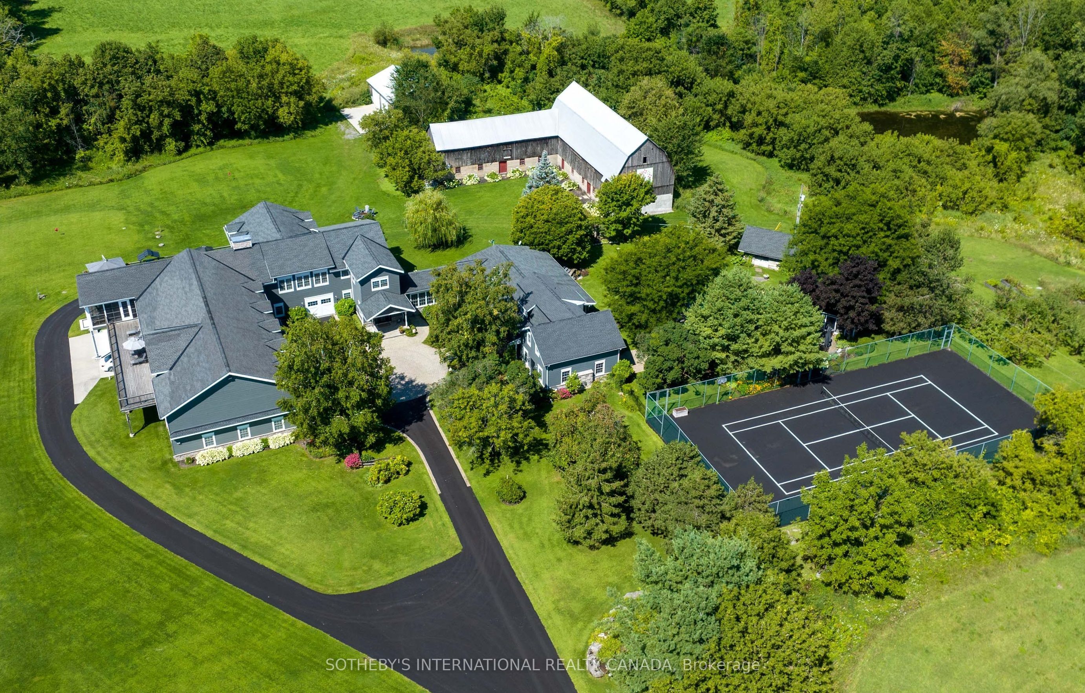
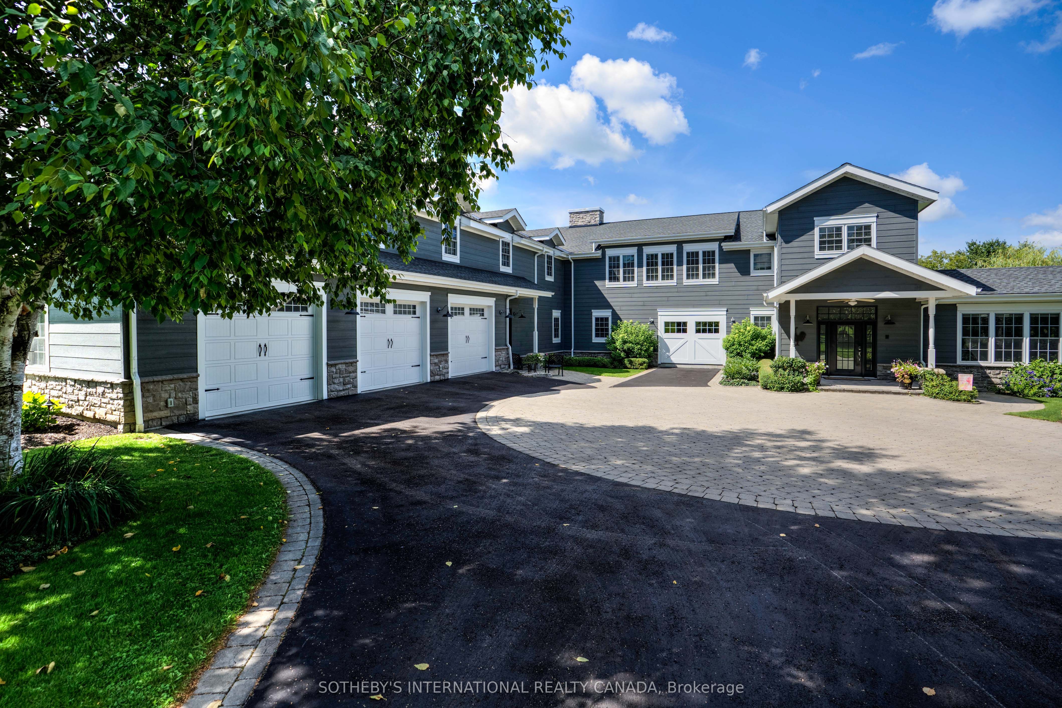
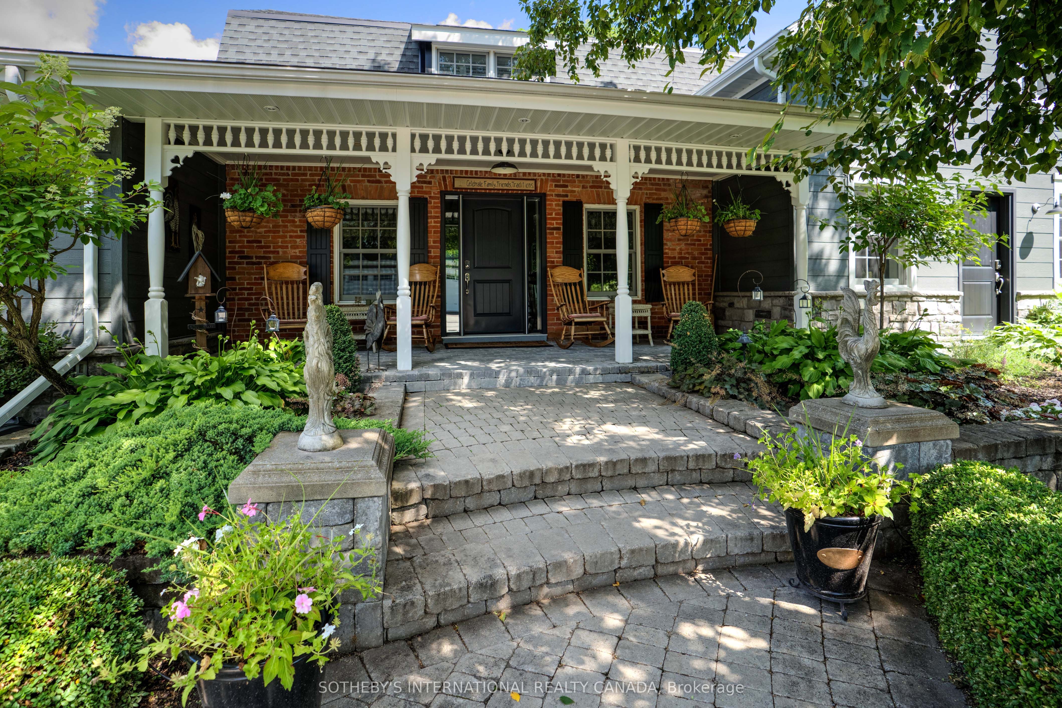
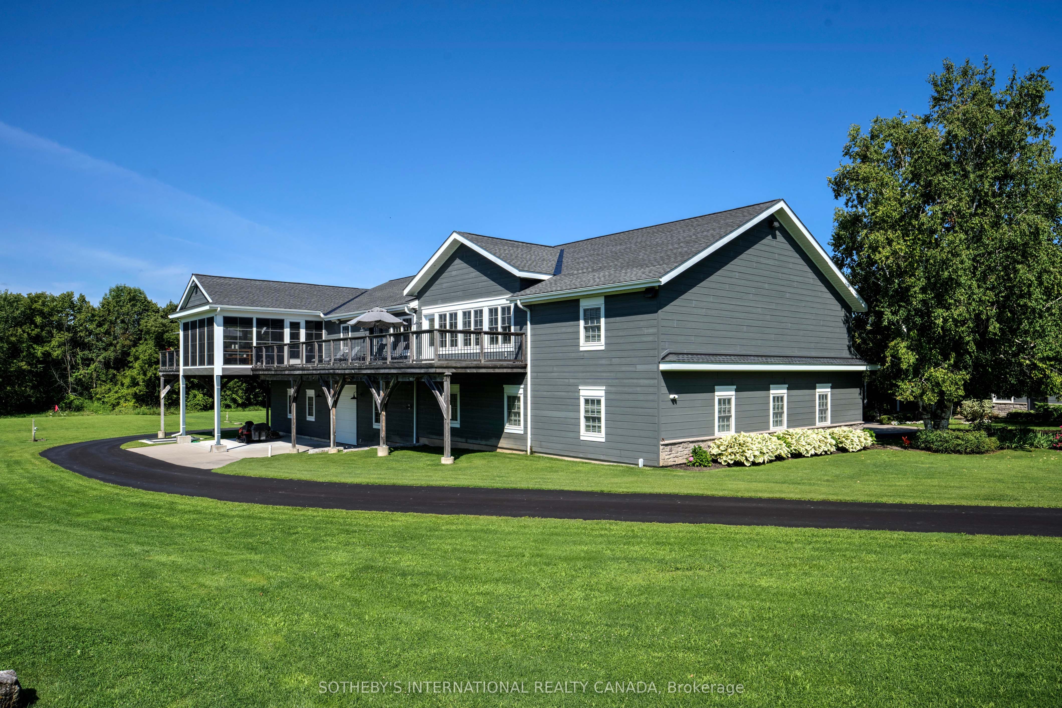
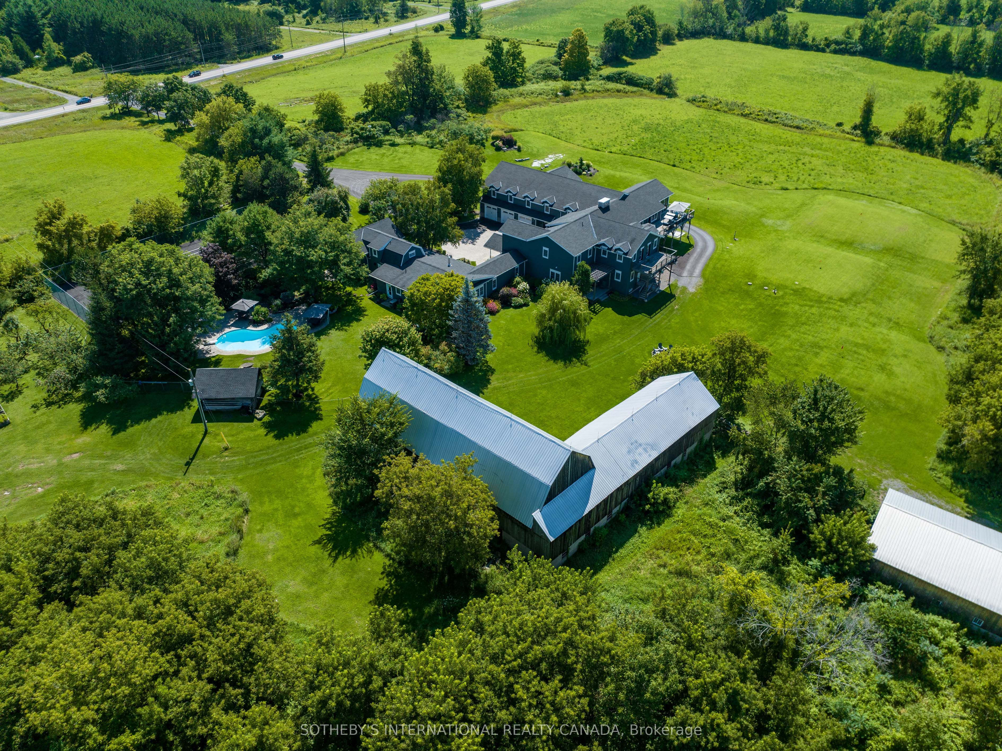
Set on an extraordinary 123-acre parcel near Moira Lake, this impressive 12,000+ sq ft estate offers a rare blend of luxury, privacy, and natural beauty. A water access lot provides entry to the lake for boating and swimming, adding to the lifestyle appeal of this remarkable rural retreat. Located just minutes from the Village of Madoc, the residence functions as two homes in one - ideal for a family compound or multi-generational living. The original farmhouse has been extensively renovated and seamlessly integrated with two substantial additions, showcasing exceptional craftsmanship and high-end finishes throughout. With six spacious bedrooms and eight bathrooms, the home offers abundant space for family and guests. Two full kitchens, outfitted with state-of-the-art appliances, are designed to accommodate both everyday living and large-scale entertaining. Multiple living and gathering areas provide flexibility for everything from quiet evenings to hosting memorable celebrations. Lifestyle amenities abound, including a fully equipped home gym, dedicated home theatre room, and the convenience of an in-house elevator. Expansive decking surrounds the home, capturing sweeping views of the beautifully maintained grounds and creating inviting spaces for outdoor entertaining or peaceful relaxation. Car enthusiasts and hobbyists will appreciate the two built-in garages - one with capacity for up to six vehicles - along with bonus rooms and workshop spaces ideal for creative pursuits. Outdoors, enjoy a custom tennis court, sparkling pool, versatile barn, and meticulously manicured gardens that enhance the property's serene setting. All within a two-hour drive to the GTA, this exceptional estate offers the perfect balance of tranquil country living and urban accessibility - a rare opportunity for discerning buyers seeking space, sophistication, and an elevated rural lifestyle.
Property Information
Building Details
Features & Amenities
Financials & Fees
Inclusions & Exclusions
Ask Listing Broker for a complete list.
Ask Listing Broker for a complete list.
Location
Similar Properties
View More
Source: Toronto Regional Real Estate Board (TRREB), via PropTx Innovations Inc.
The data relating to real estate on this website comes in part from the MLS® data feed of PropTx Innovations Inc. The information is deemed reliable but is not guaranteed accurate by PropTx.
The information provided herein must only be used by consumers that have a bona fide interest in the purchase, sale or lease of real estate and may not be used for any commercial purpose or any other purpose.
© 2026 PropTx Innovations Inc. All rights reserved. MLS®, REALTOR® and the associated logos are owned or controlled by The Canadian Real Estate Association (CREA).