90 Deacon Street
About This Home
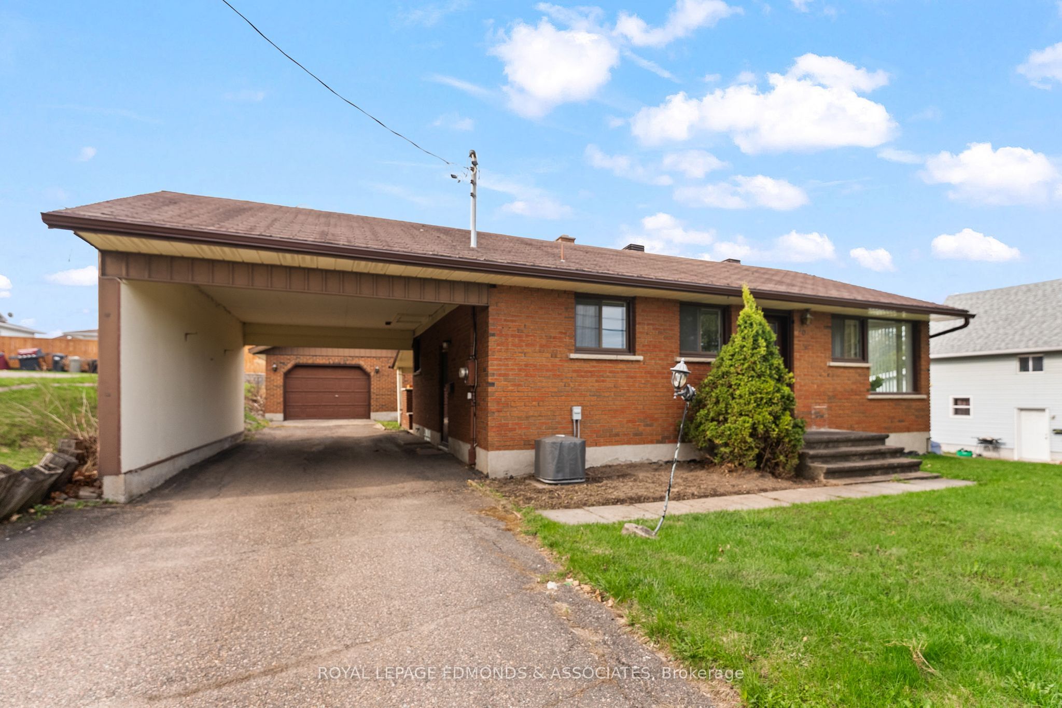
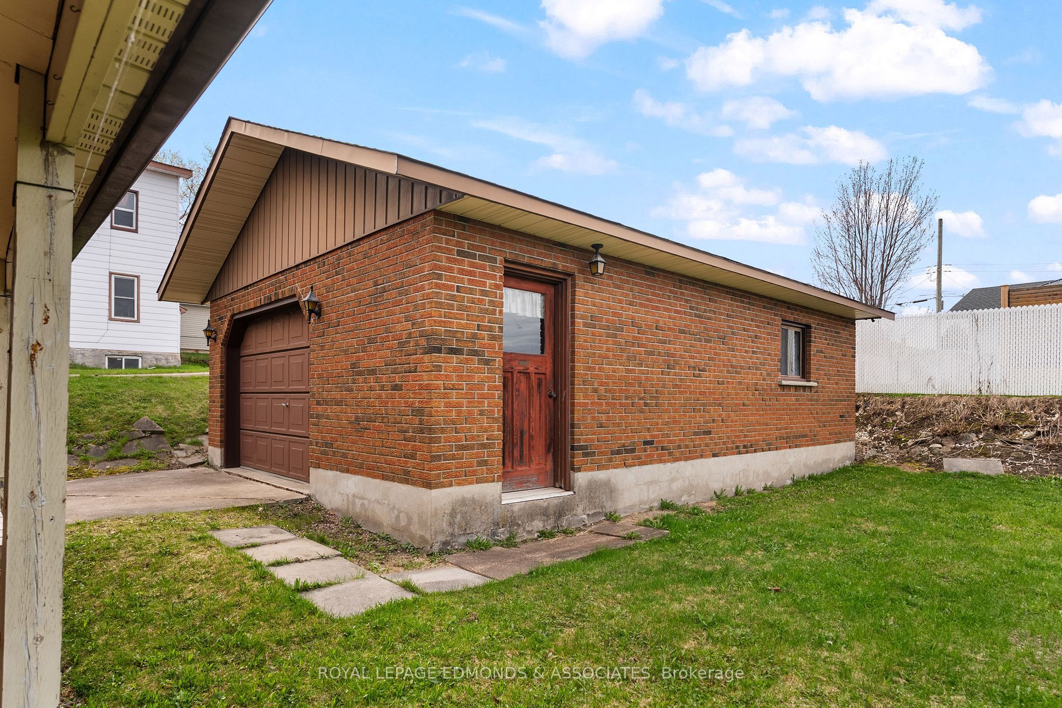
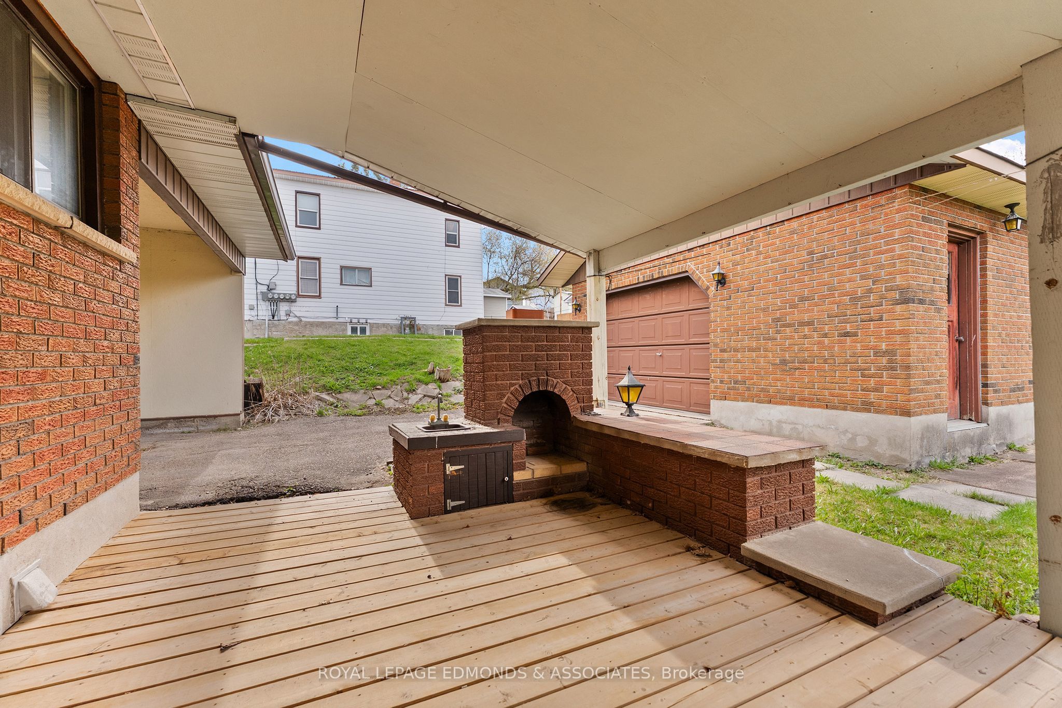
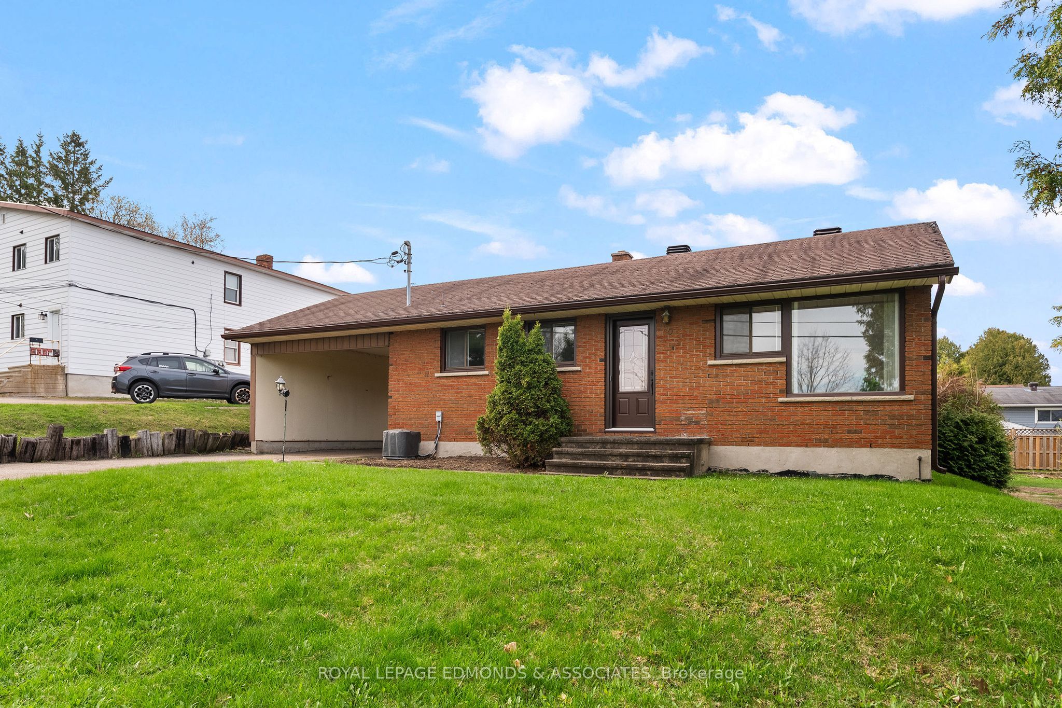
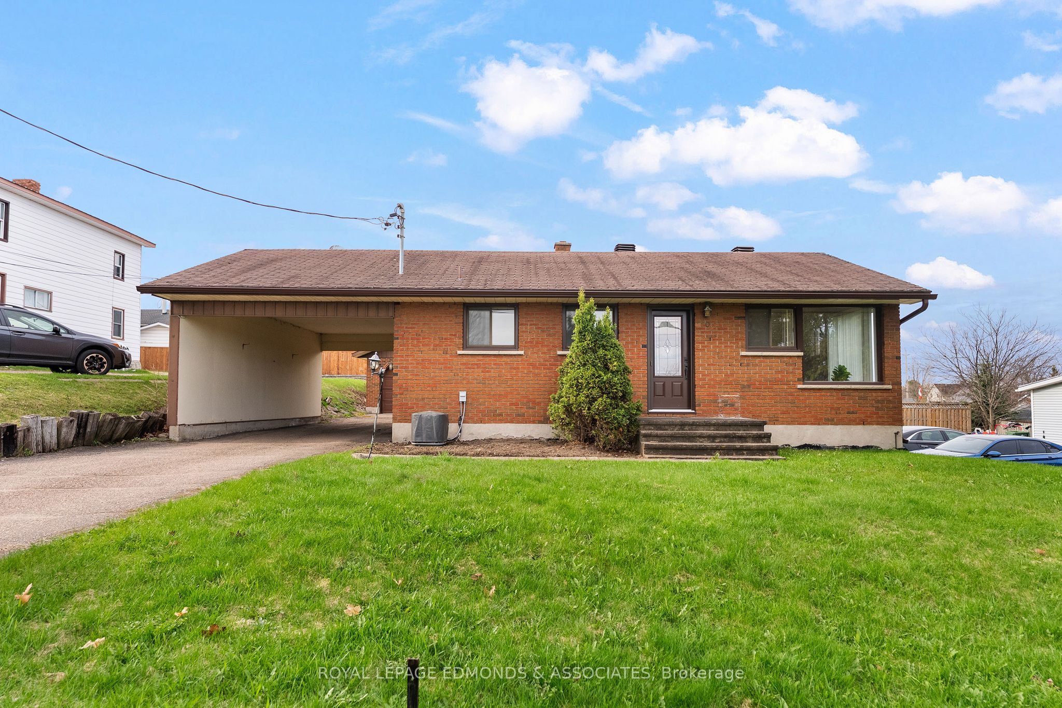
Welcome to this charming 2-bedroom, 2-bathroom home in the heart of Pembroke - perfectly located just steps from the hospital and close to all amenities. Combining comfort and practicality, this well-maintained home offers bright, functional living spaces and fantastic bonus features you won't often find in the city. A highlight of the property is the oversized and insulated detached garage/workshop, ideal for those who need space for projects, storage, or hobbies. You'll also enjoy the large covered deck, beautifully updated in 2023 - a great place to unwind or entertain guests. The convenient oversized carport off the side entrance provides additional covered parking and easy access to the home. Inside, the inviting living room with plenty of windows fills the space with natural light, while the eat-in kitchen offers room for family meals and includes a new dishwasher for added convenience. The main floor features two generous bedrooms and a 4-piece bathroom. Downstairs, you'll find a spacious rec room - perfect for family gatherings, a home office, or a workout space - a large laundry area with plenty of counter space, and a second 3-piece bathroom for added functionality. While a few modern touches could make it your own, this solid home offers incredible potential. Whether you're a first-time buyer, downsizing, or looking for a property with ample garage and work space right in town, this home is a rare find in a highly desirable location. 24 hour irrevocable on all offers.
Property Information
Building Details
Features & Amenities
Financials & Fees
Inclusions & Exclusions
Fridge, Stove, Dishwasher, Washer, Dryer, Garage Door Opener
Location
Similar Properties
View More
Source: Toronto Regional Real Estate Board (TRREB), via PropTx Innovations Inc.
The data relating to real estate on this website comes in part from the MLS® data feed of PropTx Innovations Inc. The information is deemed reliable but is not guaranteed accurate by PropTx.
The information provided herein must only be used by consumers that have a bona fide interest in the purchase, sale or lease of real estate and may not be used for any commercial purpose or any other purpose.
© 2026 PropTx Innovations Inc. All rights reserved. MLS®, REALTOR® and the associated logos are owned or controlled by The Canadian Real Estate Association (CREA).