61 Gilbert Road
About This Home
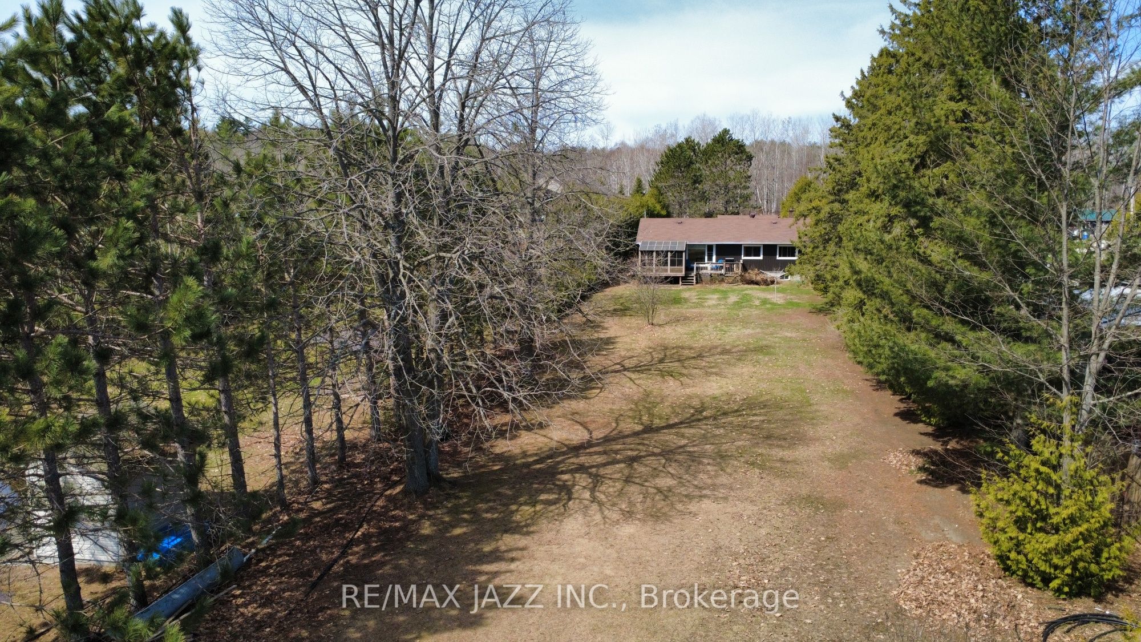
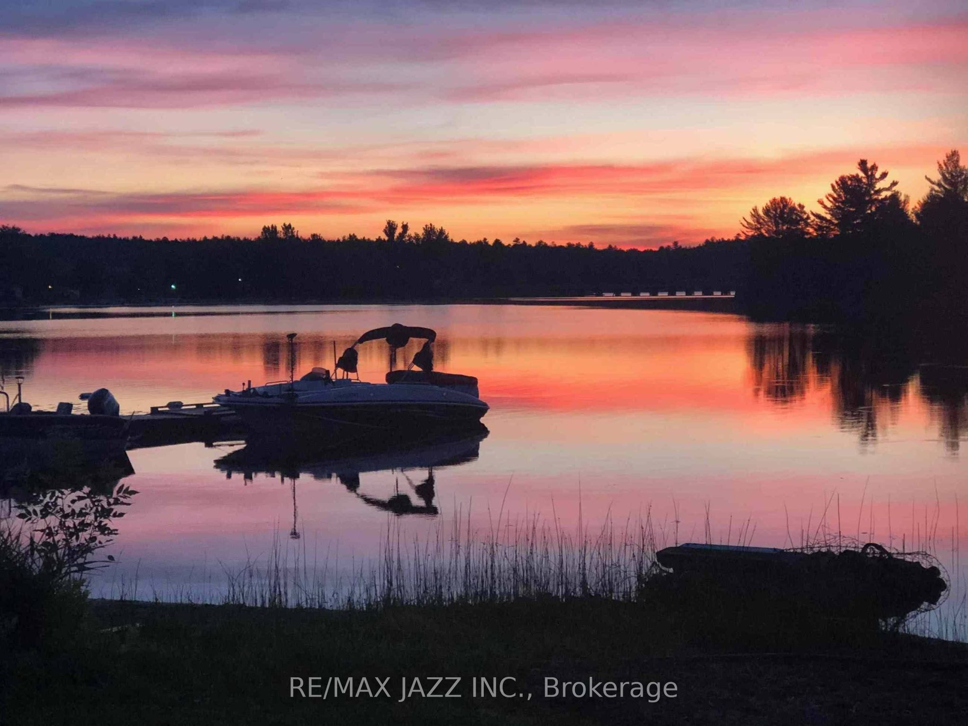
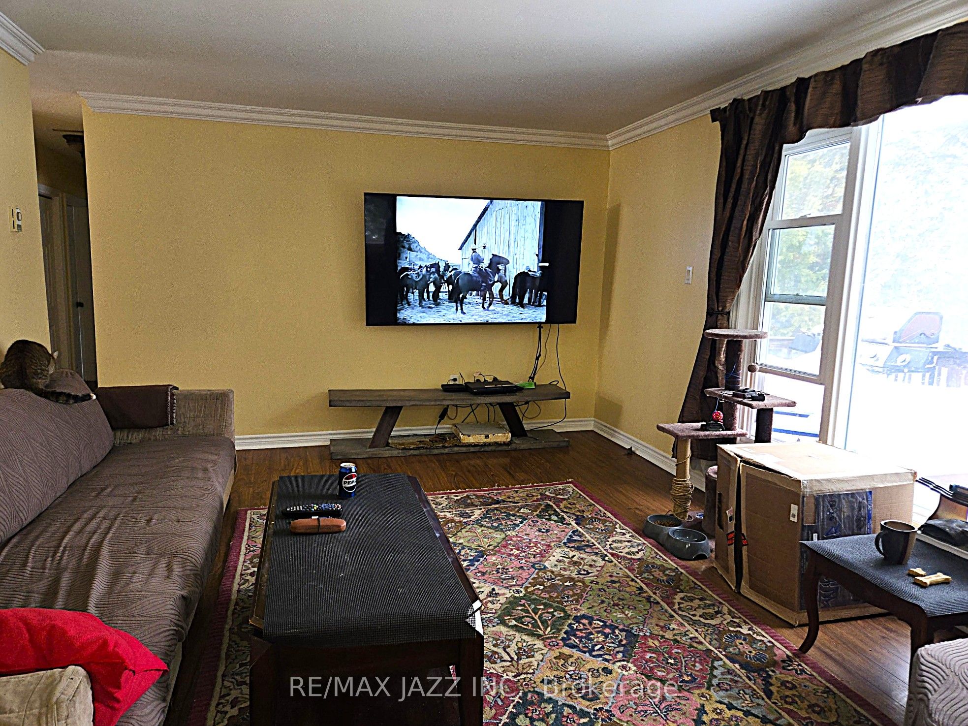
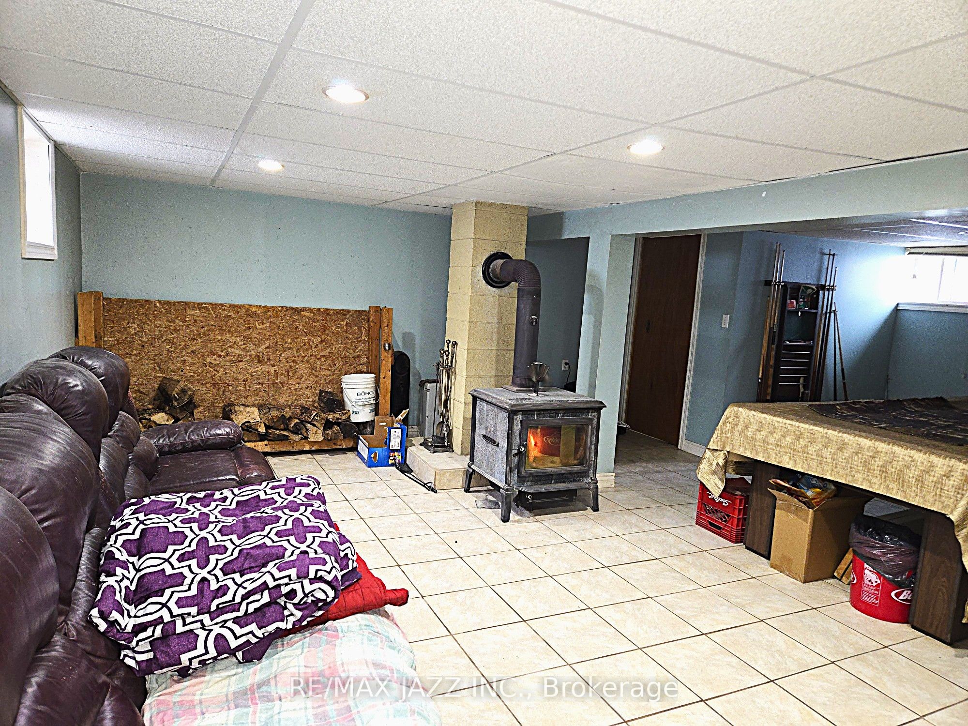
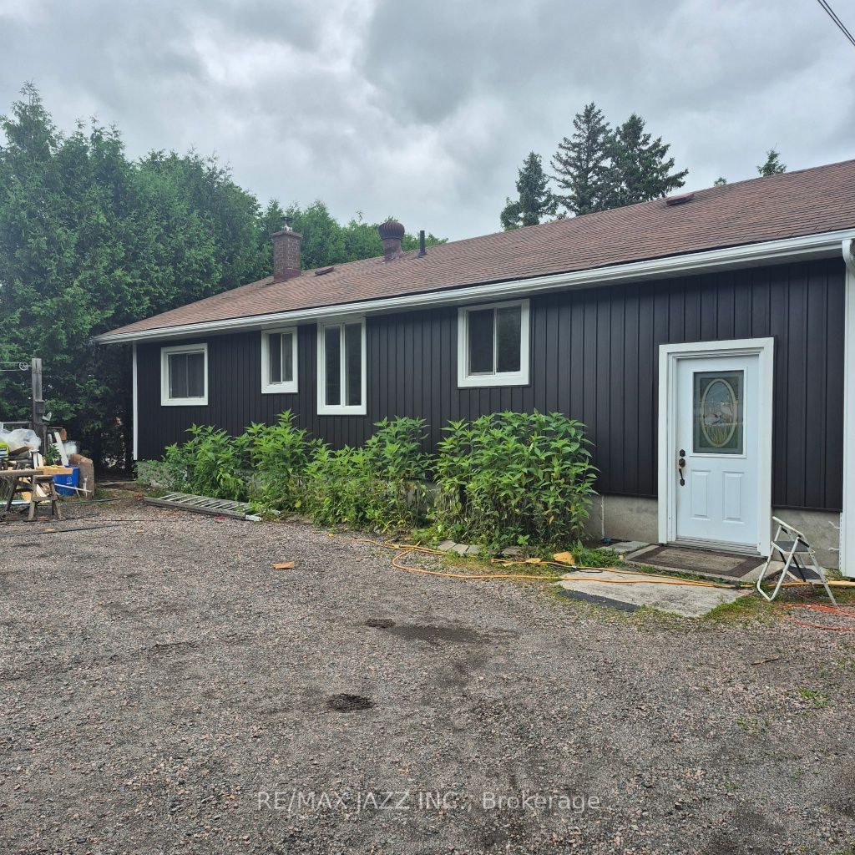
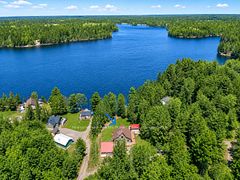
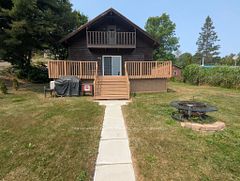
French River Waterfront Living at Its Finest! Located on the outskirts of Alban along the highly sought-after French River, this beautifully maintained year-round waterfront home offers an exceptional combination of comfort, recreation, privacy, and natural beauty. Set on a private lot at the end of a quiet dead-end street, this move-in-ready property is perfectly suited for full-time living, family getaways, or a four-season retreat. The bright main level features a spacious eat-in kitchen filled with natural light, 3 generously sized bedrooms, an updated bathroom with relaxing Jacuzzi tub, and an expansive living room showcasing panoramic river views and beautifully maintained grounds. The fully finished lower level offers exceptional flexibility with a 4th bedroom, home office or hobby room, large family room with cozy wood stove, laundry area, and 2nd bathroom, making it ideal for families, guests, or multi-generational living. Pride of ownership is evident throughout, with numerous updates including siding, most windows, flooring, and fresh paint. Step outside and discover your own waterfront paradise, complete with a sandy beach, charming bunkie that sleeps 4, and beautiful stone patio perfectly positioned to enjoy breathtaking sunrises over the water. Additional highlights include a 2-car garage, large storage shed, irrigation system drawing directly from the river, and wiring for a backup generator. Spend your days swimming, boating, kayaking, exploring nearby islands, fishing, or accessing nearby snowmobile trails. Conveniently located near Highway 69 and approximately 45 minutes from Sudbury and Sturgeon Falls, this exceptional property offers the quintessential Northern Ontario waterfront lifestyle with the comfort and convenience to enjoy it in every season. 4 Bedrooms | 2 Bathrooms | Year-Round Waterfront | Sandy Beach | Bunkie | Panoramic River Views | 2-Car Garage | French River Paradise
Property Information
Building Details
Features & Amenities
Financials & Fees
Inclusions & Exclusions
Fridge, Stove, B/I Dishwasher, Washer, Dryer, Freezer, Lawn Tractor, Snow Blower, Bunkie Fridge, Honda Gernerator.
None.
Location
Similar Properties
View More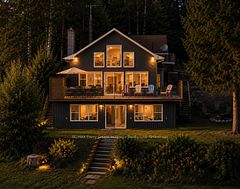
Source: Toronto Regional Real Estate Board (TRREB), via PropTx Innovations Inc.
The data relating to real estate on this website comes in part from the MLS® data feed of PropTx Innovations Inc. The information is deemed reliable but is not guaranteed accurate by PropTx.
The information provided herein must only be used by consumers that have a bona fide interest in the purchase, sale or lease of real estate and may not be used for any commercial purpose or any other purpose.
© 2026 PropTx Innovations Inc. All rights reserved. MLS®, REALTOR® and the associated logos are owned or controlled by The Canadian Real Estate Association (CREA).