881 Charlotteville 8 Road
About This Home
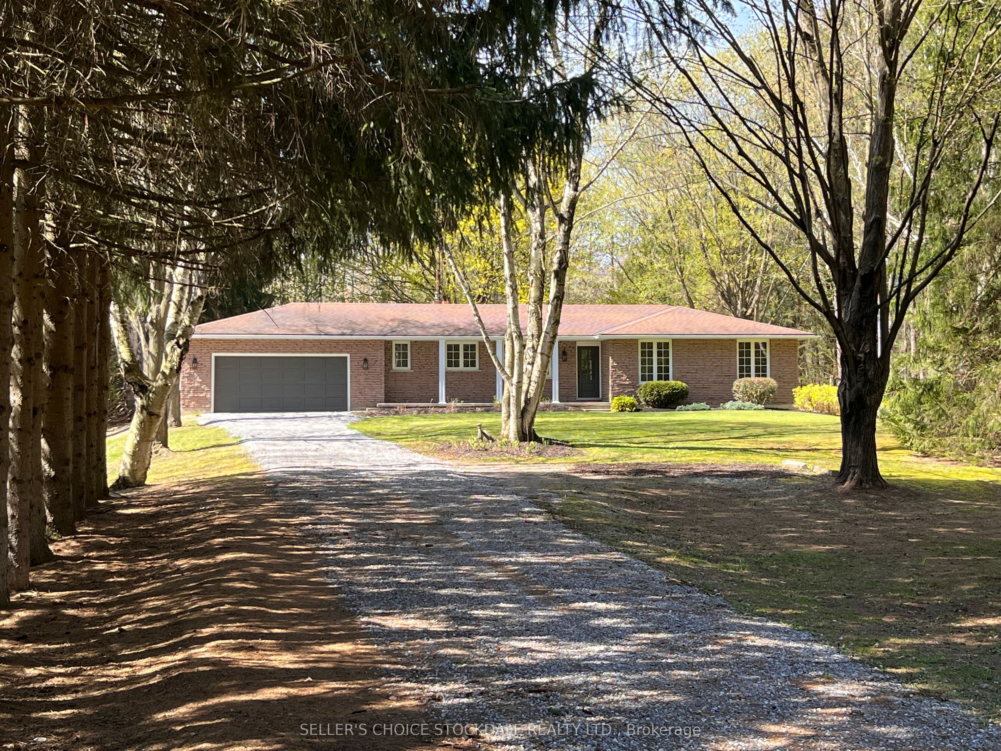
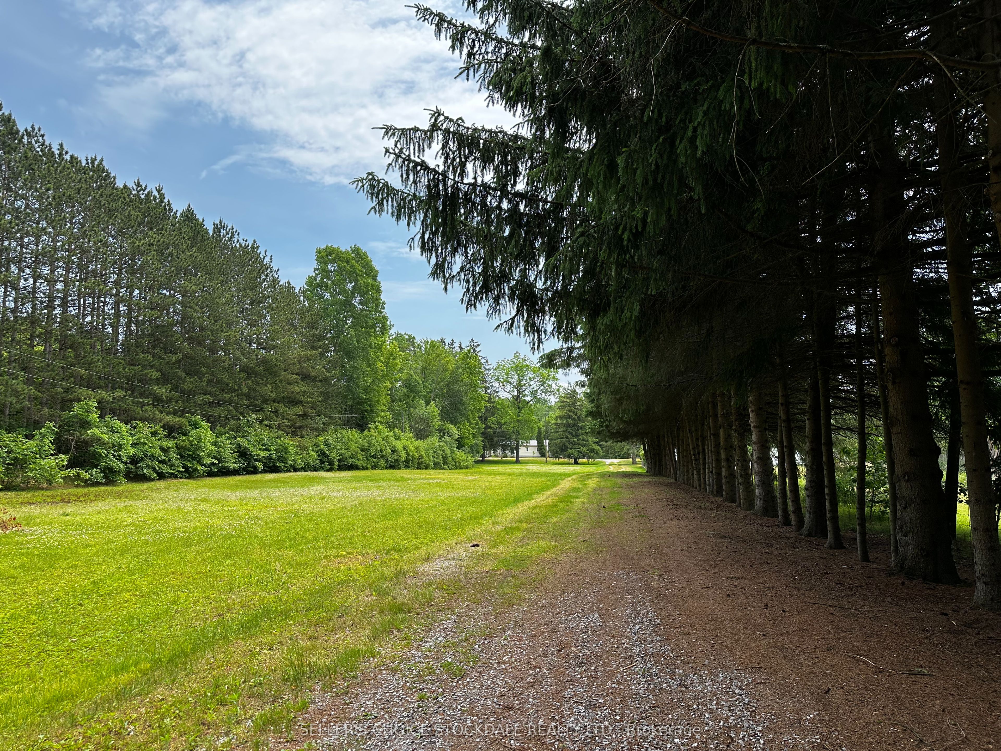
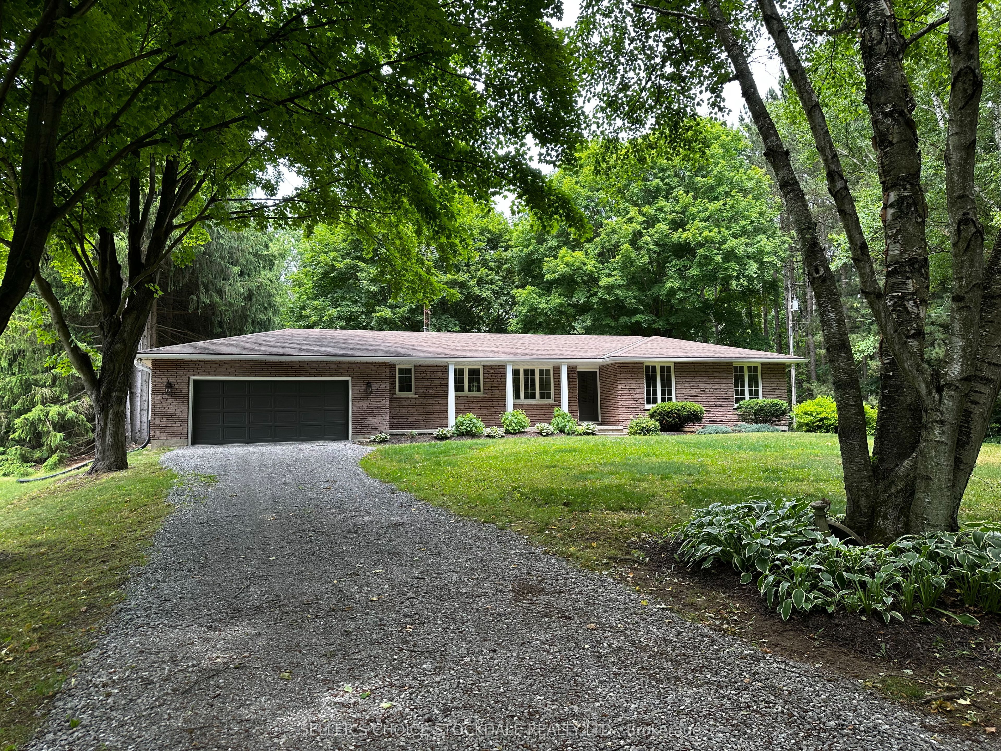
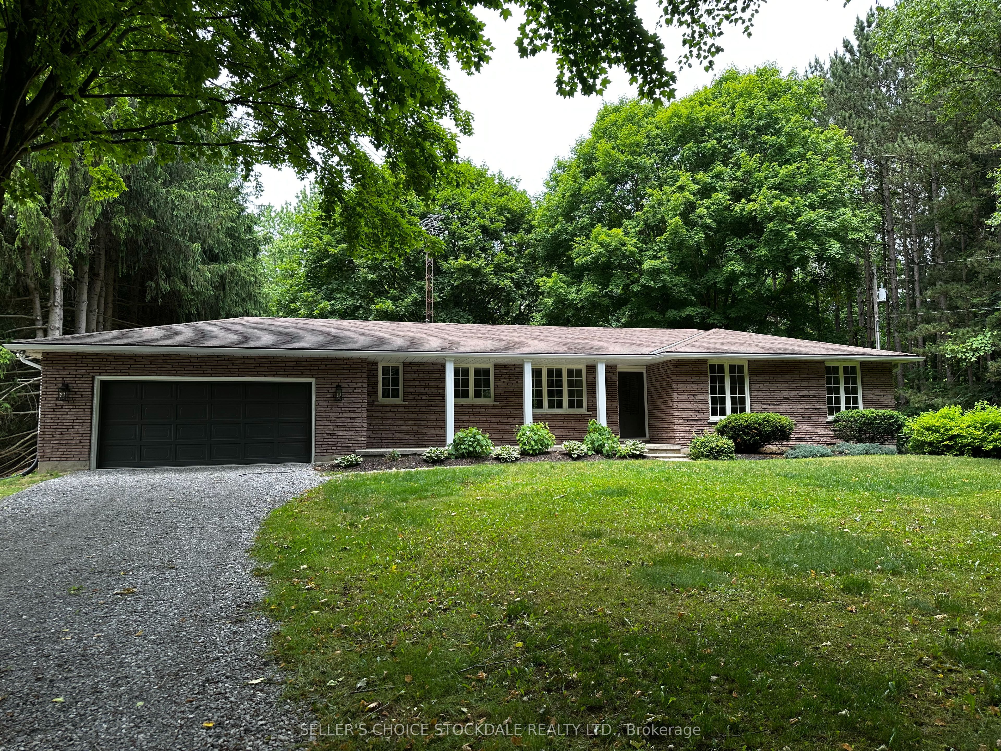
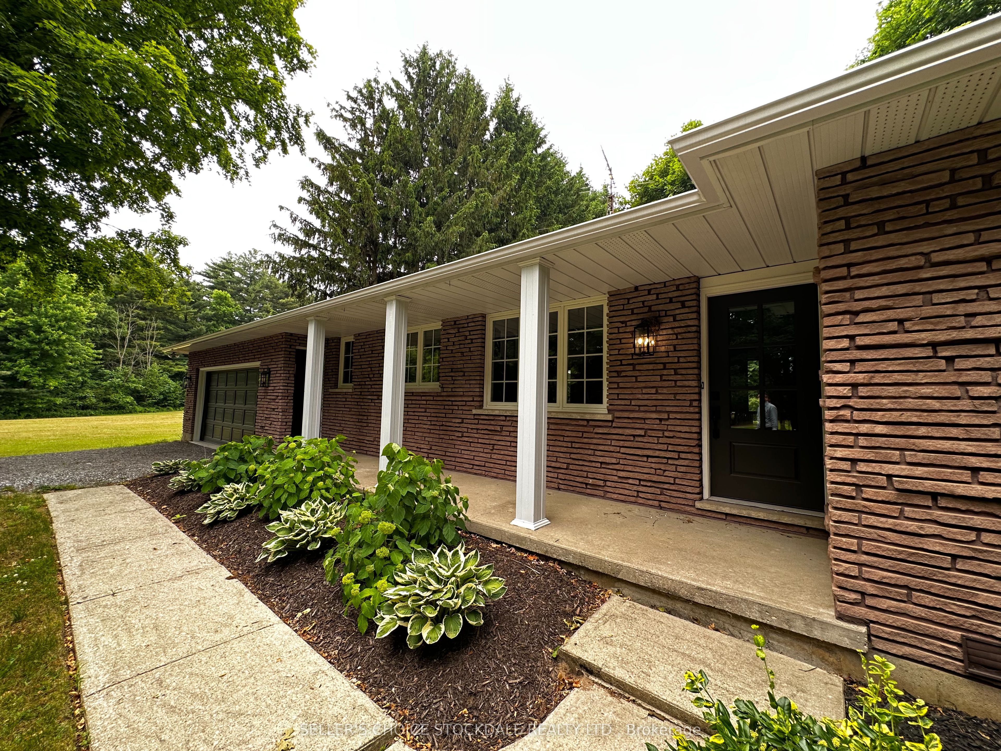
Welcome to your Private 8 Acre Nature Lover's Retreat. Set well back from the road with total privacy, this exceptional property offers a rare blend of privacy, a mature forest, and a beautifully renovated home with a serene setting to raise a family, surrounded by nature. Just minutes from Delhi and Simcoe and close to the beach, marinas, wineries, you can enjoy serene surroundings while staying connected to local shops, services, and attractions. Boasting 4 bedrooms and 2 full bathrooms, this home is a perfect spot to raise your family.When you walk in the front door you are greeted by a large coat closet with the bedrooms on the right side of the home. As you travel down the hallway, the main bathroom has a soaker tub and his & her sinks. The primary bedroom has his&her closets and faces the back of the home. The 2nd and 3rd bedrooms are also off the hallway facing the front of the home. The heart of the home is the bright and airy kitchen with double sinks, updated countertops, an eat in area and lots of cupboard space. The living room is open to the kitchen and formal dining room making it a great home to entertain in.The 3 pc bath with updated walk-in shower also on this floor as well. The dining room has patio doors to the 3 season sunroom which is perfect for morning coffee or quiet evening retreats. There is access to the two car garage complete with garage door opener & the downstairs utility room on the left side of the home. Downstairs there is a large carpeted family room with a propane fireplace to add a cozy warm feeling and a 4th large bedroom or home gym. The basement is complete with an office space, large laundry room, cold cellar and mechanical room. There is access to the main floor via the mechanical room as well. Rogers Fibre Optic now accessible on this road. Easy commute from Brantford and Hwy 403 to work. Be sure to schedule a viewing and explore this peaceful country setting. *INTERBOARD LISTING: BRANTFORD REGIONAL REAL ESTATE ASSOCIATION*
Property Information
Building Details
Features & Amenities
Financials & Fees
Inclusions & Exclusions
B/I Microwave, B/I Dishwasher,Garage Door Opener, Washer (as is condition) & Dryer (as is condition), Hot Water Tank, Refrigerator, Stove, Satellite TV Tower
Riding Lawnmower
Location
Similar Properties
View More
Source: Toronto Regional Real Estate Board (TRREB), via PropTx Innovations Inc.
The data relating to real estate on this website comes in part from the MLS® data feed of PropTx Innovations Inc. The information is deemed reliable but is not guaranteed accurate by PropTx.
The information provided herein must only be used by consumers that have a bona fide interest in the purchase, sale or lease of real estate and may not be used for any commercial purpose or any other purpose.
© 2026 PropTx Innovations Inc. All rights reserved. MLS®, REALTOR® and the associated logos are owned or controlled by The Canadian Real Estate Association (CREA).