200 Ellen Avenue
About This Home
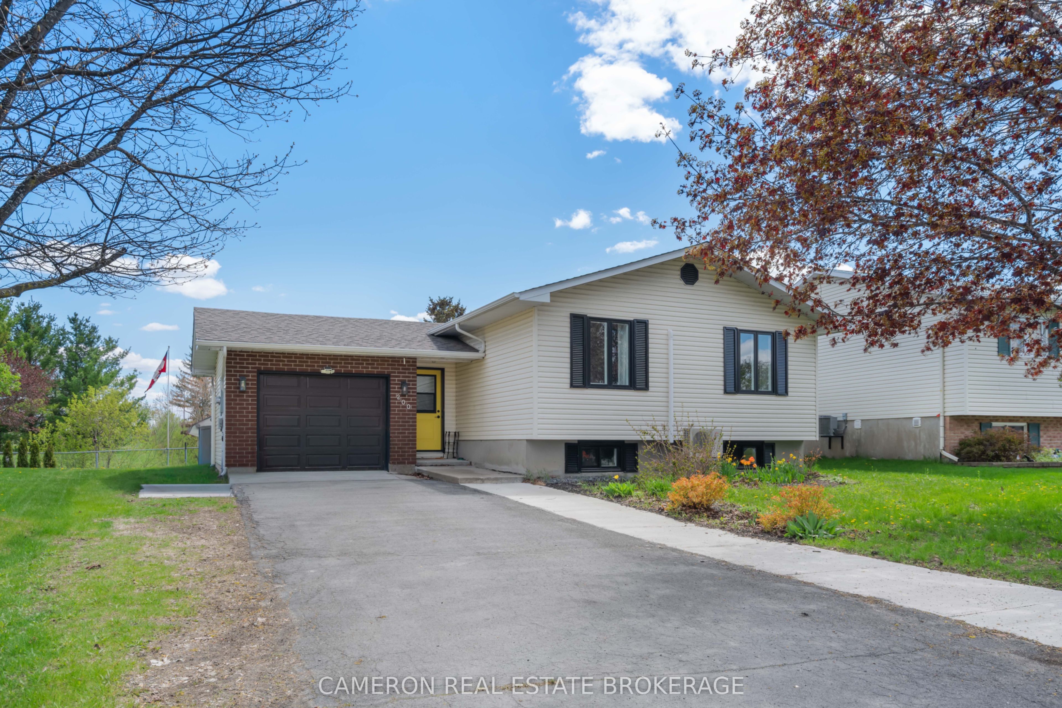
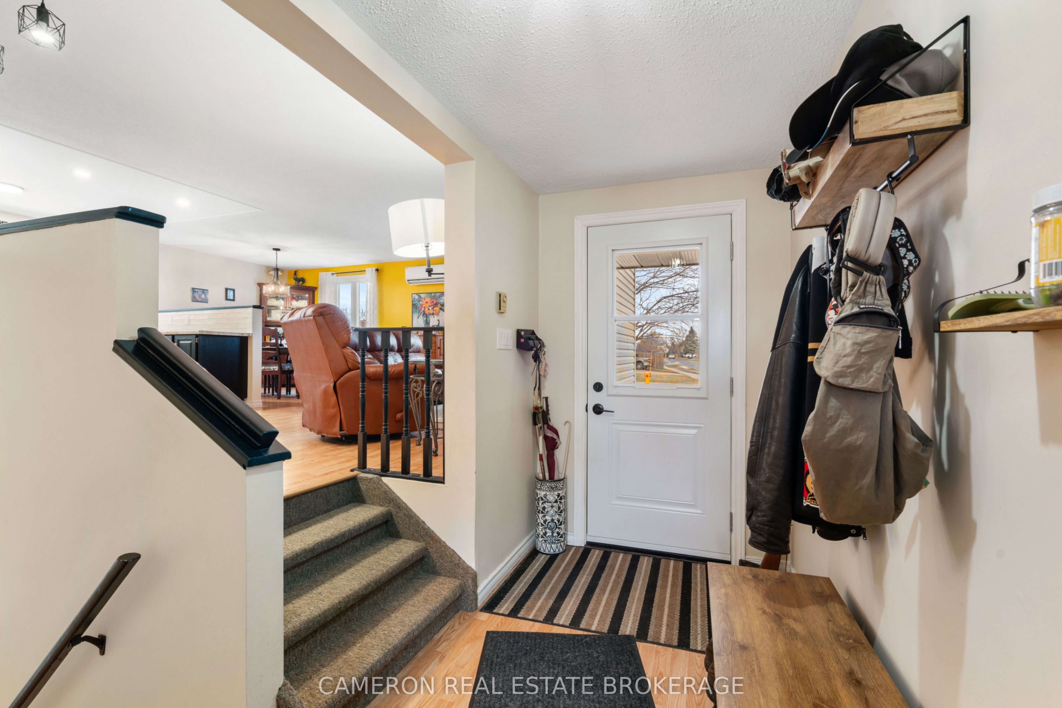
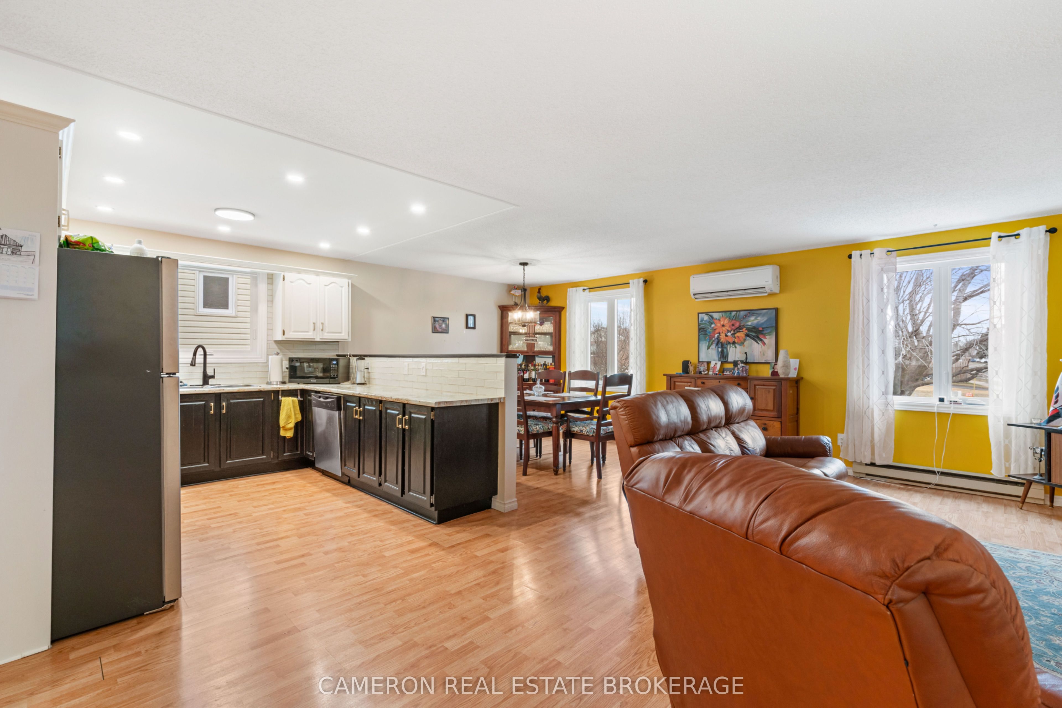
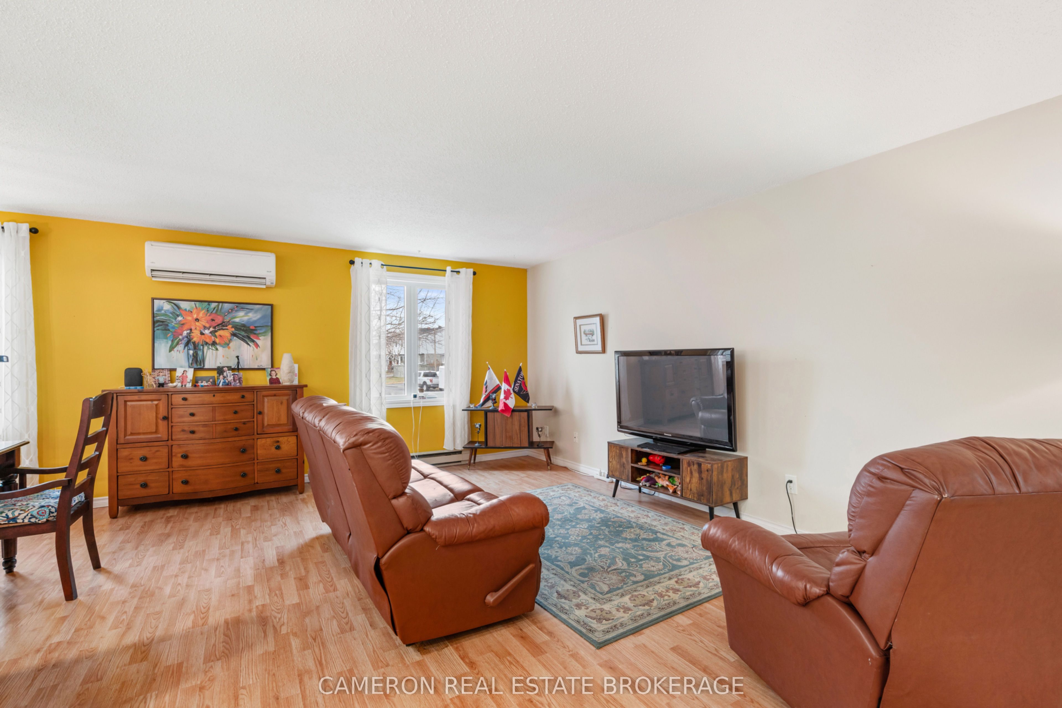
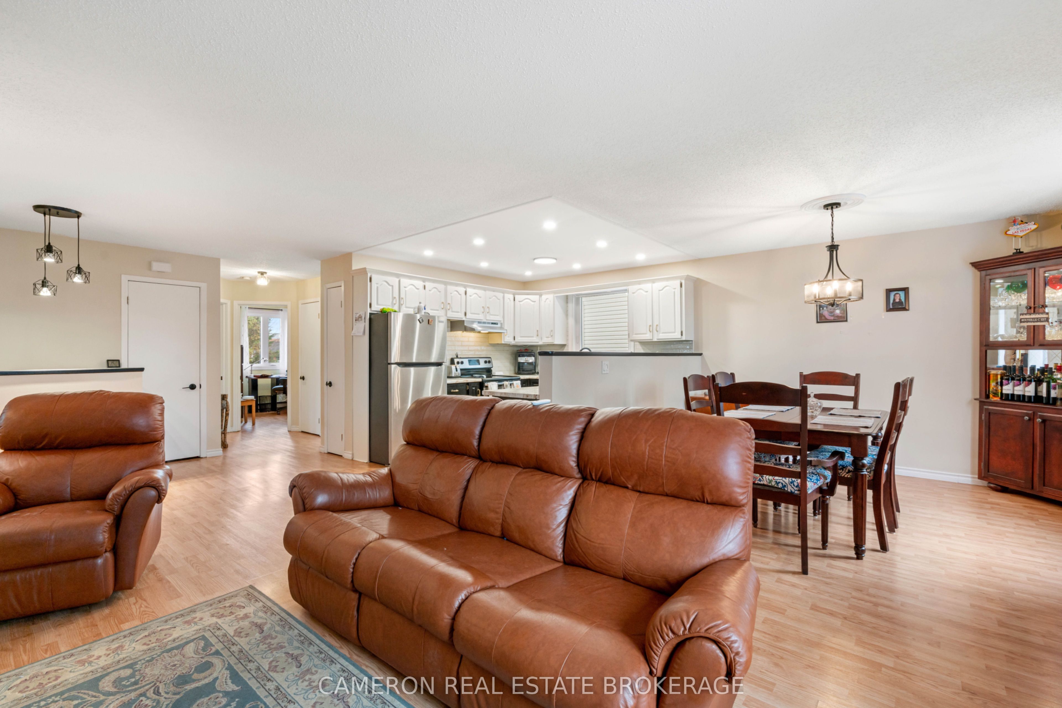
FAMILY HOME W/ ATTACHED GARAGE & NO REAR NEIGHBOURS! Check out this move-in condition bungalow with an attached garage that's situated steps away from 3 schools in the North End of the City. The main level foyer provides access to both the upper + lower levels and to the rear yard deck zone + the attached garage. Up a few steps you'll find an open concept layout warmed/cooled by an energy efficient HEAT PUMP, there's a good sized living room, a dining area and a kitchen with plenty of cabinetry. Additionally there are 2 bedrooms including the primary, a 5pc bath and a linen + pantry closet. Downstairs you'll find a rec. room warmed by a NATURAL GAS STOVE, there's a 3pc bath, a guest room, a laundry area which opens to a secondary guest room, office or gym room and there's plenty of storage space under the foyer. The rear yard backs onto a drain with no rear neighbours for added privacy and the lot features a large deck, a gazebo, fencing and a garden shed. Situated on a quiet street walking distance to schools, parks, public transit and many amenities with easy access to the Highway 401. Seller requires SPIS signed & submitted with all offer(s) and 2 full business days irrevocable to review any/all offer(s).
Property Information
Building Details
Features & Amenities
Financials & Fees
Inclusions & Exclusions
Fridge, Stove, Dishwasher, Hood Fan, Washer, Gas Dryer, Curtains, Rods, Drapes, Shed, Gazebo.
Workbench and extension cord reel in garage
Location
Similar Properties
View More
Source: Toronto Regional Real Estate Board (TRREB), via PropTx Innovations Inc.
The data relating to real estate on this website comes in part from the MLS® data feed of PropTx Innovations Inc. The information is deemed reliable but is not guaranteed accurate by PropTx.
The information provided herein must only be used by consumers that have a bona fide interest in the purchase, sale or lease of real estate and may not be used for any commercial purpose or any other purpose.
© 2026 PropTx Innovations Inc. All rights reserved. MLS®, REALTOR® and the associated logos are owned or controlled by The Canadian Real Estate Association (CREA).