31 Tanya Crescent
About This Home
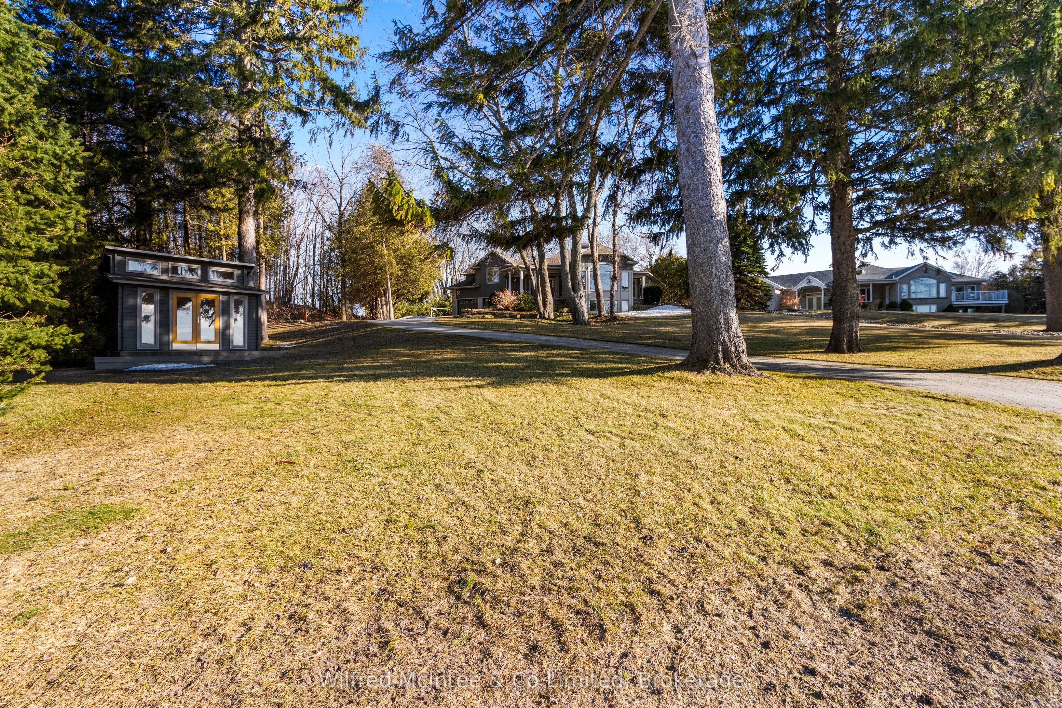
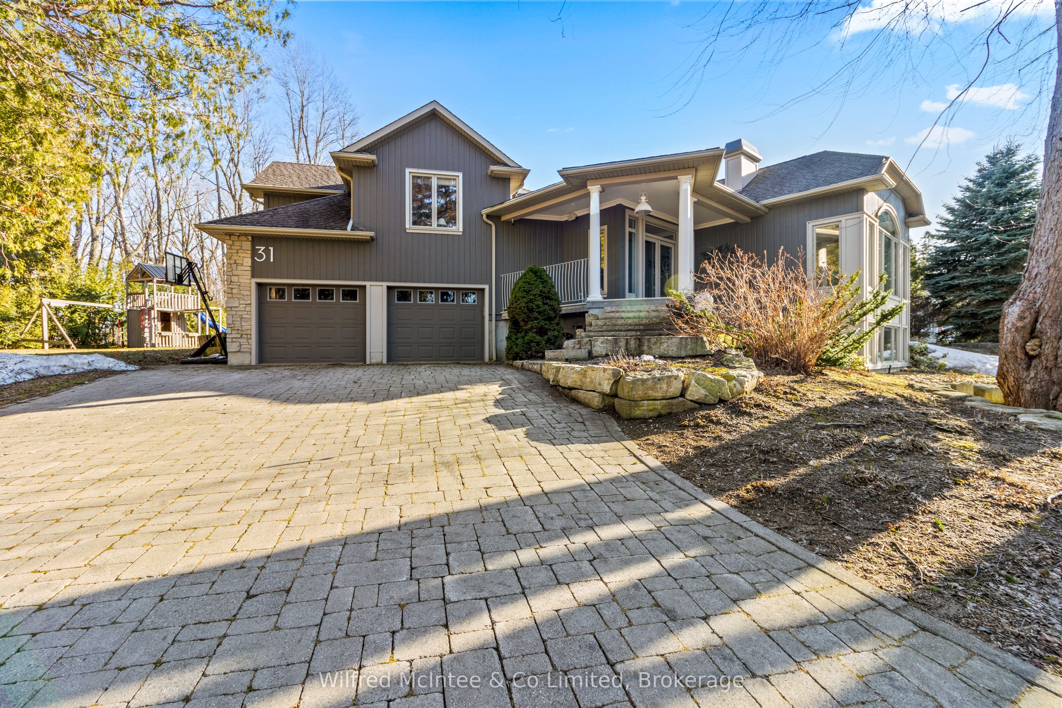
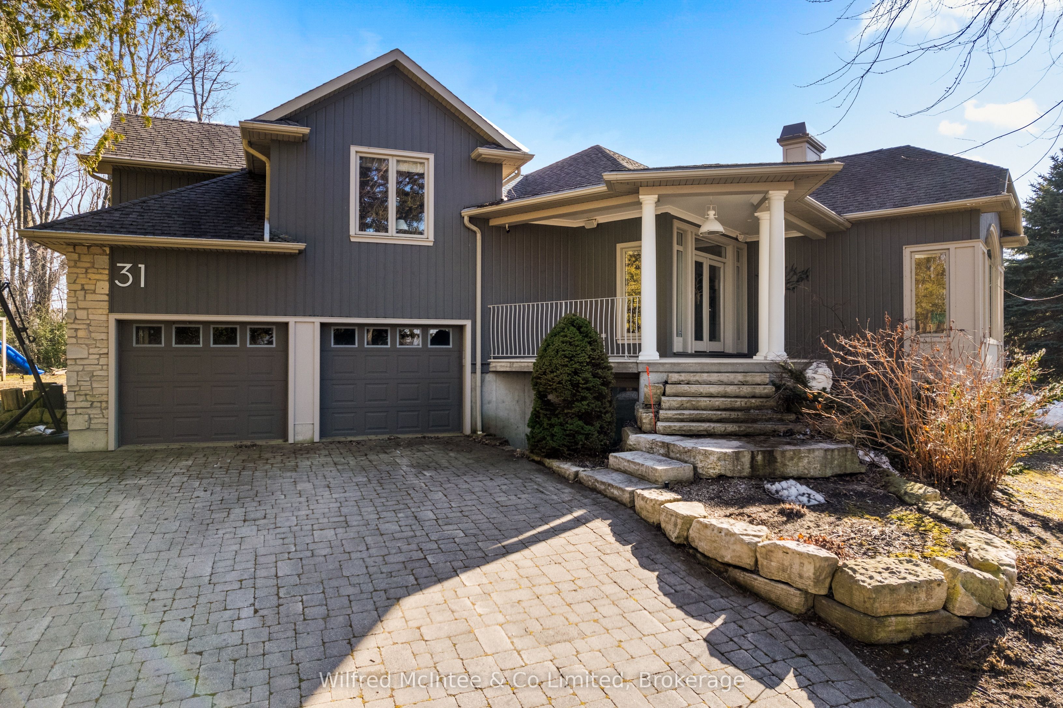
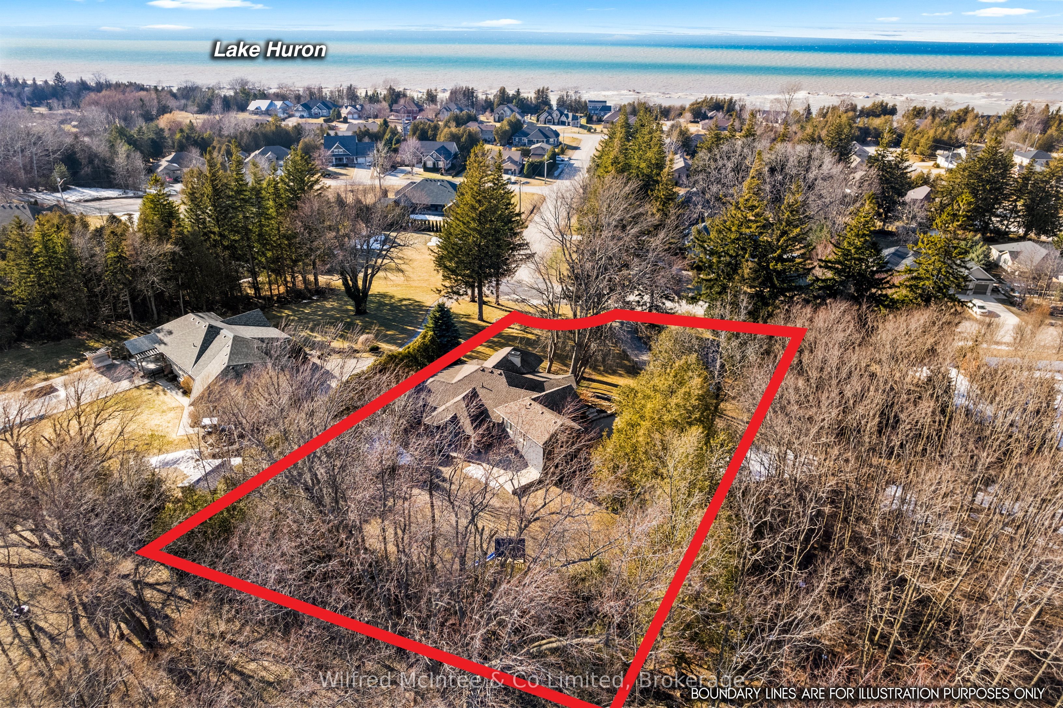
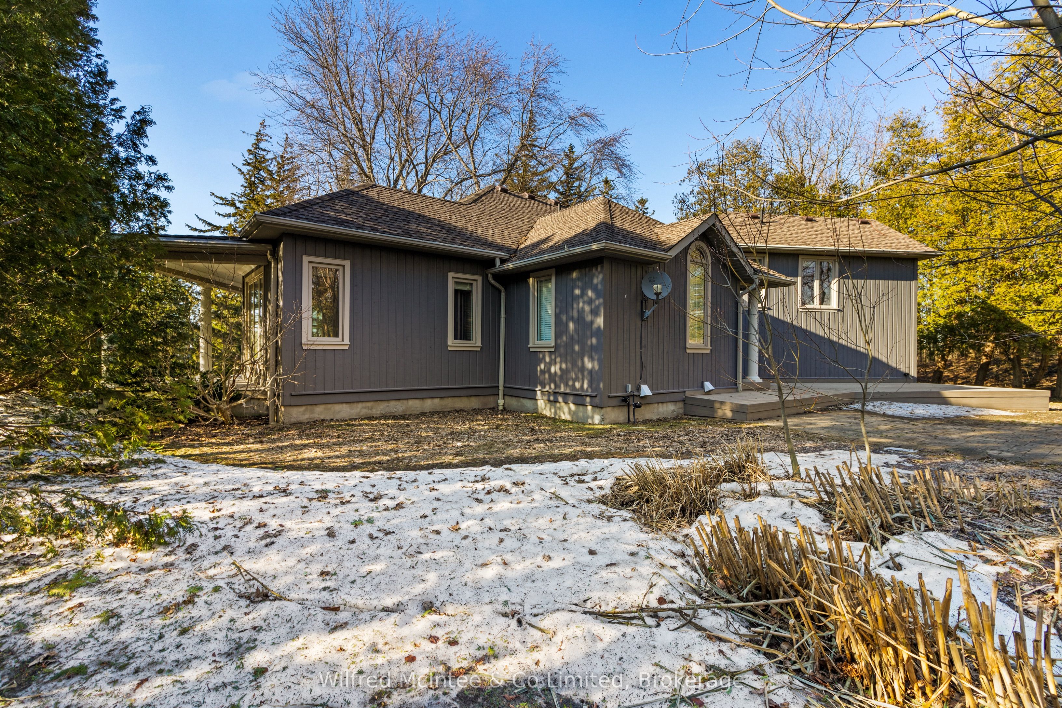
Welcome to 31 Tanya Crescent, Kincardine, an exceptional custom 3469sqft. home offering privacy and breathtaking Lake Huron sunsets. Positioned mid-way up a beautifully landscaped nearly one-acre lot, this refined residence captures panoramic water views from the west, south, and north sides of Kincardine's Lake Huron, with expansive windows designed to maximize natural light and scenery from sunrise to sunset. Offering 3+1 bedrooms and 4 bathrooms, and located just 20 minutes from Bruce Power, this is a rare opportunity to own a luxury home with spectacular Lake Huron views from nearly every window. Built with ICF foundation, the home offers superior durability, insulation, and soundproofing. Combined with geothermal heating and natural gas, it provides impressive efficiency and long-term value.The main floor features hardwood flooring throughout the principal living areas, including the kitchen and great room overlooking the lake. The primary suite is privately located on the main level with a walk-in closet, 4-piece ensuite, and a secluded walkout to a stamped concrete two-tier patio. This level also includes a dining room, laundry room, and convenient patio and backyard entrance from the laundry room for the kids to play and not trample mud through the garage. Access to the patio is secured with high-end multi-point locking Oldcastle doors. Upstairs you will find two spacious bedrooms and a shared bath with a soaker tub overlooking the landscaped grounds. The lower level features a self-contained 1-bedroom suite with separate entrance, full kitchen, laundry, storage, and radiant in-floor heating throughout, all while continuing to enjoy Lake Huron views.Outside, enjoy professionally completed 2024 landscaping, a custom White Oak bunkie pre-wired for power, a children's playground, full-property irrigation system, a double car garage and paver stone driveway. Kincardine's finest! Low Taxes at $7,499.75 in 2025. Floor plan, more photos/video in links below.
Property Information
Building Details
Features & Amenities
Financials & Fees
Inclusions & Exclusions
Washer, Dryer, Selton wine fridge, Jenn-Air stove, Bosch dishwasher, Fischer-Paykel refrigerator, downstairs refrigerator, 2in1 washer/dryer(lower level), built in cooktop, gym equipment, playground set, garden hose and reel.
personal items
Location
Similar Properties
View More
Source: Toronto Regional Real Estate Board (TRREB), via PropTx Innovations Inc.
The data relating to real estate on this website comes in part from the MLS® data feed of PropTx Innovations Inc. The information is deemed reliable but is not guaranteed accurate by PropTx.
The information provided herein must only be used by consumers that have a bona fide interest in the purchase, sale or lease of real estate and may not be used for any commercial purpose or any other purpose.
© 2026 PropTx Innovations Inc. All rights reserved. MLS®, REALTOR® and the associated logos are owned or controlled by The Canadian Real Estate Association (CREA).