#48 - 605 Welland Avenue
About This Home
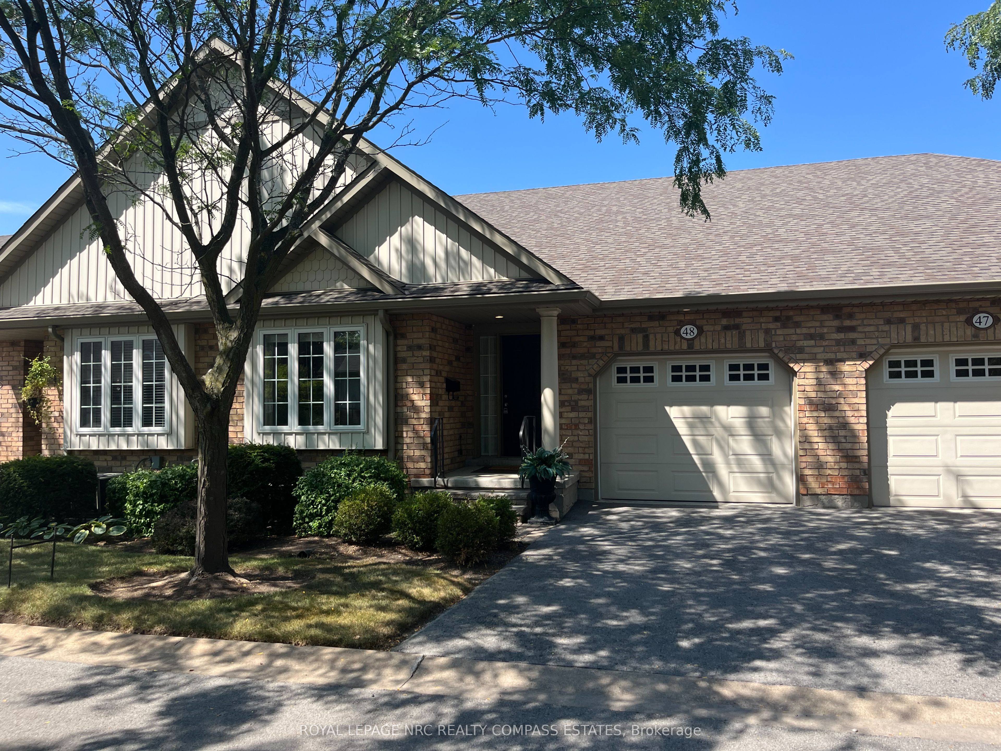
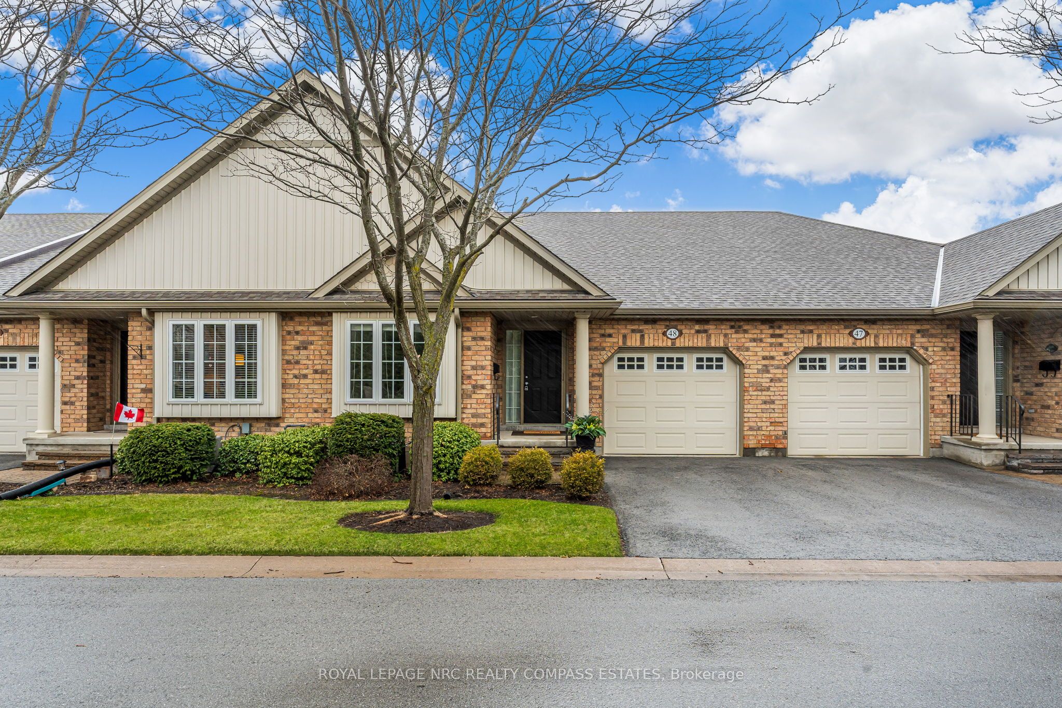
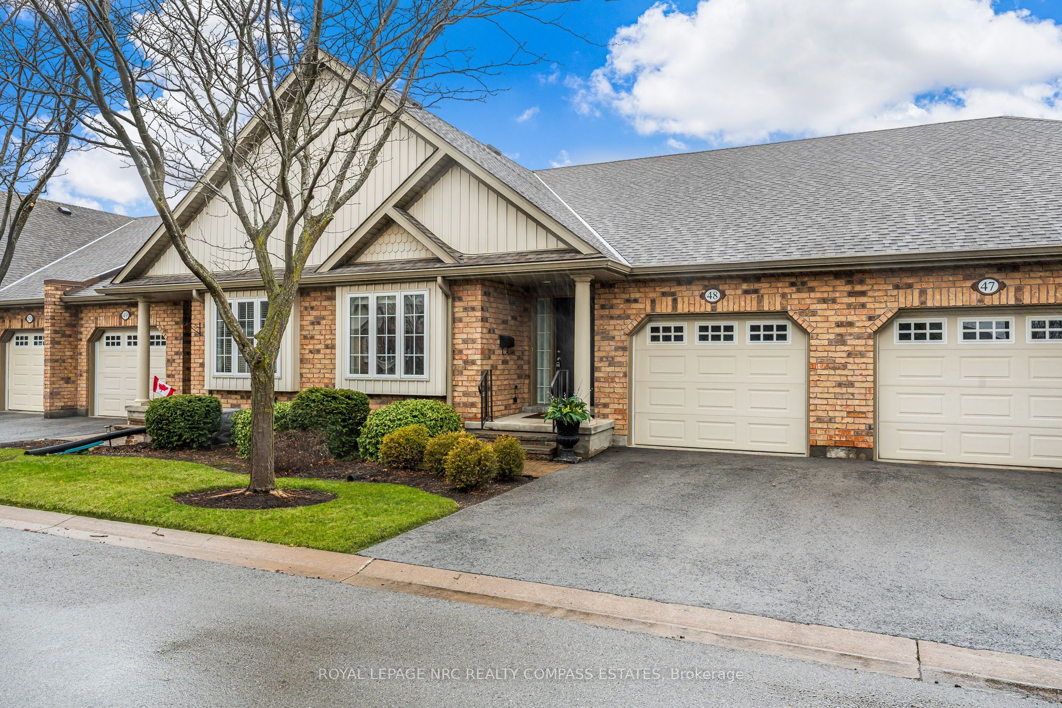
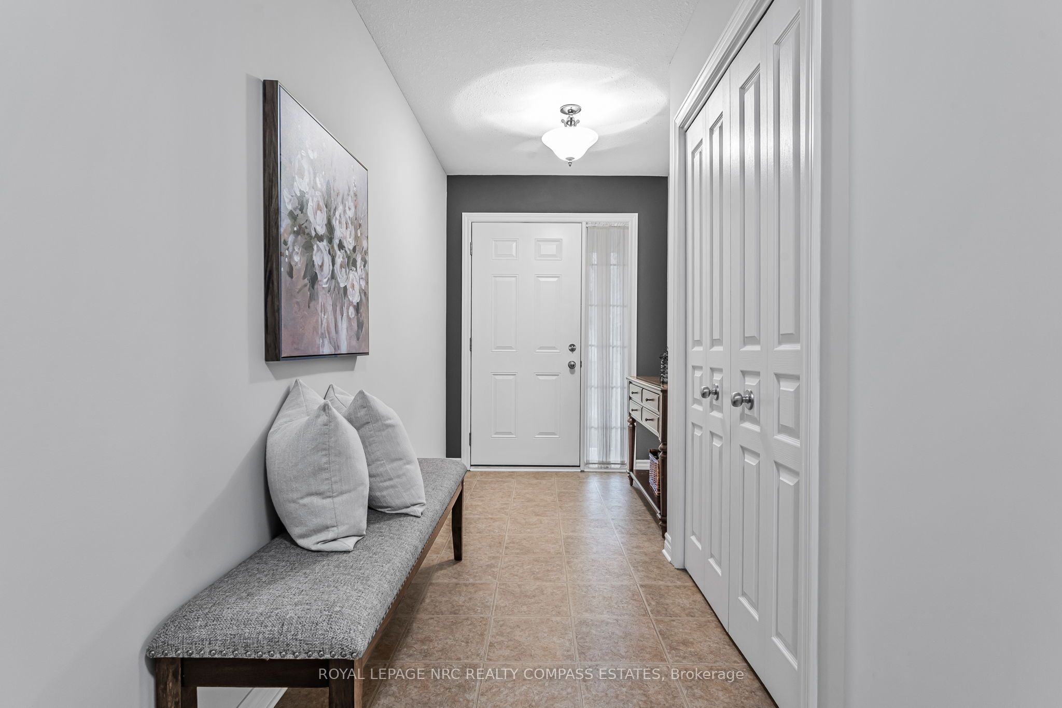
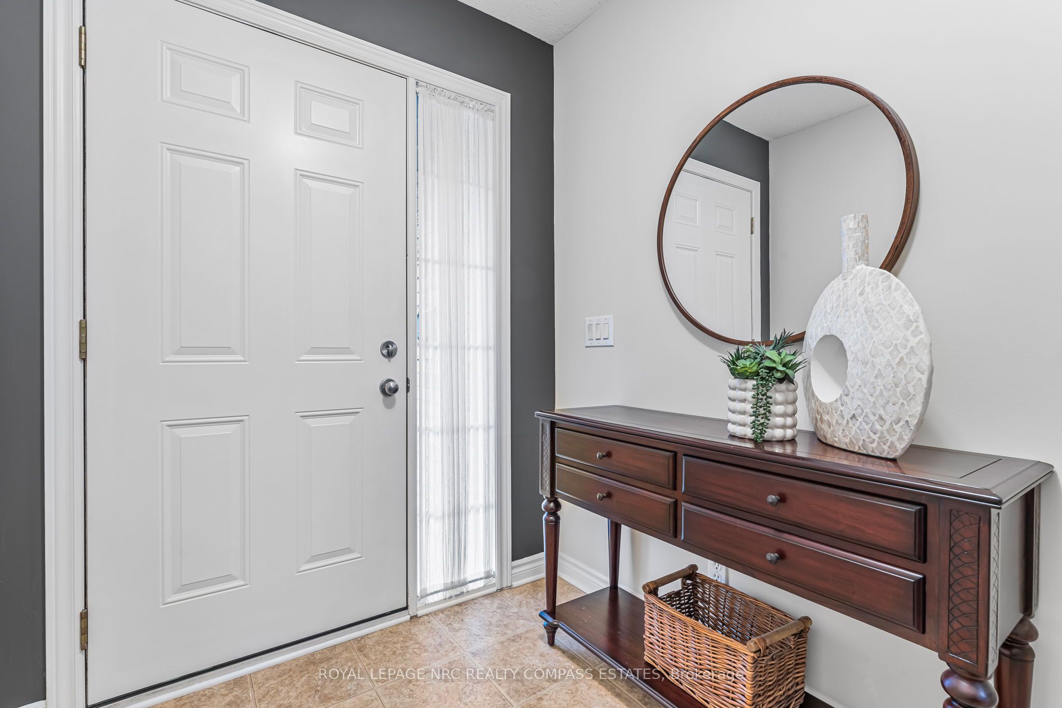
Impeccably cared for stylish home in the north end of St. Catharines! Welcome to 48-605 Welland Ave, a beautifully designed bungalow townhome quality finished living space in a sought after Forest Grove community close to canal. This inviting property boasts 2 bedrooms plus an office downstairs , 3 bathrooms, and an open-concept main level perfect for modern living. Step inside with phantom screen door for great cross breeze. Discover the main level featuring a seamless flow between the living room with gas fireplace, dining area, and fabulous Elmwood kitchen with island, ideal for entertaining. The generously sized primary bedroom with 3 pc ensuite and walk-in closet and second bedroom with bump out window and ample room to add a closet , main floor laundry, while the large attached garage adds extra functionality. The finished basement is a standout feature, offering a flex room, a 3-piece bathroom, a spacious recreation room, and an abundance of storage space - perfect for a home gym, play area, or media room. Outside, enjoy your private backyard 2 tiered deck, great for summer BBQs and relaxing evenings. Nestled in a sought-after area of the Niagara region, this home provides easy access to local amenities, parks, schools, wineries, golf courses, fruit stands and shopping. No more grass to cut or snow to shovel. Don't miss out on this incredible opportunity!
Property Information
Building Details
Features & Amenities
Financials & Fees
Inclusions & Exclusions
Fridge, Stove, Dishwasher, Washer, Dryer, Window Coverings
Location
Similar Properties
View More
Source: Toronto Regional Real Estate Board (TRREB), via PropTx Innovations Inc.
The data relating to real estate on this website comes in part from the MLS® data feed of PropTx Innovations Inc. The information is deemed reliable but is not guaranteed accurate by PropTx.
The information provided herein must only be used by consumers that have a bona fide interest in the purchase, sale or lease of real estate and may not be used for any commercial purpose or any other purpose.
© 2026 PropTx Innovations Inc. All rights reserved. MLS®, REALTOR® and the associated logos are owned or controlled by The Canadian Real Estate Association (CREA).