36 William Street
About This Home
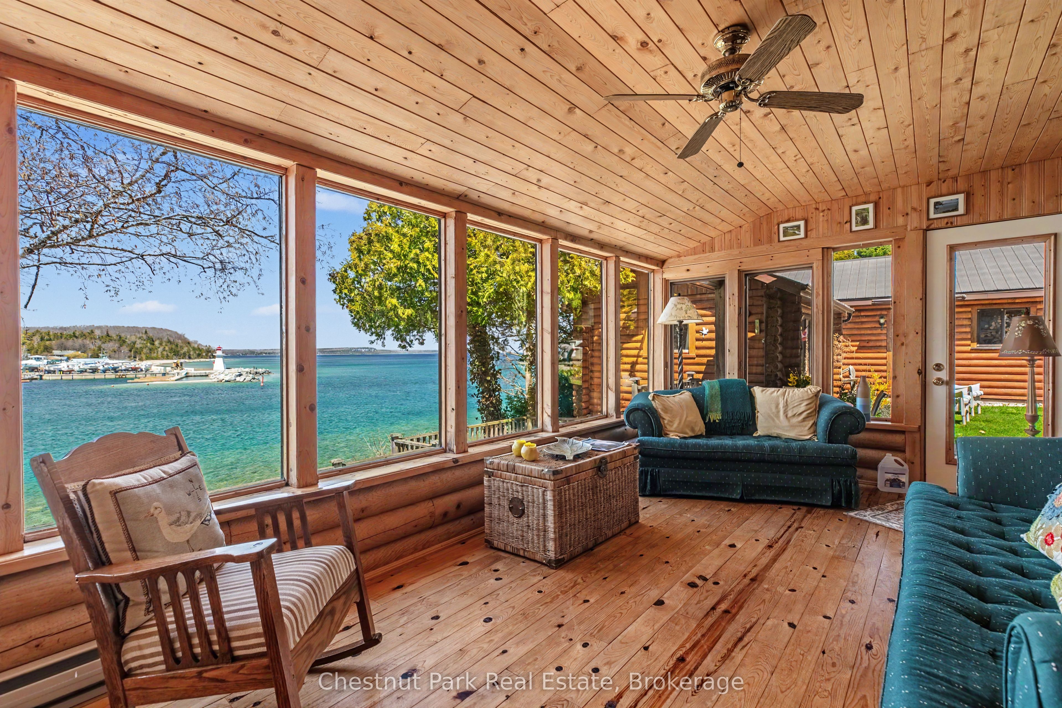
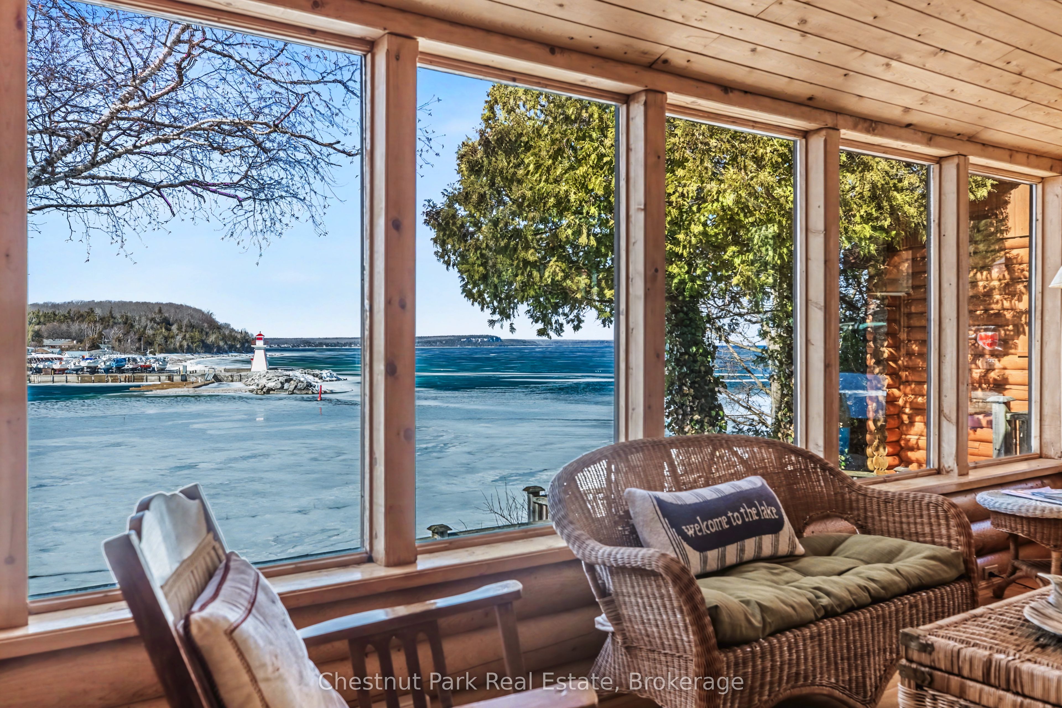
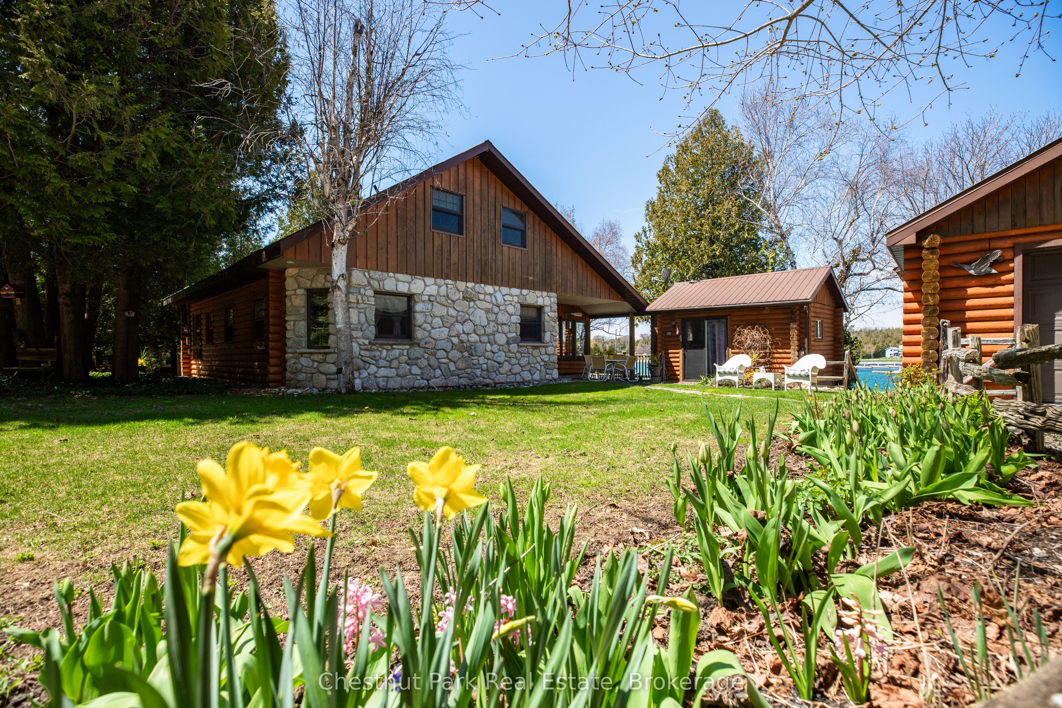
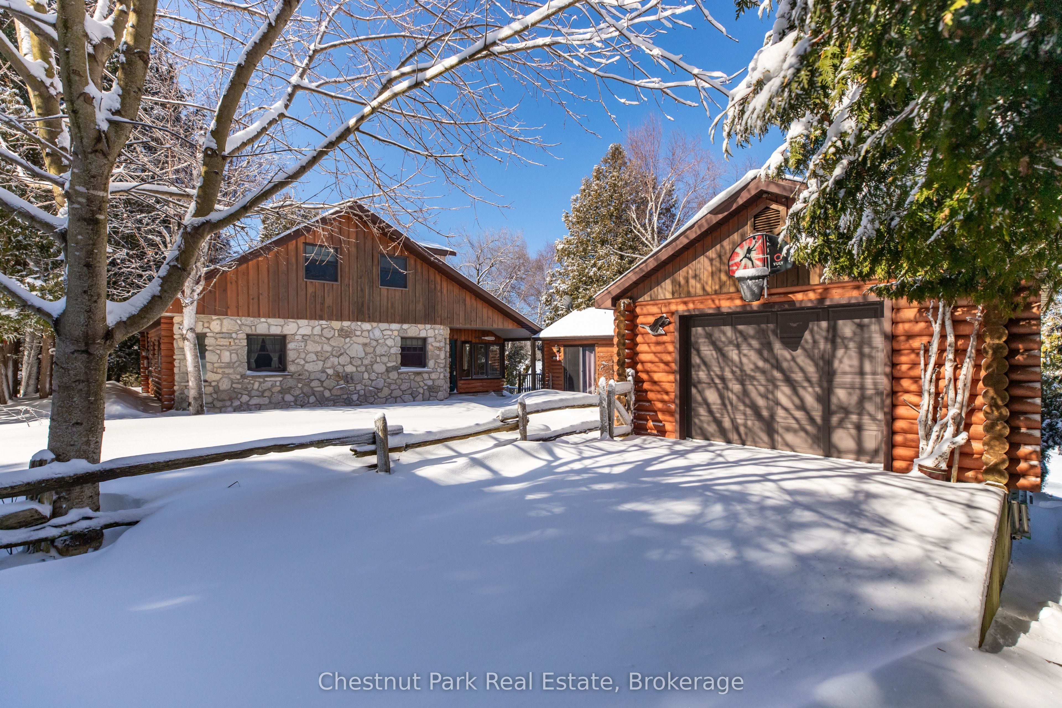
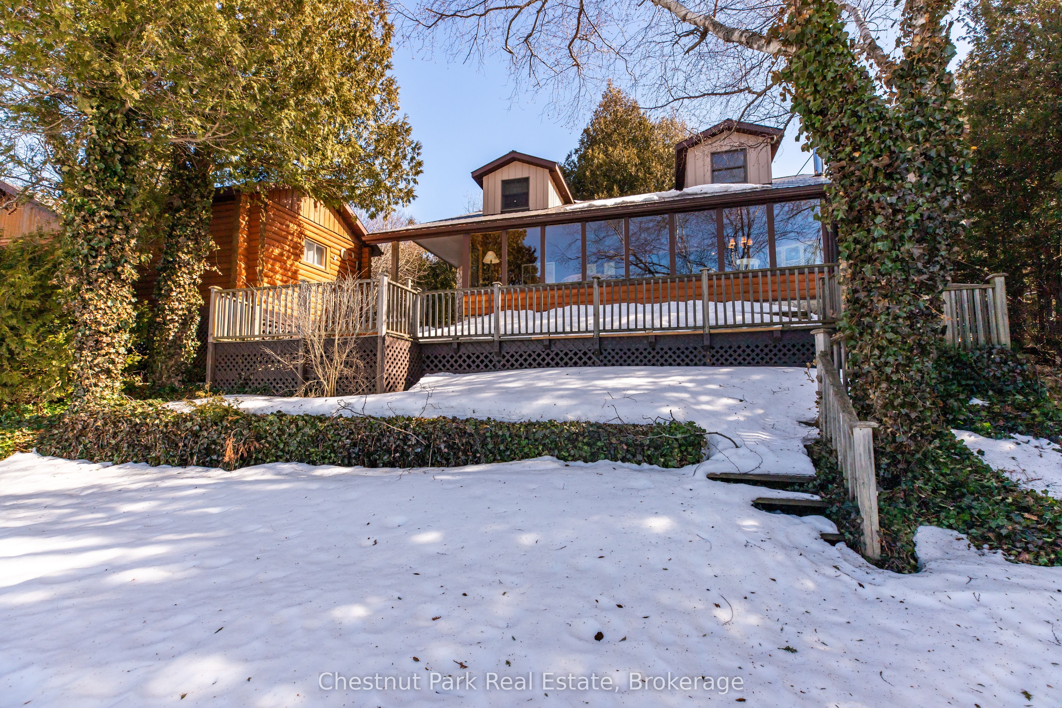
Discover a truly unique waterfront retreat in the charming hamlet of Lion's Head. This exceptional property combines privacy, character, and convenience, all set along a year-round paved road with direct access to the famed Bruce Trail and stunning Niagara Escarpment vistas. Boasting approximately 93 feet of immaculate shoreline on the clear waters of Georgian Bay, the property features a beautifully crafted Frontier log home, blending rustic elegance with classic stone accents. Inside, a generous loft provides ample sleeping accommodations for family and guests, while a cozy bunkhouse offers a private sleeping retreat. A spacious garage and versatile workshop complete the property, allowing plenty of room for hobbies, storage, and recreational equipment. Adding to the serene setting, a natural spring-fed stream winds through the grounds, complete with gentle waterfalls that create a tranquil, storybook atmosphere. From the backyard, take in sweeping views of Georgian Bay and the escarpment-a perfect backdrop for relaxation or entertaining. Designed for year-round enjoyment, the home is serviced by a drilled well and septic and features a wood-burning stove that enhances its warm, inviting cottage feel. Just a short walk away, you'll find the harbour, sandy beach, marina, grocery store, hospital, bank, library, and local dining options. This rare Lion's Head property offers a one-of-a-kind opportunity to embrace the Bruce Peninsula lifestyle in a waterfront setting unlike any other.
Property Information
Building Details
Features & Amenities
Financials & Fees
Inclusions & Exclusions
Refrigerator, Stove, Washer, Dryer, Furnishings, Most Contents of Garage
A few personal items
Location
Similar Properties
View More
Source: Toronto Regional Real Estate Board (TRREB), via PropTx Innovations Inc.
The data relating to real estate on this website comes in part from the MLS® data feed of PropTx Innovations Inc. The information is deemed reliable but is not guaranteed accurate by PropTx.
The information provided herein must only be used by consumers that have a bona fide interest in the purchase, sale or lease of real estate and may not be used for any commercial purpose or any other purpose.
© 2026 PropTx Innovations Inc. All rights reserved. MLS®, REALTOR® and the associated logos are owned or controlled by The Canadian Real Estate Association (CREA).