4620 Appleton Side Road
About This Home
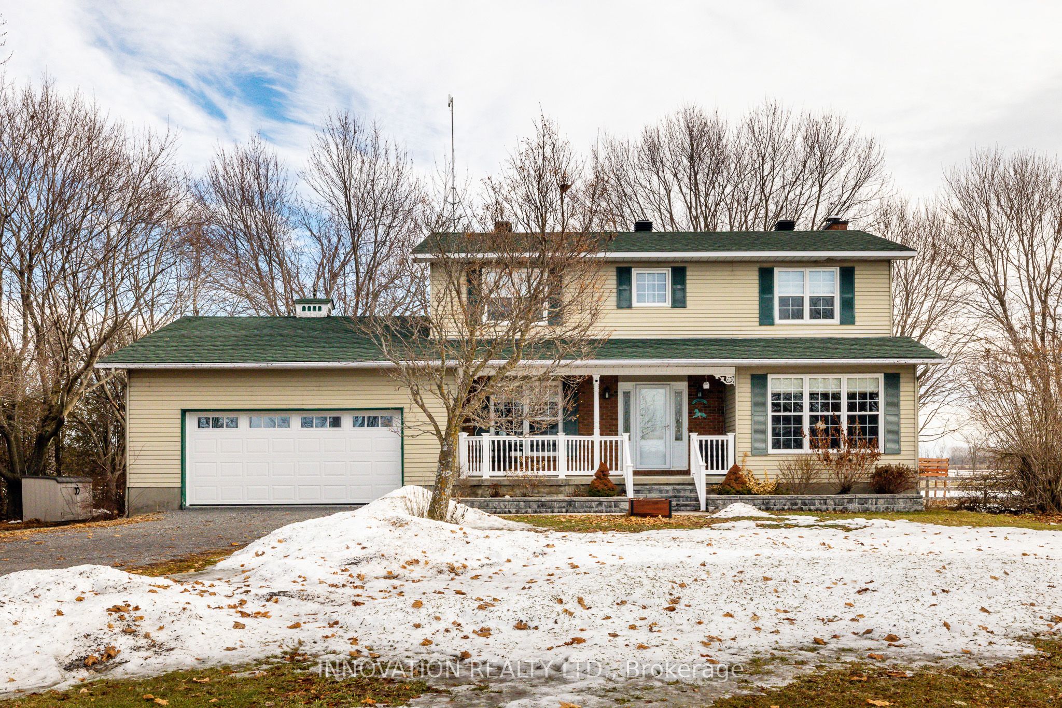
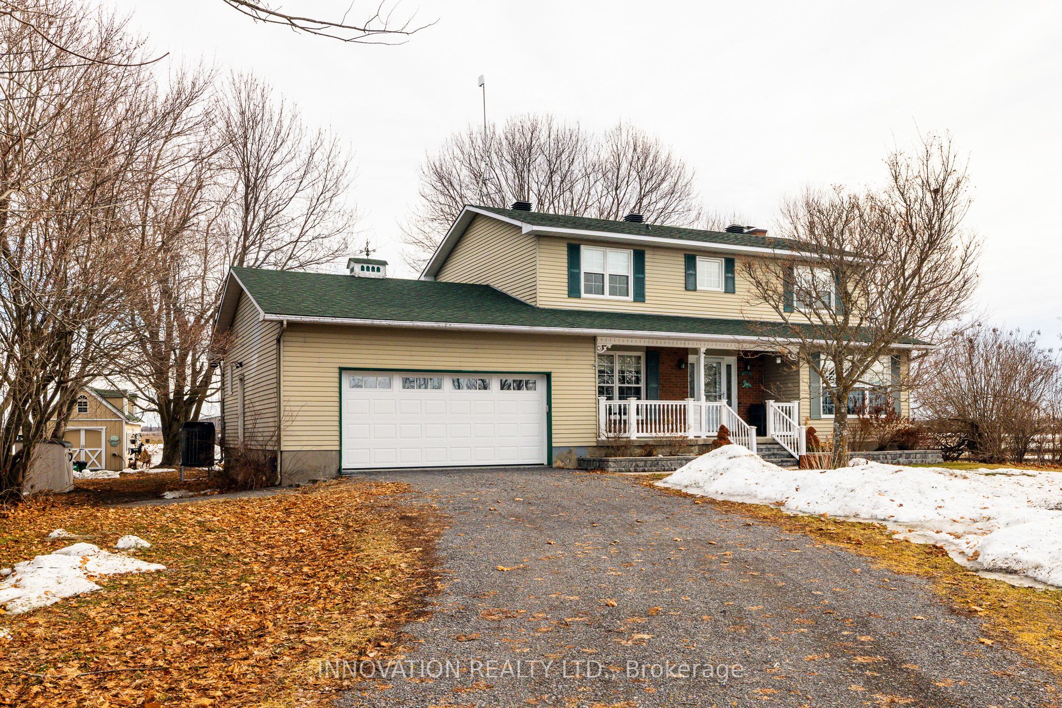
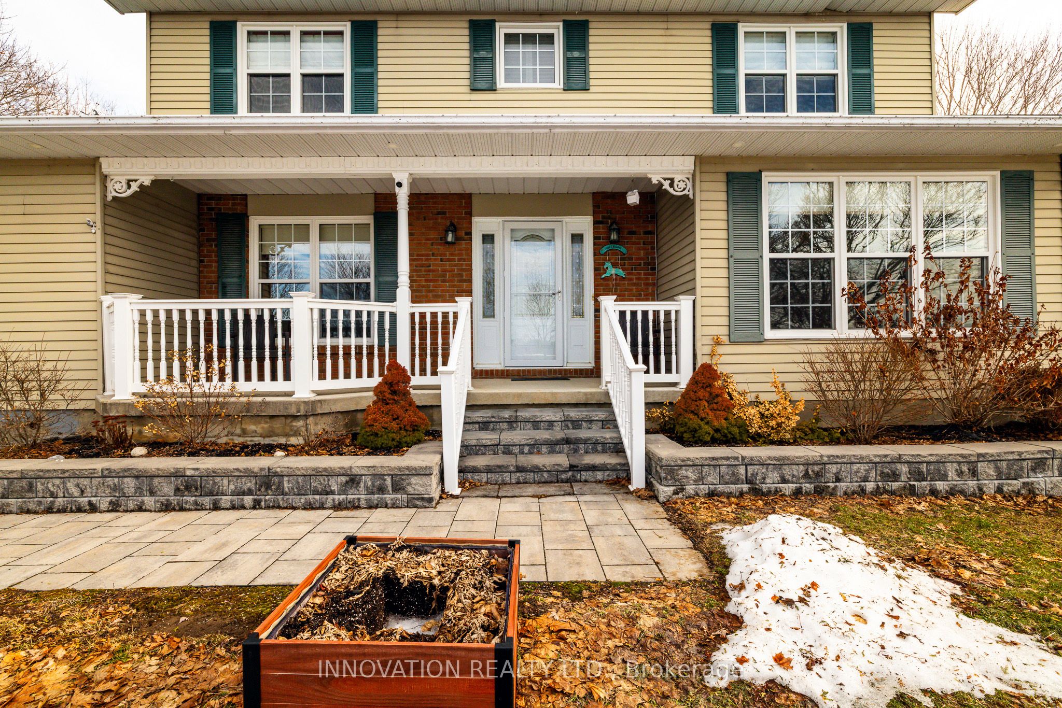
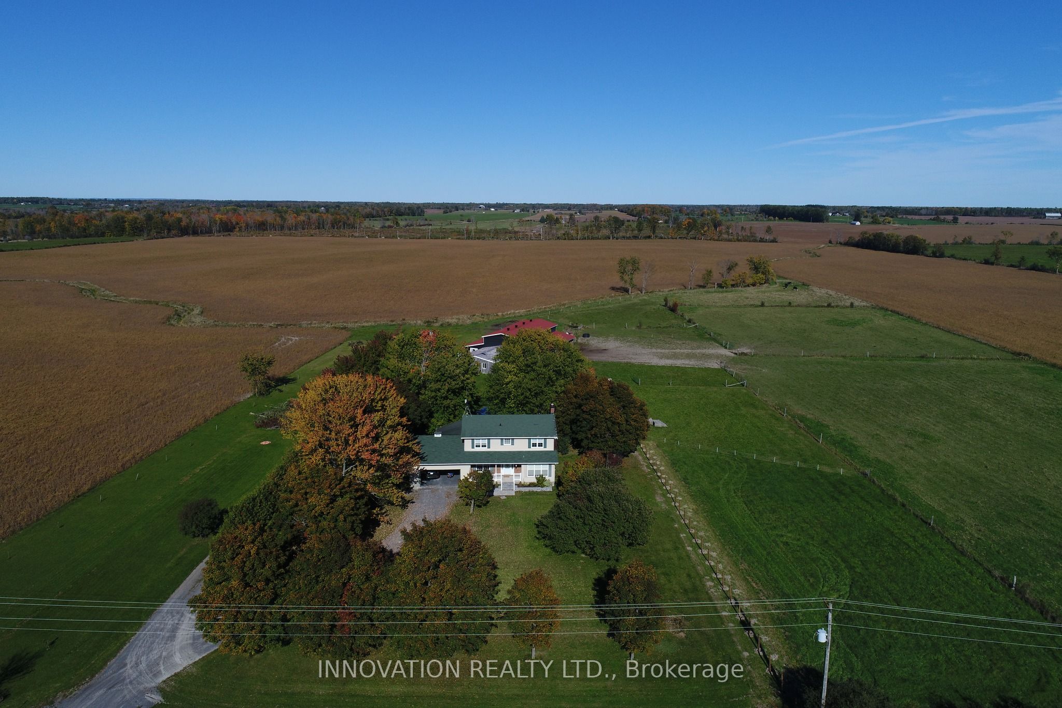
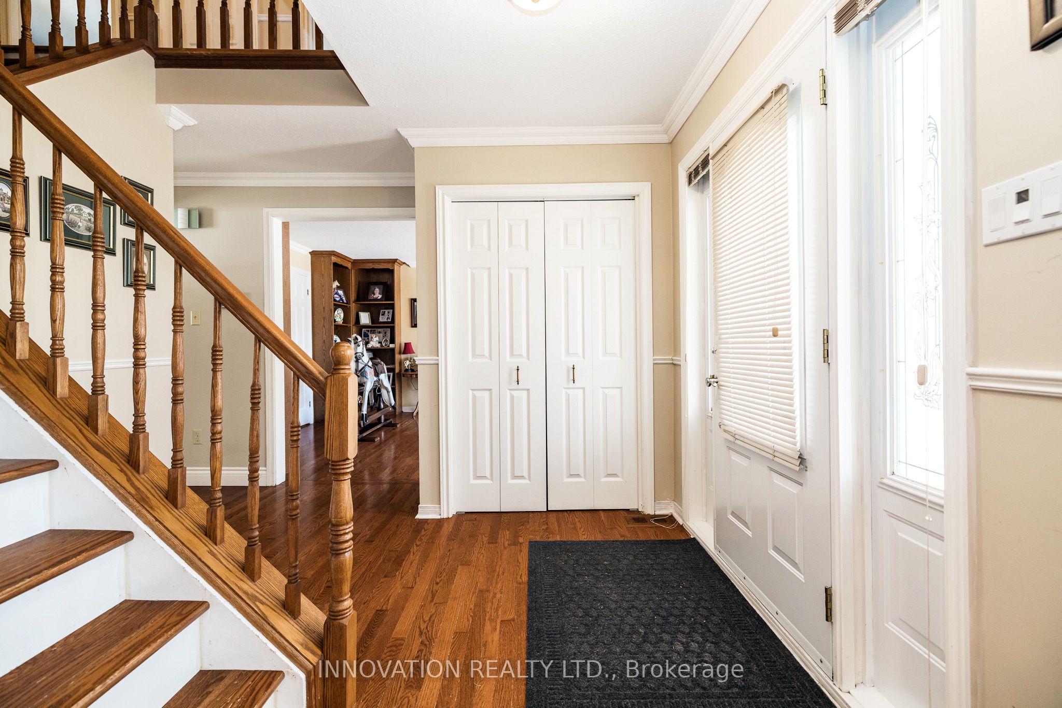
Located just minutes from Almonte & Carleton Place, this scenic 10-acre property offers an excellent setup for hobby farming or animal lovers. The barn features 6 box stalls plus a large attached shelter, with multiple fenced paddock areas ideal for horses, goats, and other animals. Home business? No problem! Separate entrance to office/tack room including entrance into the barn. The two-storey home offers four bedrooms on the second floor and recently renovated upstairs bathrooms. The spacious, renovated kitchen opens to the mudroom, eating area and family room, completed by both formal living and dining rooms, creating a bright and functional main living space. A screened-in porch and full deck off the kitchen overlook the expansive backyard featuring an above-ground pool, oversized garden shed, barn, office and paddocks. The main level also includes a formal dining room (currently used as an office) and living room with cozy, electric fireplace, while the finished lower level recreation room provides additional living & play space. A heat pump provides heating and air conditioning, and the home features extensive LED lighting, including front soffit and flood lighting to beautifully illuminate the property in the evening. A wonderful opportunity to enjoy country living with space for animals, family, and outdoor enjoyment, all within easy reach of Almonte & Carleton Place, 15 minutes to Kanata.
Property Information
Building Details
Features & Amenities
Financials & Fees
Inclusions & Exclusions
Refrigerator, stove, dishwasher, microwave, washer, dryer, above ground pool and accessories, auto garage door opener & remotes, storage shed, window coverings, electric fireplace, all light fixtures, hot water tank
Fridge & Freezer in basement, all machinery, all equipment, all tools.
Location
Similar Properties
View More
Source: Toronto Regional Real Estate Board (TRREB), via PropTx Innovations Inc.
The data relating to real estate on this website comes in part from the MLS® data feed of PropTx Innovations Inc. The information is deemed reliable but is not guaranteed accurate by PropTx.
The information provided herein must only be used by consumers that have a bona fide interest in the purchase, sale or lease of real estate and may not be used for any commercial purpose or any other purpose.
© 2026 PropTx Innovations Inc. All rights reserved. MLS®, REALTOR® and the associated logos are owned or controlled by The Canadian Real Estate Association (CREA).