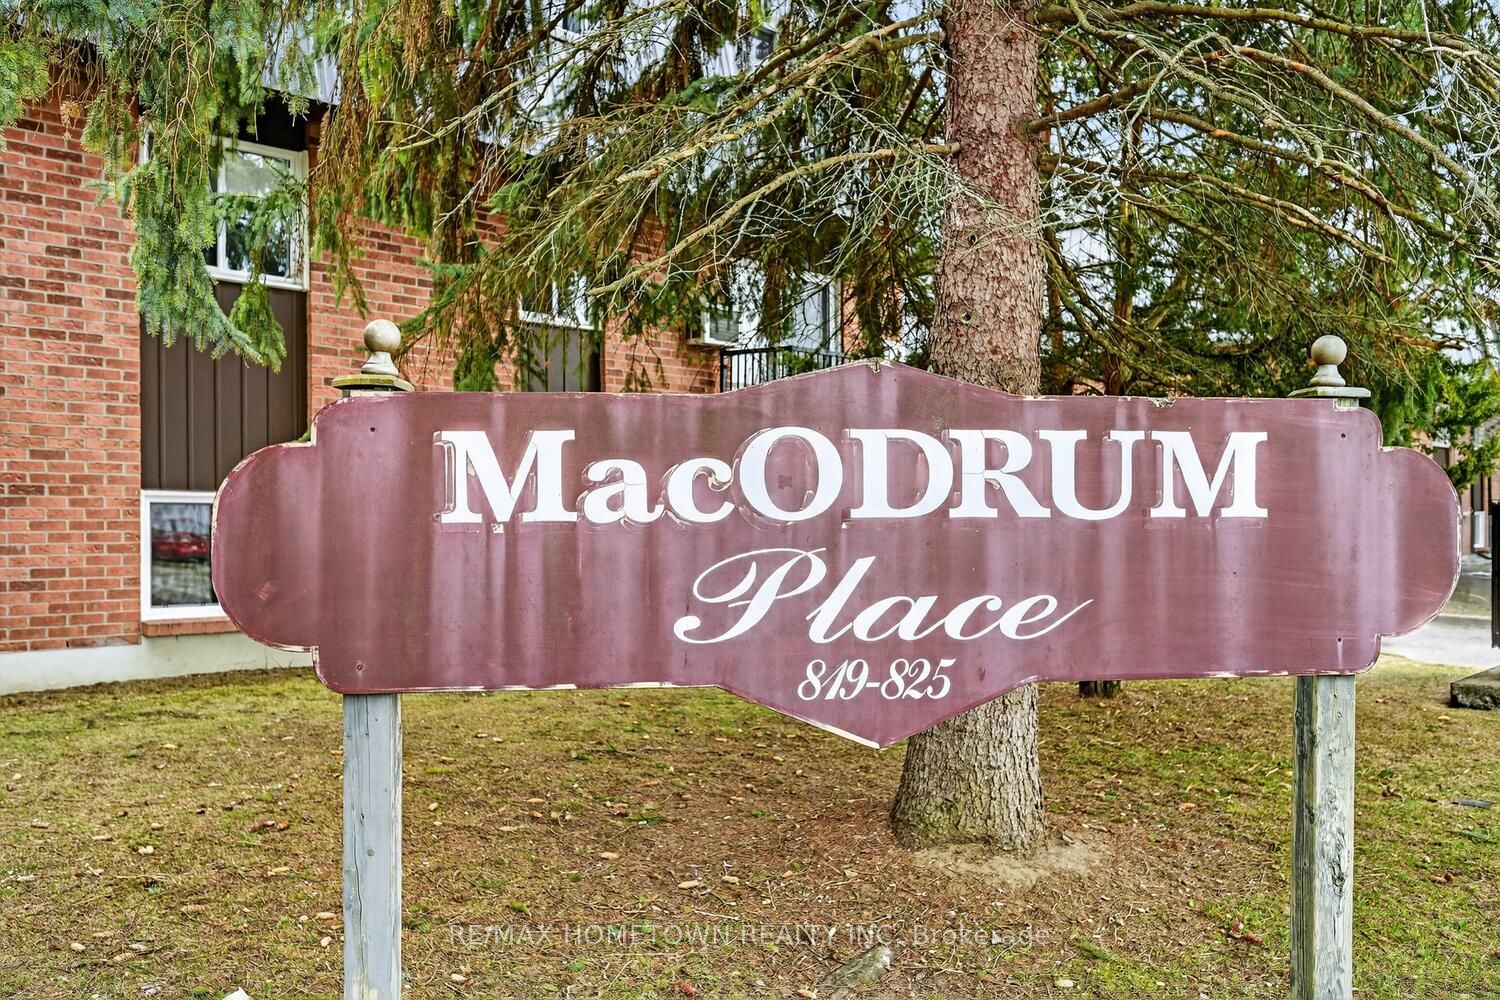
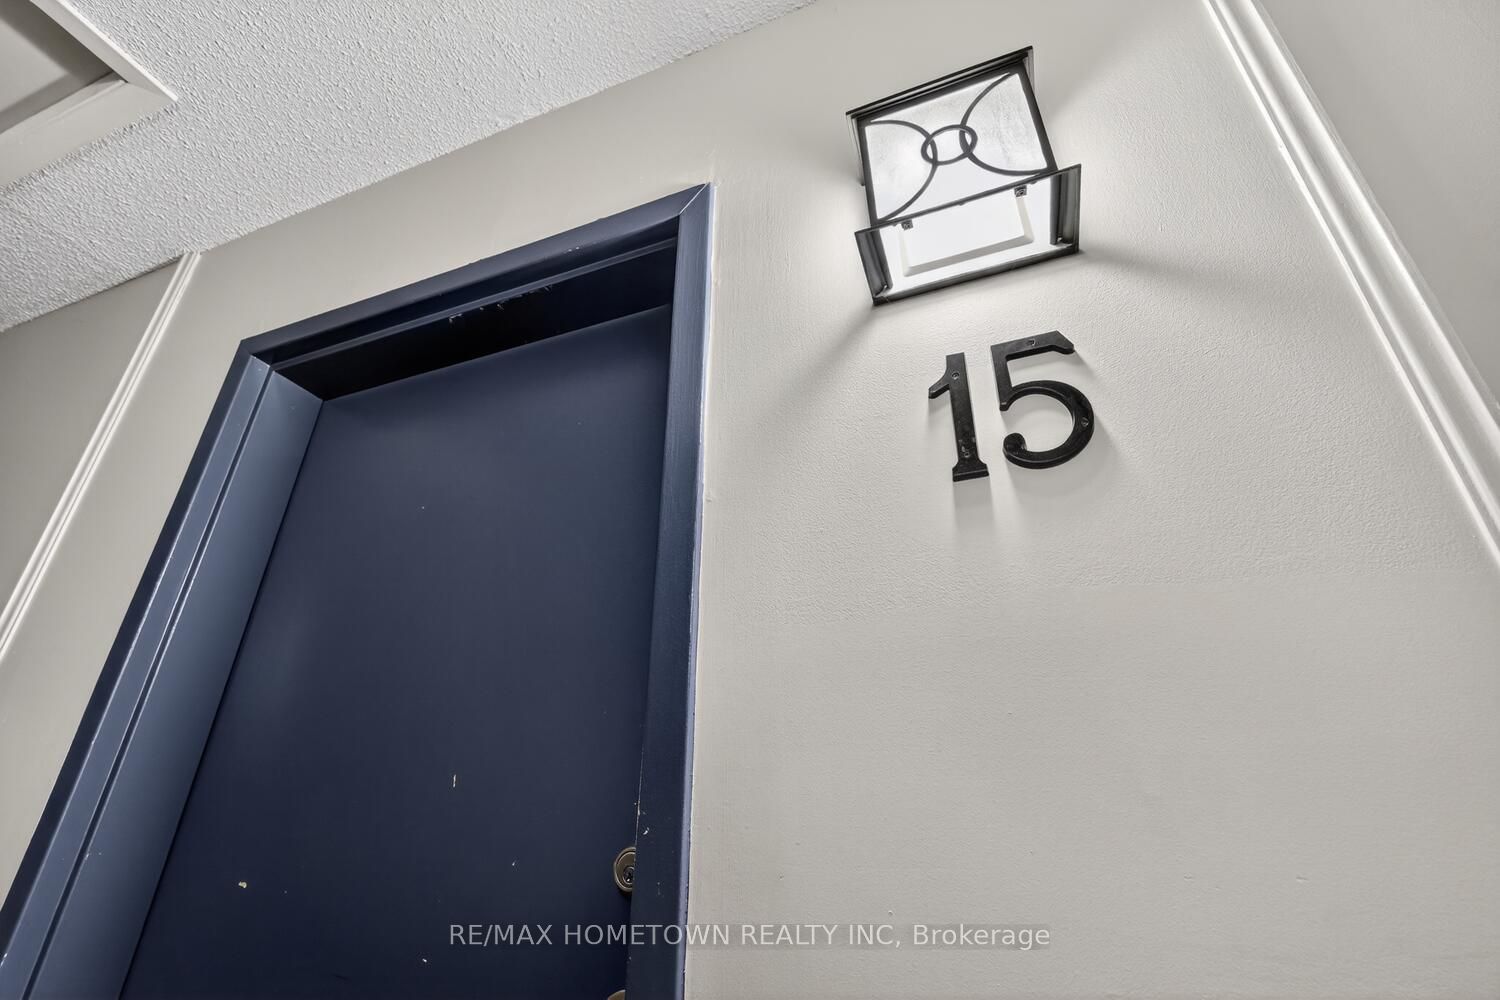
#15 - 819 Macodrum Drive
About This Home
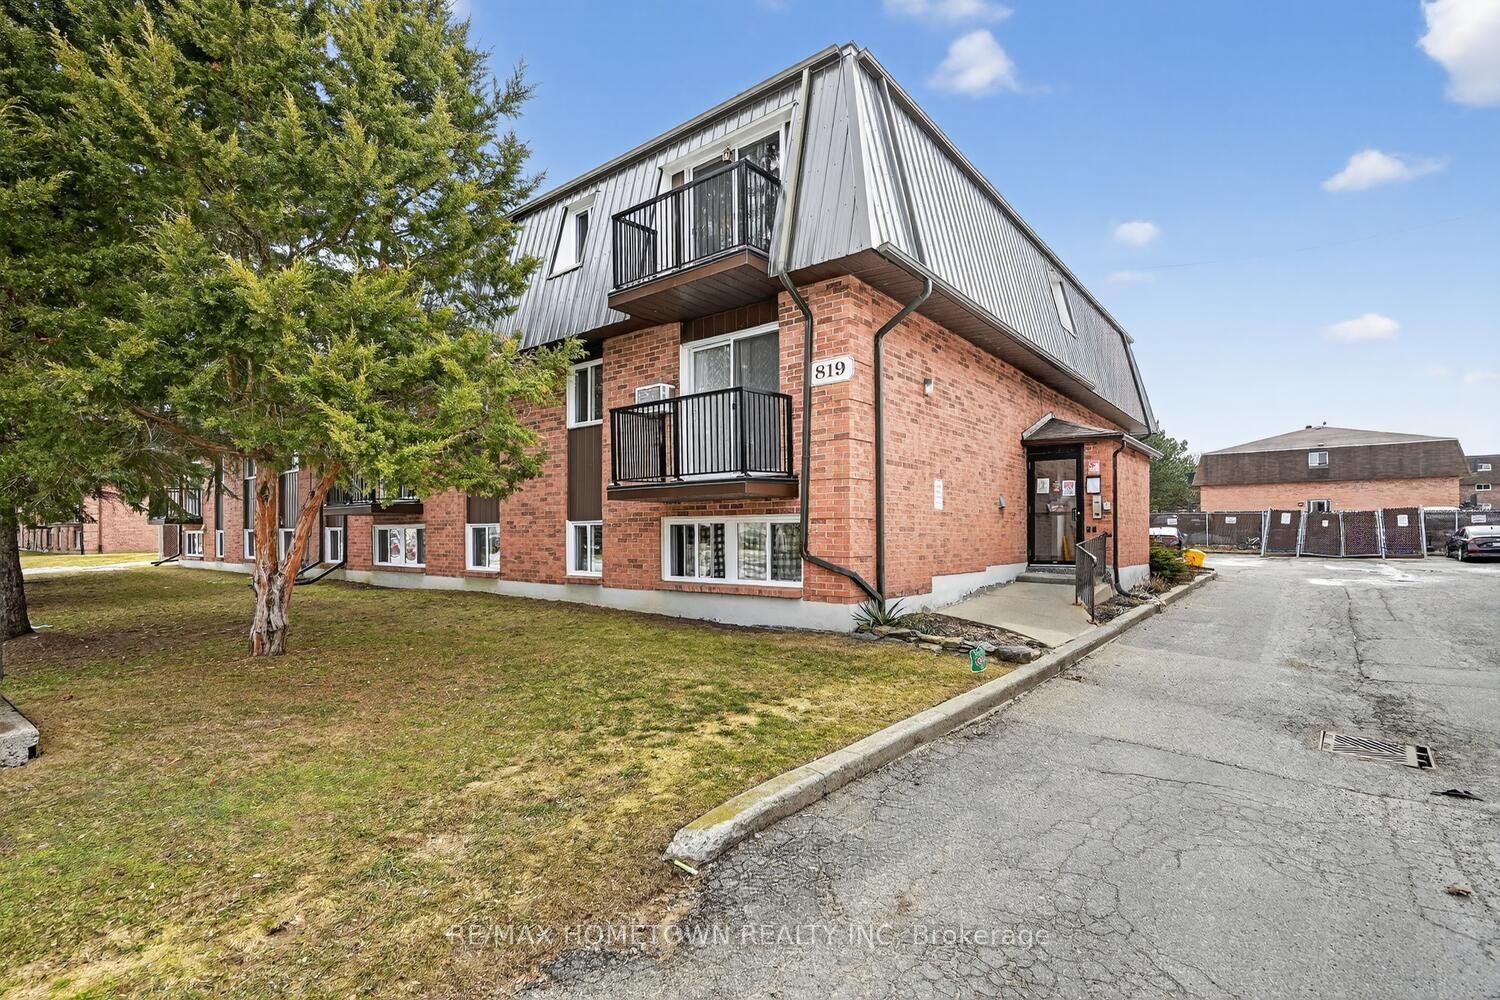
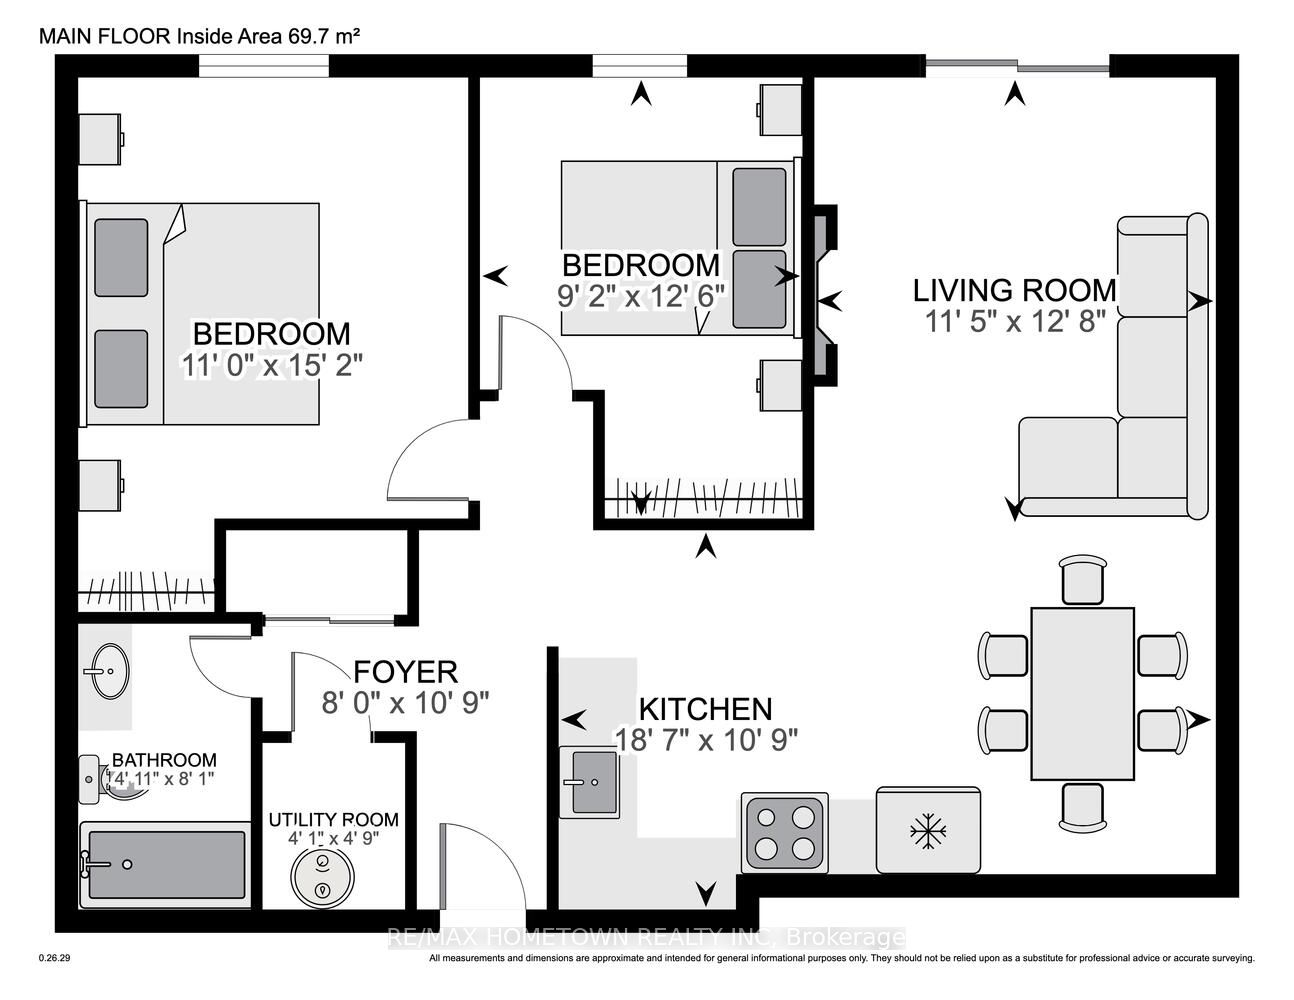
Welcome to easy, stylish condo living! This bright, carpet-free 2-bedroom unit is ideally located on the 3rd floor with no neighbours above, offering added privacy and peace. The thoughtfully updated layout features a modern open-concept design created by removing the kitchen wall, allowing the kitchen, dining, and living areas to flow seamlessly together-perfect for entertaining or everyday living. The inviting living room is highlighted by a cozy electric fireplace and patio doors leading to a private balcony, the perfect spot to enjoy your morning coffee or unwind at the end of the day. The unit also features two comfortable bedrooms and an updated 4-piece bathroom, combining style with convenience. A fantastic opportunity for buyers or investors looking for low-maintenance living in a bright, move-in-ready space!
Property Information
Building Details
Features & Amenities
Financials & Fees
Inclusions & Exclusions
Fridge, Stove, all light fixtures, curtain rods/drapery and window blinds, B/I Microwave
Hot water tank is a rental
Location
Similar Properties
View More
Source: Toronto Regional Real Estate Board (TRREB), via PropTx Innovations Inc.
The data relating to real estate on this website comes in part from the MLS® data feed of PropTx Innovations Inc. The information is deemed reliable but is not guaranteed accurate by PropTx.
The information provided herein must only be used by consumers that have a bona fide interest in the purchase, sale or lease of real estate and may not be used for any commercial purpose or any other purpose.
© 2026 PropTx Innovations Inc. All rights reserved. MLS®, REALTOR® and the associated logos are owned or controlled by The Canadian Real Estate Association (CREA).