2193 Miller Avenue
About This Home
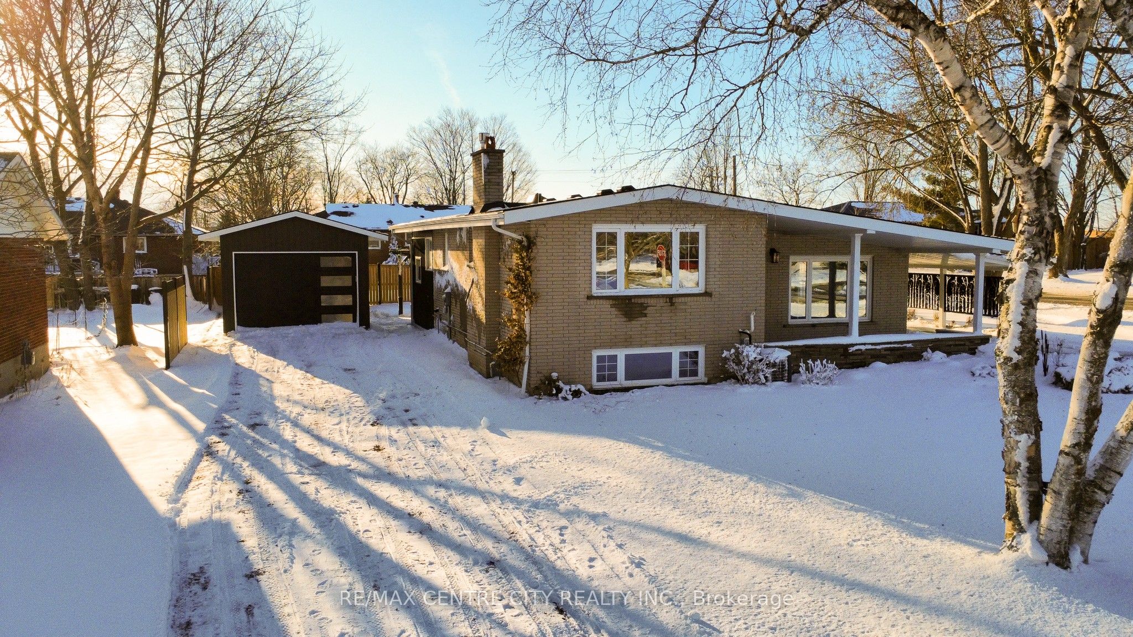
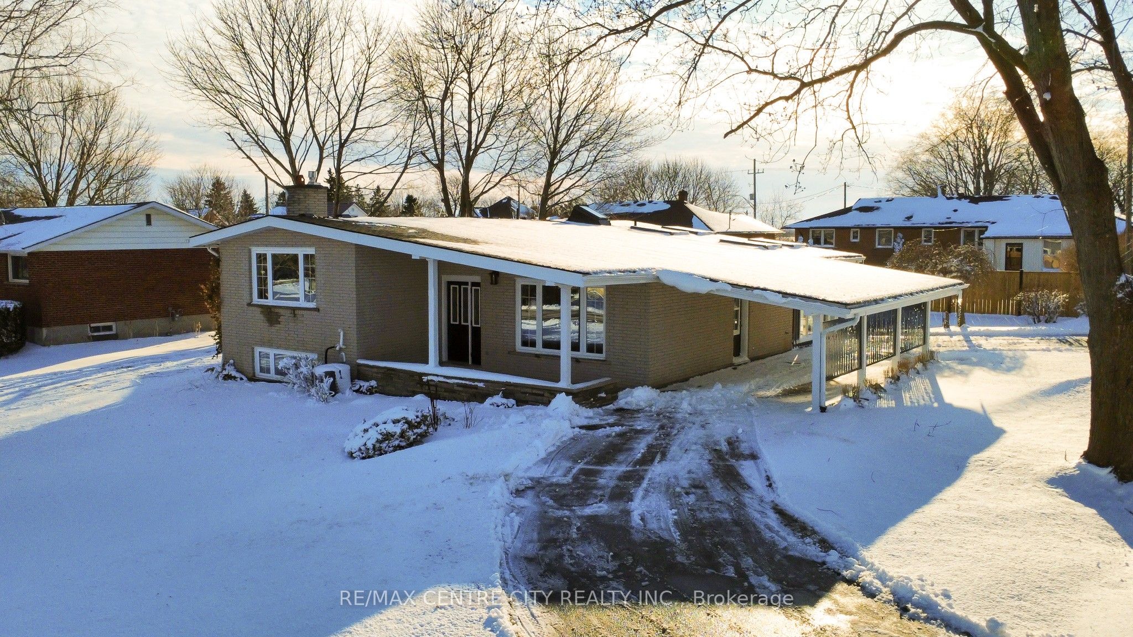
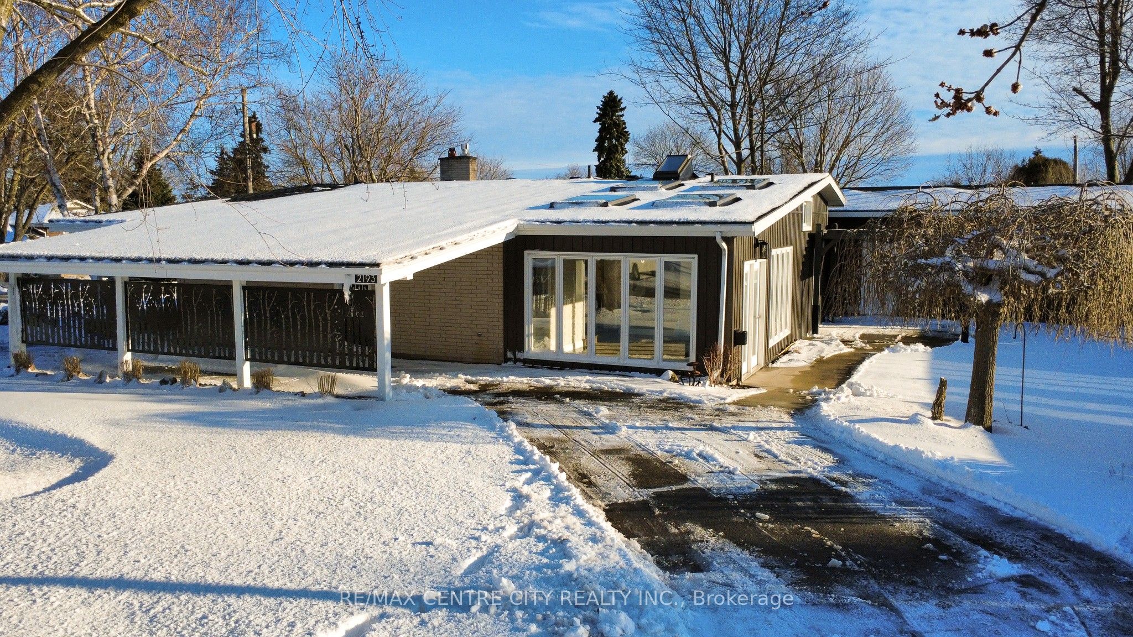
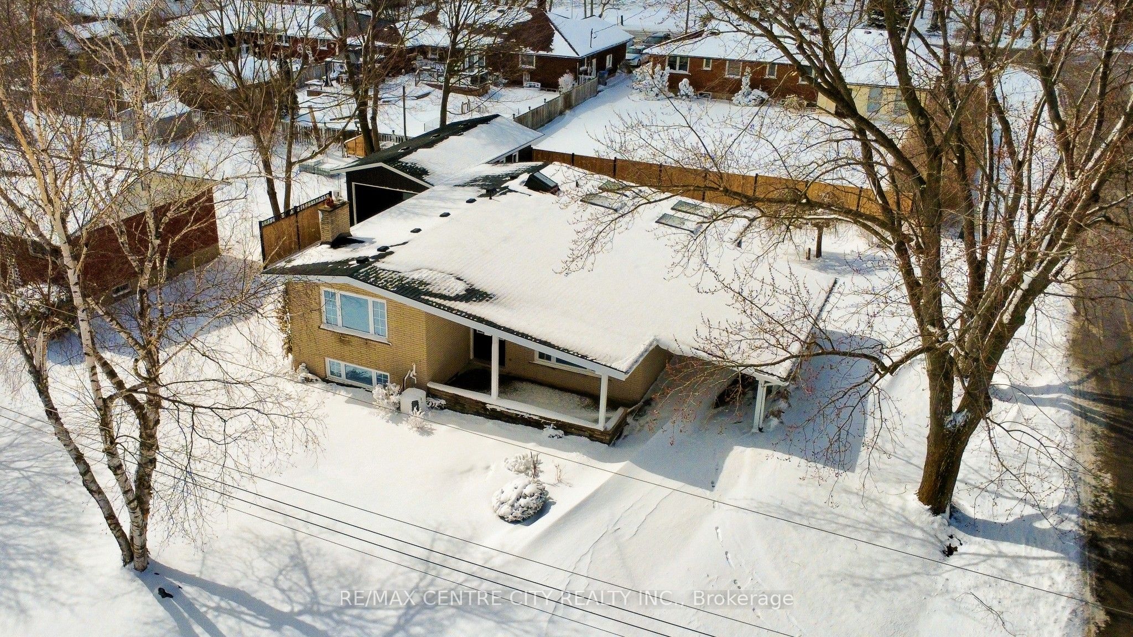
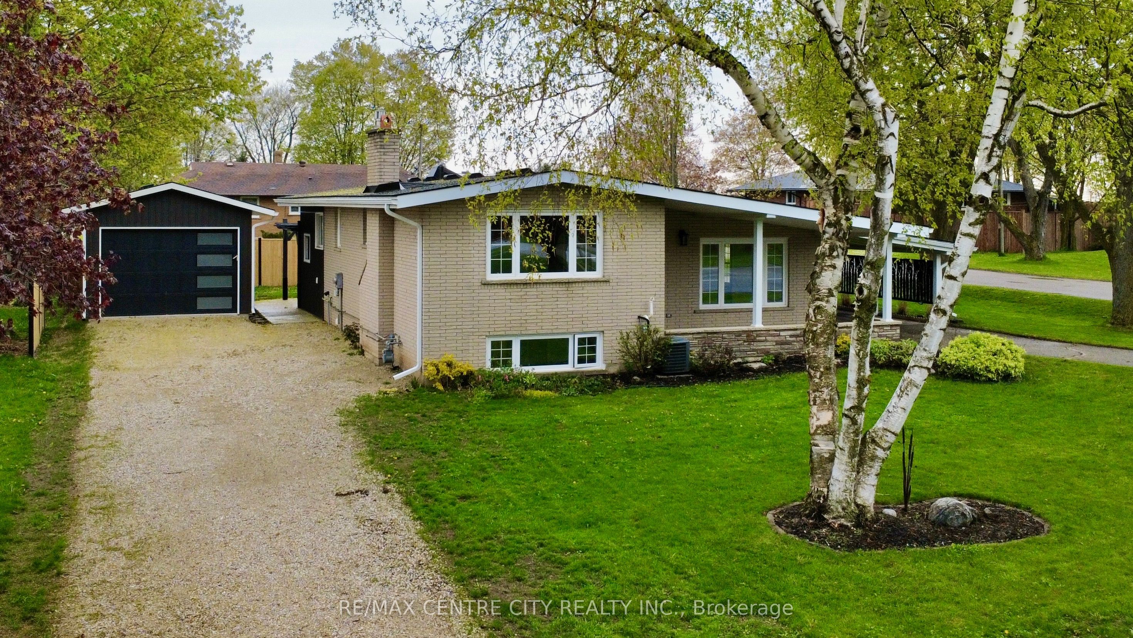
Nestled in the charming town of Shakespeare, this completely reimagined 4-bedroom, 3-bathroom home is truly one of a kind. Thoughtfully renovated from top to bottom, it offers peace of mind with major updates including the roof, plumbing, and windows. At the heart of the home is a stunning, fully redesigned kitchen that flows seamlessly into an open-concept main floor living space, creating a layout that is both functional and elegant. The large den/dining area, with heated floors, is full of natural light and perfect for enjoying your morning quiet times. Throughout the home, updated flooring, doors, and trim provide a fresh, modern feel, while the cozy lower-level family room is anchored by a striking brick fireplace-perfect for relaxing evenings. Step outside to a beautifully landscaped lot, enhanced with exterior lighting that creates a warm and inviting ambiance after sunset. A brand-new two-car 14'x35' detached garage/shop with 100-amp electrical adds exceptional versatility, whether for storage, hobbies, or a dedicated workspace. A second driveway offers plenty of additional parking for an RV, trailers, or recreational toys. Additional exterior upgrades include the fences, eavestroughs and siding, further adding to the home's overall value and appeal. This property is more than just move-in ready-it's great for any home business or hobbyist and a rare opportunity to enjoy modern comfort on a spacious lot in a welcoming community.
Property Information
Building Details
Features & Amenities
Financials & Fees
Inclusions & Exclusions
Fridge, Stove, Washer Dryer, Dishwasher, Microwave, Bar Fridge
Location
Similar Properties
View More
Source: Toronto Regional Real Estate Board (TRREB), via PropTx Innovations Inc.
The data relating to real estate on this website comes in part from the MLS® data feed of PropTx Innovations Inc. The information is deemed reliable but is not guaranteed accurate by PropTx.
The information provided herein must only be used by consumers that have a bona fide interest in the purchase, sale or lease of real estate and may not be used for any commercial purpose or any other purpose.
© 2026 PropTx Innovations Inc. All rights reserved. MLS®, REALTOR® and the associated logos are owned or controlled by The Canadian Real Estate Association (CREA).