41 Sunset Avenue
About This Home
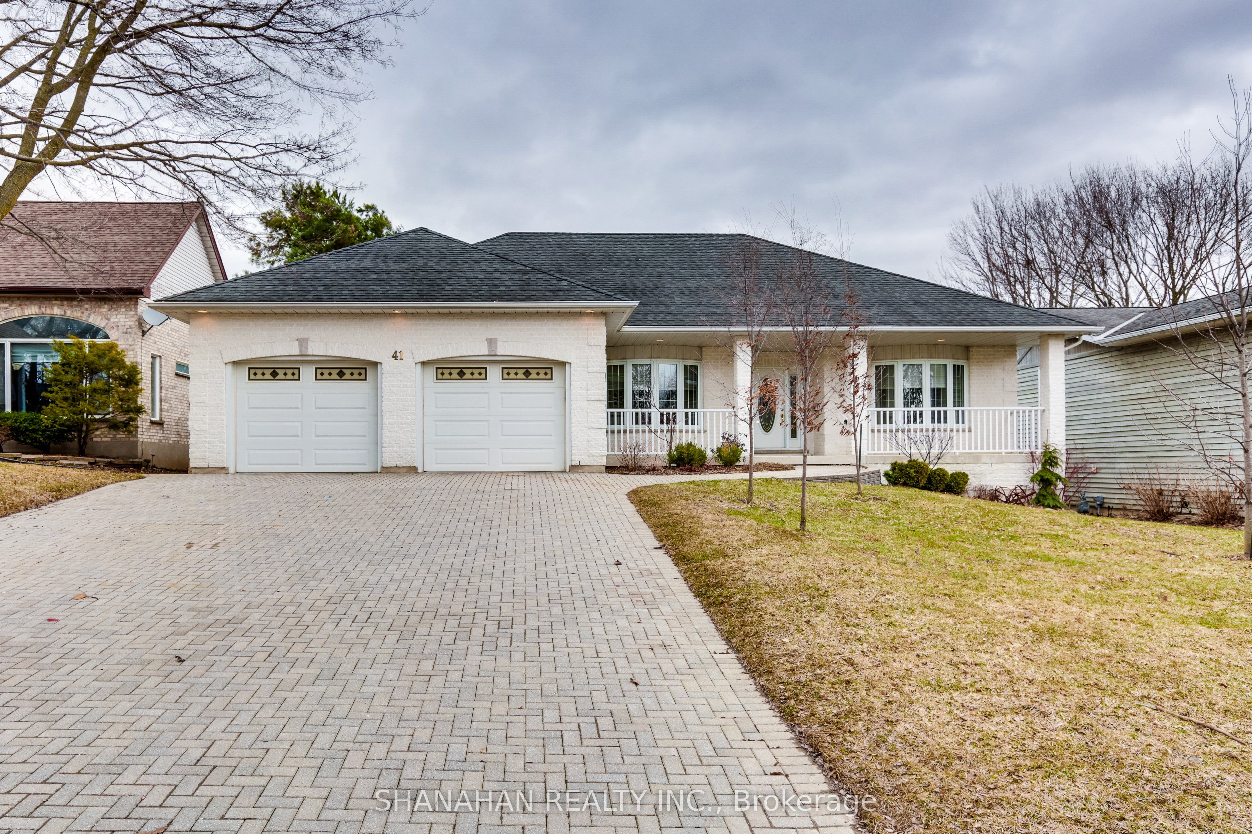
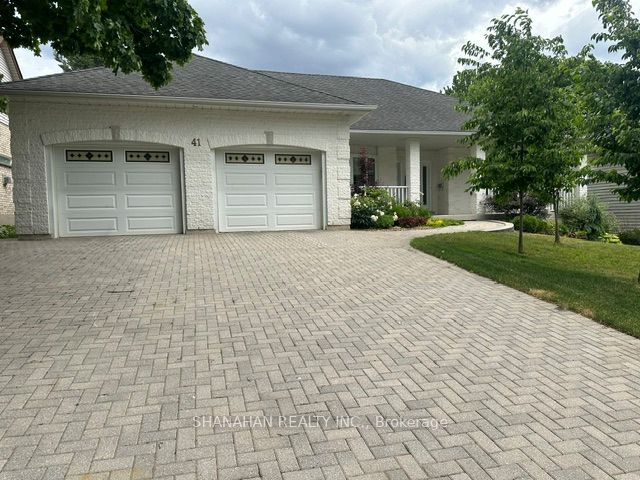
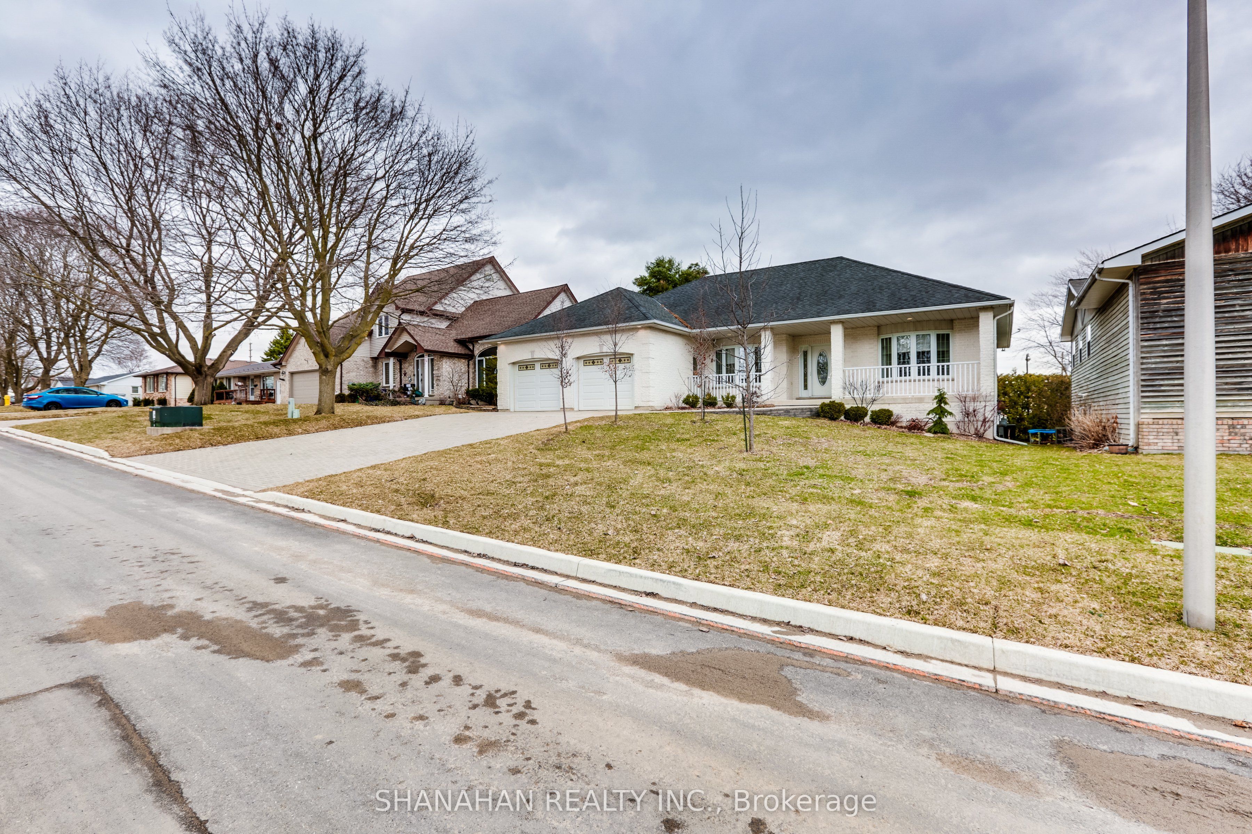
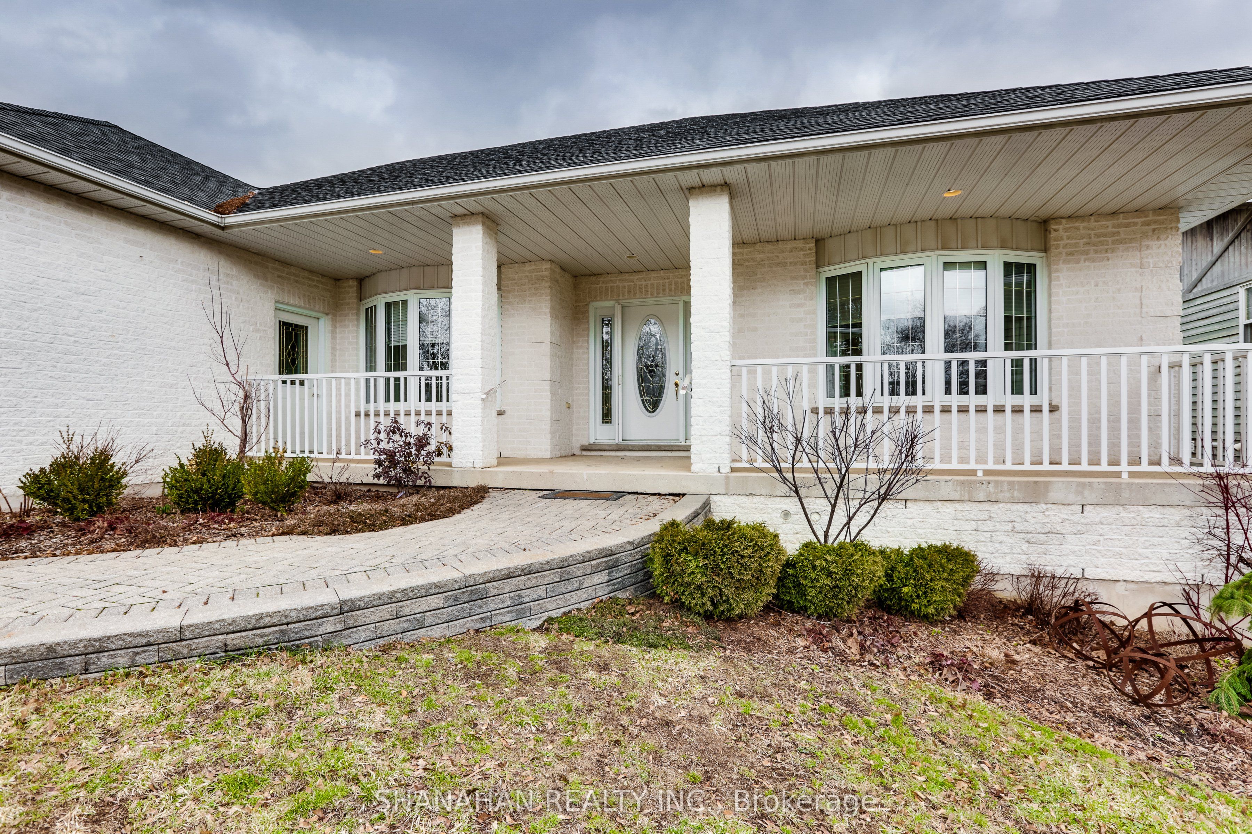
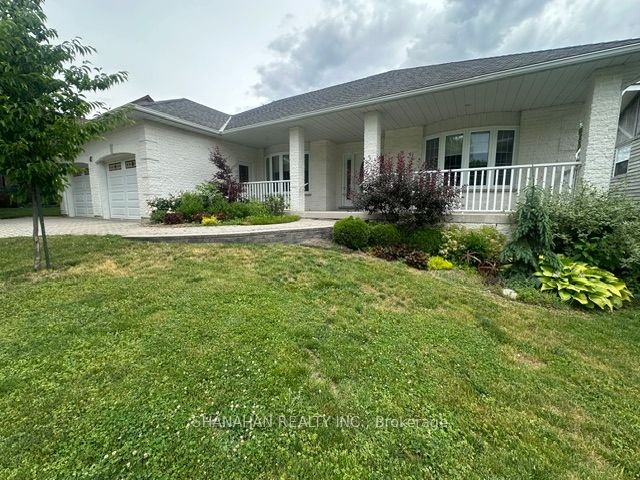
Estimated, new build cost would be $1.2 Million today. This stunning beautifully crafted brick 2 + 3 bedroom, 3 bath custom-built ranch located on a desirable street in Watford offering nearly 1800 sq ft of main floor and over 3600 sq ft of total living space. The property features an oversized 2 car garage, double-wide interlocking brick driveway, with exceptional curb appeal. A curved walkway leading up to a welcoming covered front porch. Step inside to a spacious foyer leading to a private living room or to the elegant open concept great room consisting of a family room/dining, kitchen area. The kitchen boasts oak cabinetry, granite countertops, a breakfast nook, island and built-in appliances. The family room features a tray ceiling and a cozy fireplace with patio doors leading to a private backyard deck and recent patio, perfect for morning coffee or entertaining. The main level also includes a luxurious primary bedroom with en-suite bath and walk in closet plus another generous bedroom. The finished lower level offers another large family room, 3 bedrooms, additional bath, spacious laundry room and a 30-foot cold room. A separate basement entrance from the garage makes this home ideal for an extended family or granny suite living. High speed fibre optic unlimited internet installed. Walking distance to a new recreational facility, dog park, schools, and all other amenities make this impressive home the perfect blend of comfort and convenience. Located halfway between London and Sarnia only 5 minutes to the 402 interchanges. Call today for your private showing.
Property Information
Building Details
Features & Amenities
Financials & Fees
Inclusions & Exclusions
Children's wooden play/swing set
Location
Similar Properties
View More
Source: Toronto Regional Real Estate Board (TRREB), via PropTx Innovations Inc.
The data relating to real estate on this website comes in part from the MLS® data feed of PropTx Innovations Inc. The information is deemed reliable but is not guaranteed accurate by PropTx.
The information provided herein must only be used by consumers that have a bona fide interest in the purchase, sale or lease of real estate and may not be used for any commercial purpose or any other purpose.
© 2026 PropTx Innovations Inc. All rights reserved. MLS®, REALTOR® and the associated logos are owned or controlled by The Canadian Real Estate Association (CREA).