10297 Dogwood Crescent
About This Home
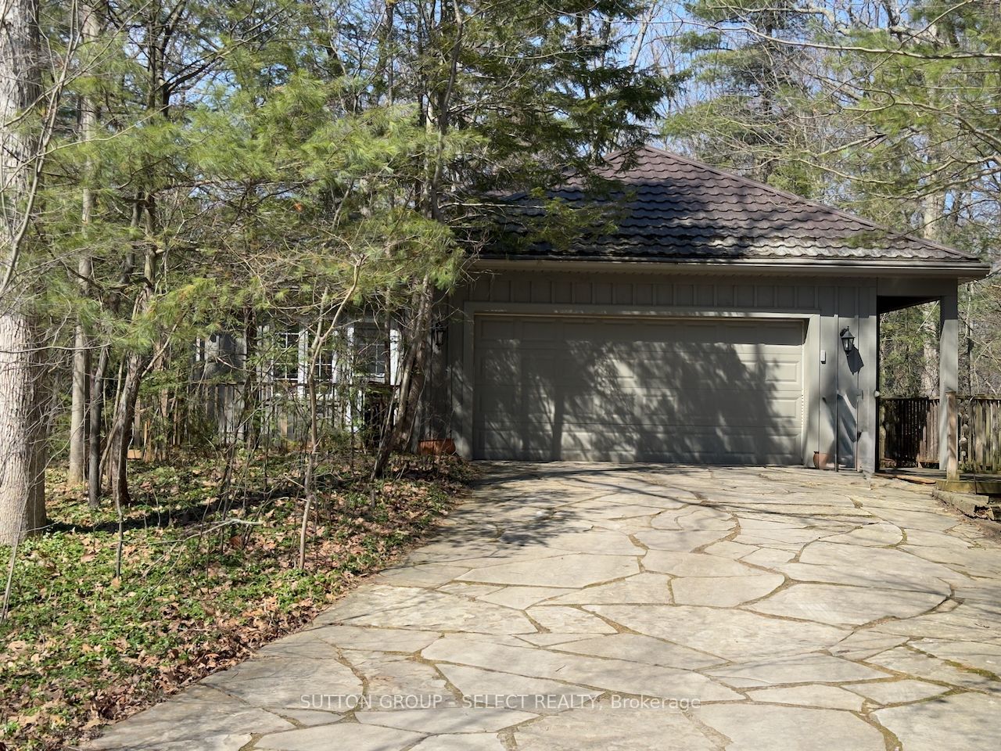
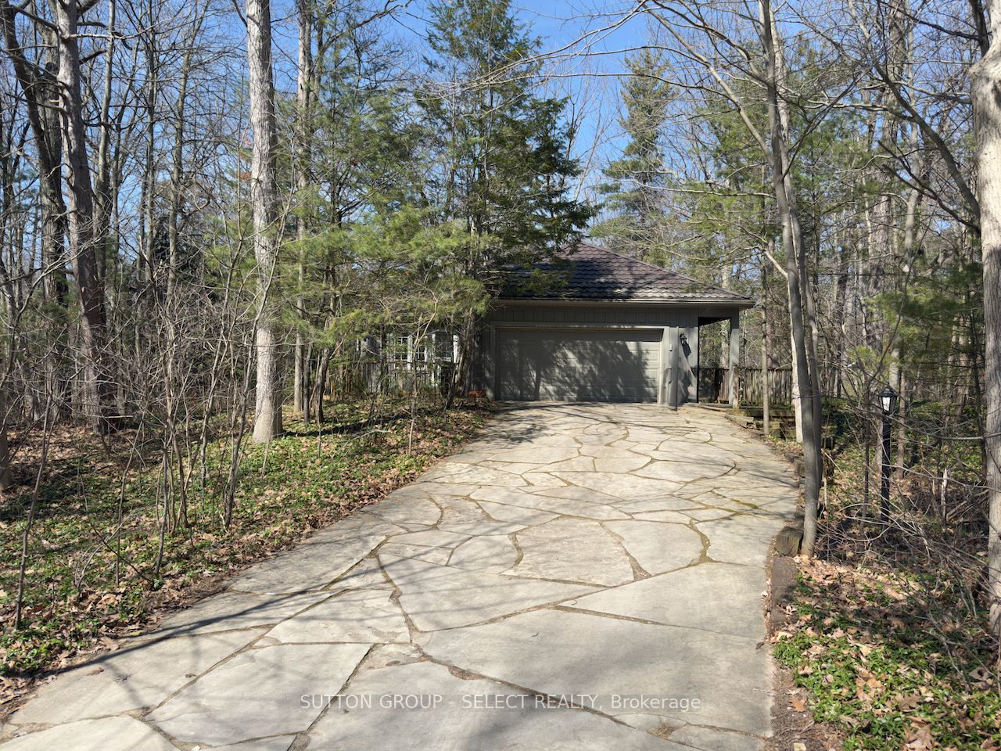
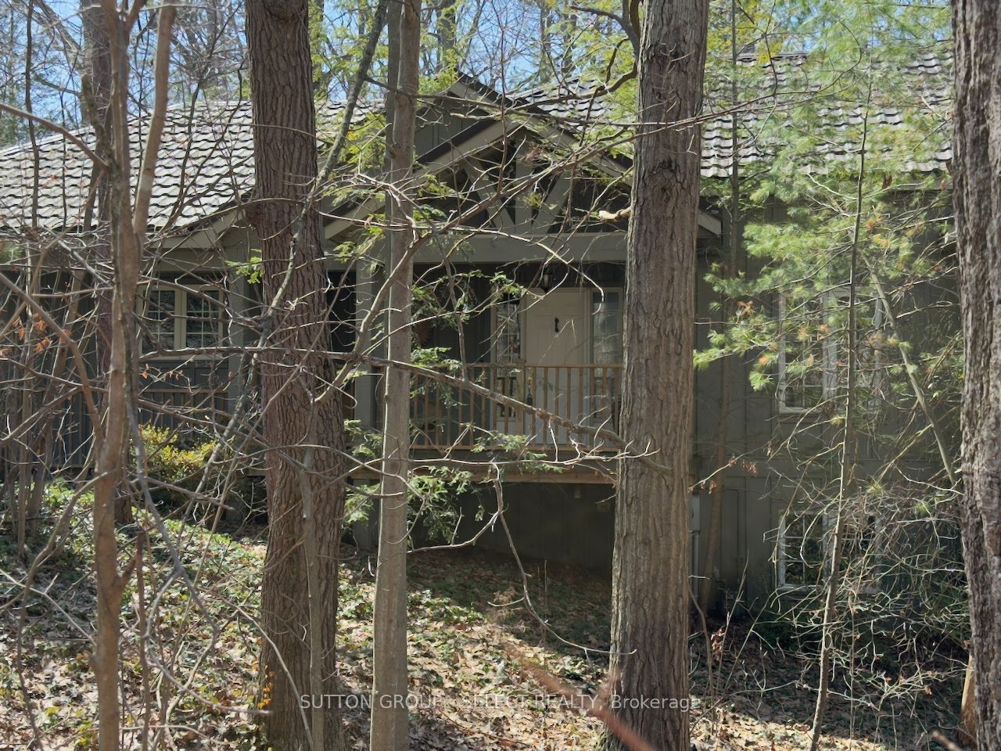
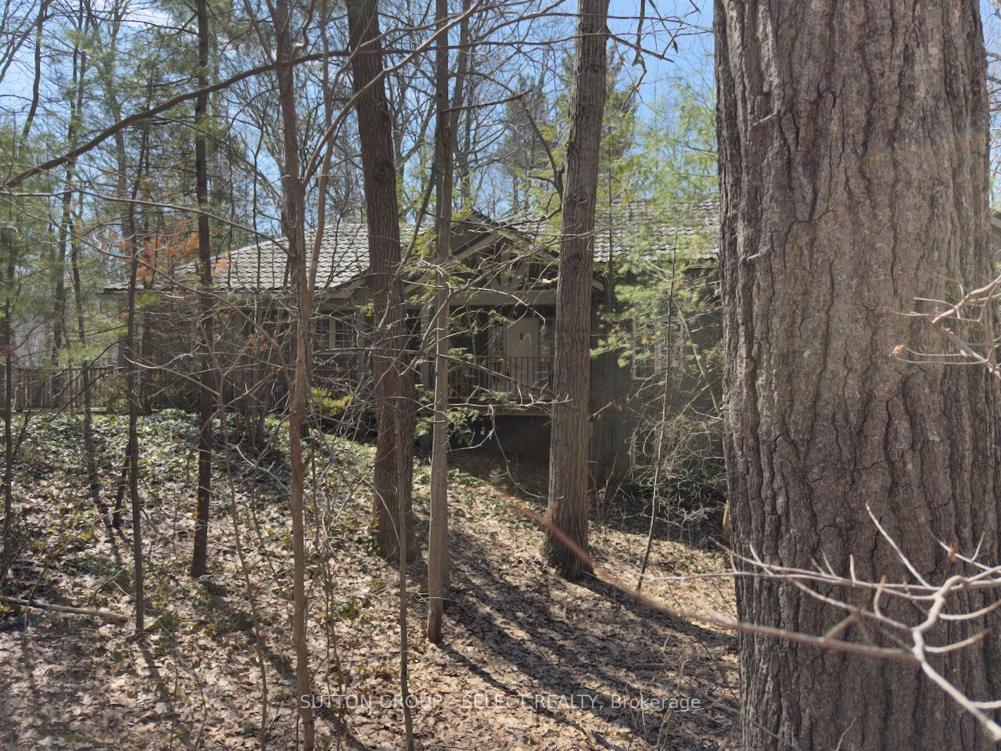
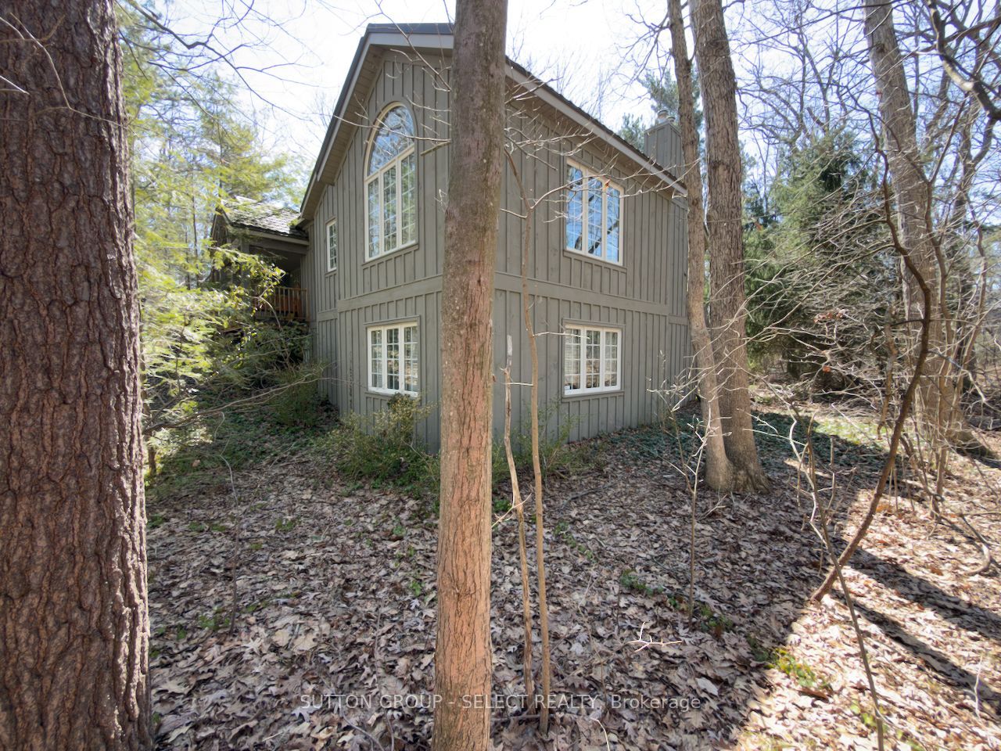
Welcome to this exceptional executive residence, ideally located on a quiet crescent in the highly sought-after Southcott Pines community of Grand Bend. Offering over 3,000 sq. ft. of finished living space, this quality-built home presents an outstanding opportunity to add your personal touches and elevate it to its full potential. Crafted by renowned builder Oke Woodsmith and constructed using their proven concrete building method, this home is designed for durability, efficiency, and comfort. The main level features a 4" concrete floor with in-floor water heating, complemented by the same system on the lower level. Step into the impressive foyer showcasing a striking circular skylight and elegant curved staircase leading to the fully finished lower level with walkout. Soaring 10-foot ceilings and abundance of large windows throughout floods the home with natural light, creating a bright and inviting atmosphere. The main floor offers a spacious layout with a sun-filled breakfast area, while the lower level provides additional living space with oversized windows, generous storage, and a dedicated workshop area. There is also provision for a future elevator, adding long-term convenience and flexibility. Set on a beautifully treed corner lot, the property also features a covered front porch and a double car heated garage, completing this exceptional offering in on of Grand Bend's most desirable neighbourhoods.
Property Information
Building Details
Features & Amenities
Financials & Fees
Inclusions & Exclusions
n/a
n/a
Location
Similar Properties
View More
Source: Toronto Regional Real Estate Board (TRREB), via PropTx Innovations Inc.
The data relating to real estate on this website comes in part from the MLS® data feed of PropTx Innovations Inc. The information is deemed reliable but is not guaranteed accurate by PropTx.
The information provided herein must only be used by consumers that have a bona fide interest in the purchase, sale or lease of real estate and may not be used for any commercial purpose or any other purpose.
© 2026 PropTx Innovations Inc. All rights reserved. MLS®, REALTOR® and the associated logos are owned or controlled by The Canadian Real Estate Association (CREA).