22 Talbot Grove Lane
About This Home
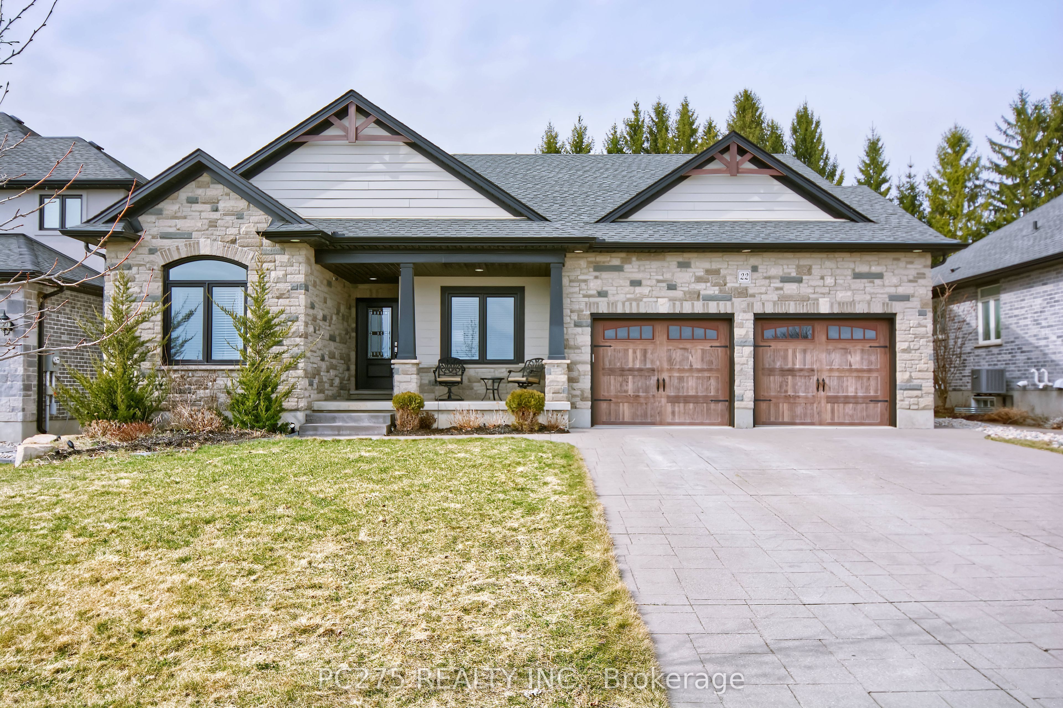
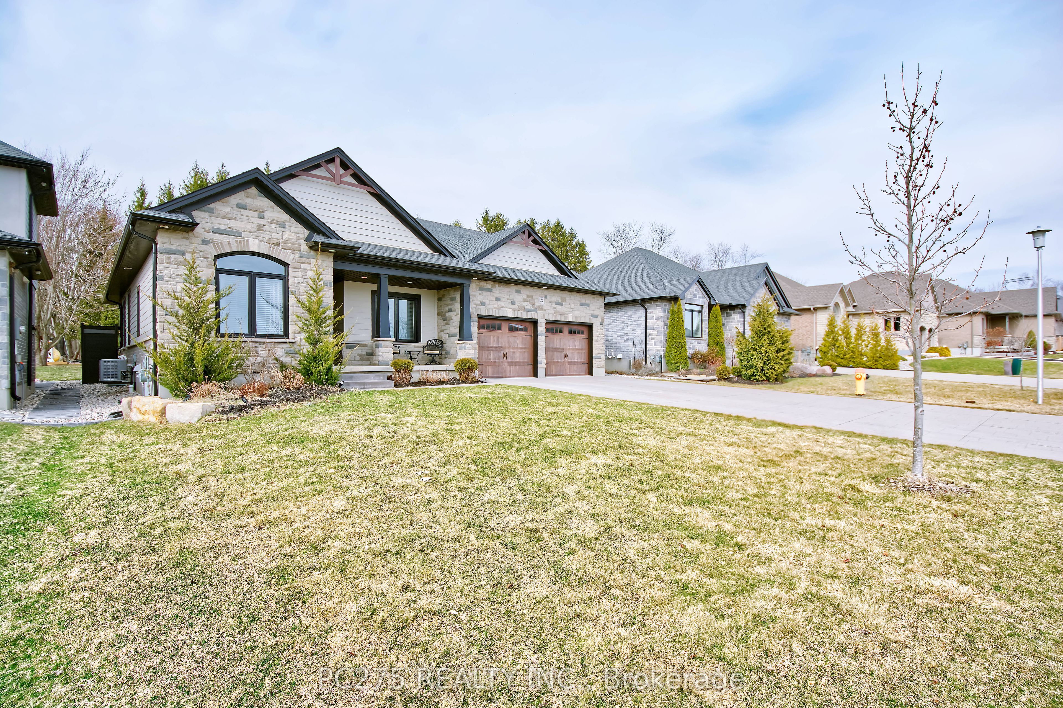
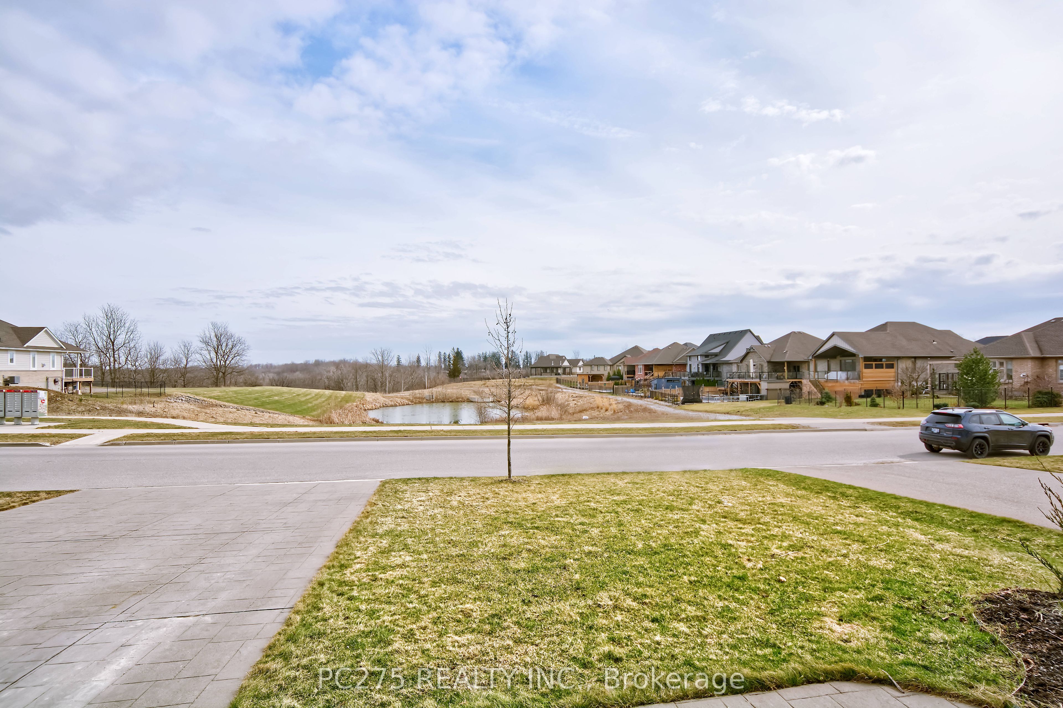
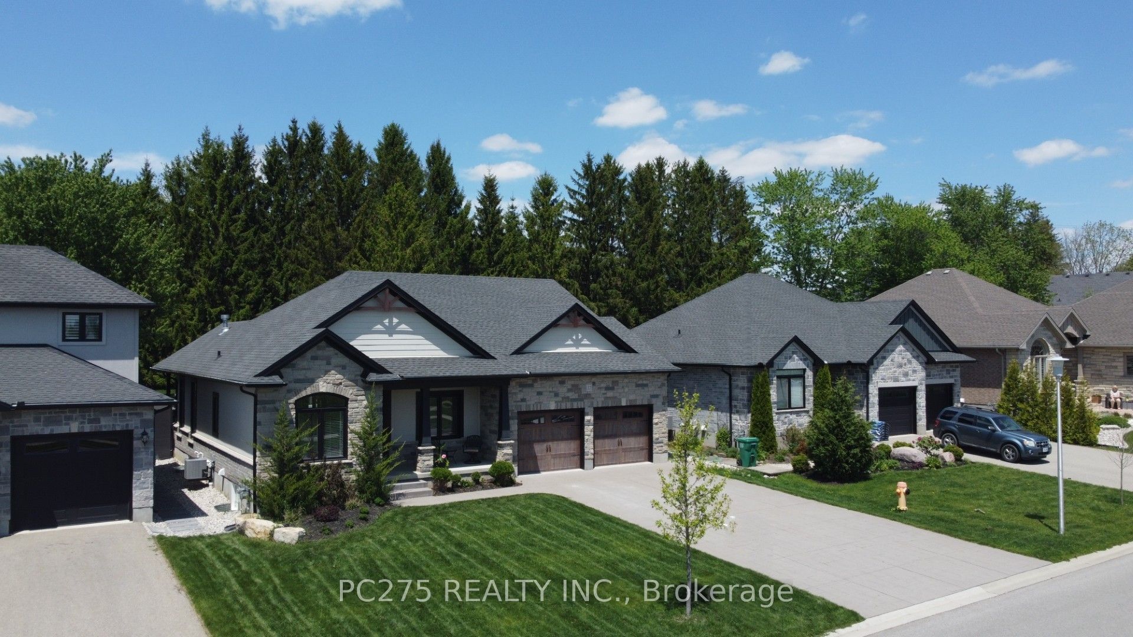
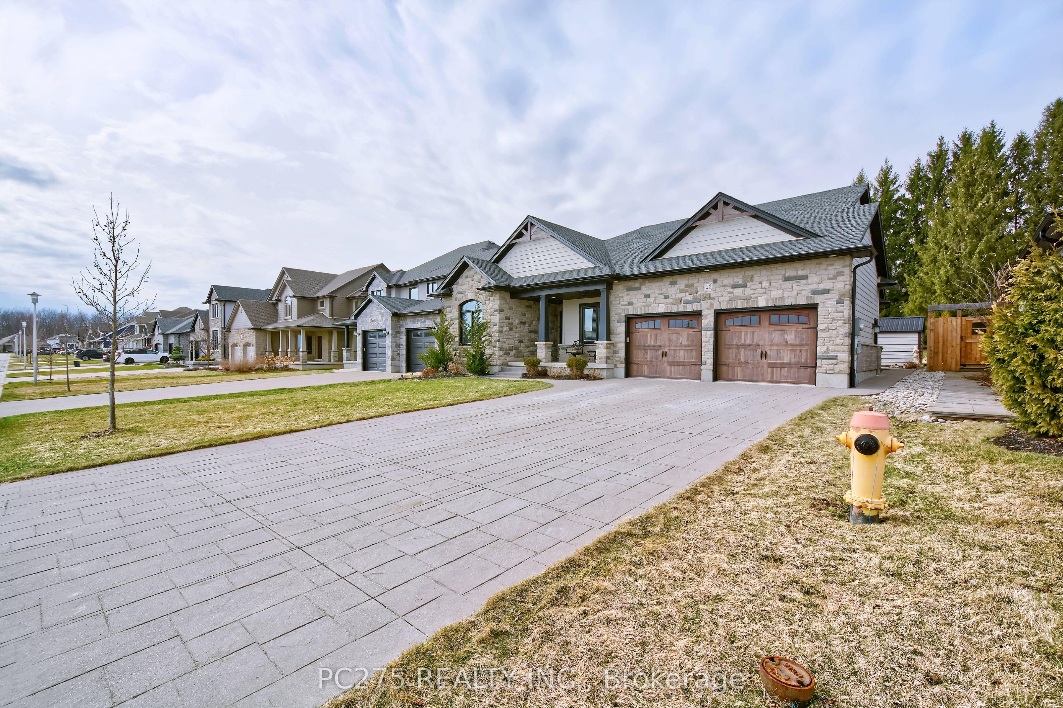
Stunning, spacious, and an absolute show stopper, this open concept style 3+1 bedroom, 3 bathroom ranch on a 59.1 x 216 ft lot brings numerous high end custom build features you'll struggle to find all in one place! Making an excellent first impression upon entering the home, you are greeted by Mannington laminate and ceramic tile flooring, a linear in-wall gas fireplace, cathedral ceilings, and more. Prepare your meals in style in a beautiful GCW custom built kitchen with island, granite counter tops, built-in stainless steel oven, dishwasher, microwave, counter-top range, and refrigerator. The primary bedroom with a large walk-in closet and ensuite bathroom ensures comfort with a whirlpool jetted-tub, dual, opposing wall shower heads, 2 sinks, ceramic tile, and a dark stained maple vanity. With no rear or front neighbouring homes, enjoy a scenic view from the front porch or peace and privacy in the rear. Entertain guests in a multitude of ways! The lower level features a large and open recreation are for movies or catching the big game, a 16 foot bar, and pool table (included!). You can also take the gathering out back to a spacious backyard that now includes a heated 16x12 recreational retreat with hydro, a 9-person spa with gazebo, concrete patio, and deep lot for the kids to play in! With so much to offer, this is a definite must-see!
Property Information
Building Details
Features & Amenities
Financials & Fees
Inclusions & Exclusions
Refrigerator, Stove, Microwave, Pool Table, Dart Board, 9-person Backyard Spa, Gazebo
none
Location
Similar Properties
View More
Source: Toronto Regional Real Estate Board (TRREB), via PropTx Innovations Inc.
The data relating to real estate on this website comes in part from the MLS® data feed of PropTx Innovations Inc. The information is deemed reliable but is not guaranteed accurate by PropTx.
The information provided herein must only be used by consumers that have a bona fide interest in the purchase, sale or lease of real estate and may not be used for any commercial purpose or any other purpose.
© 2026 PropTx Innovations Inc. All rights reserved. MLS®, REALTOR® and the associated logos are owned or controlled by The Canadian Real Estate Association (CREA).