214 James Street
About This Home
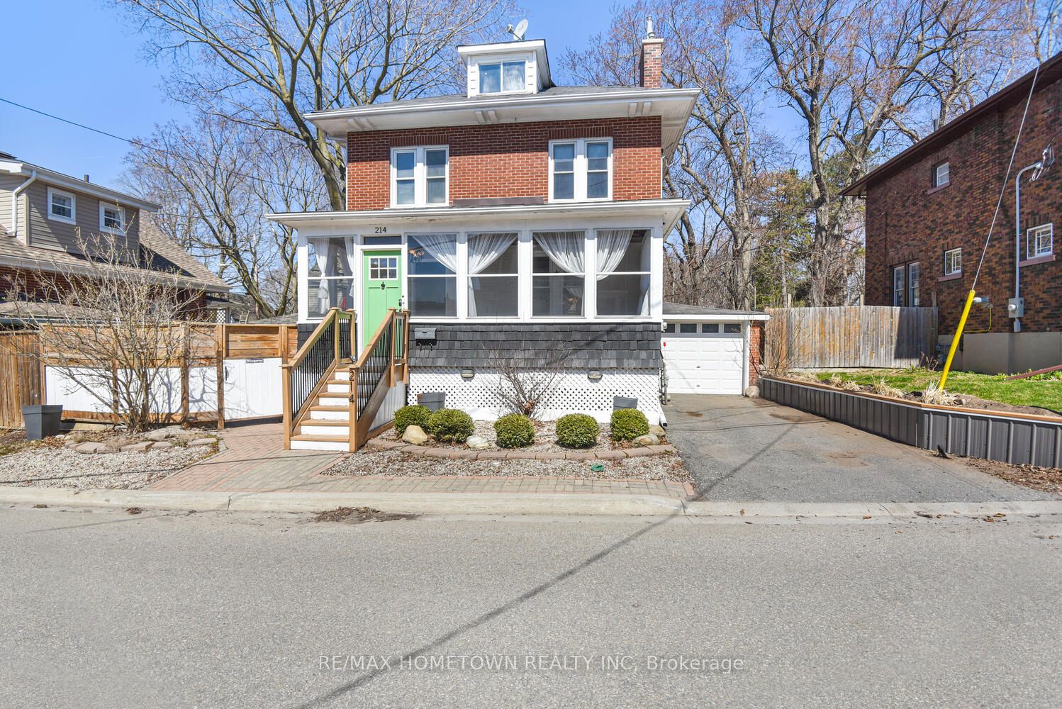
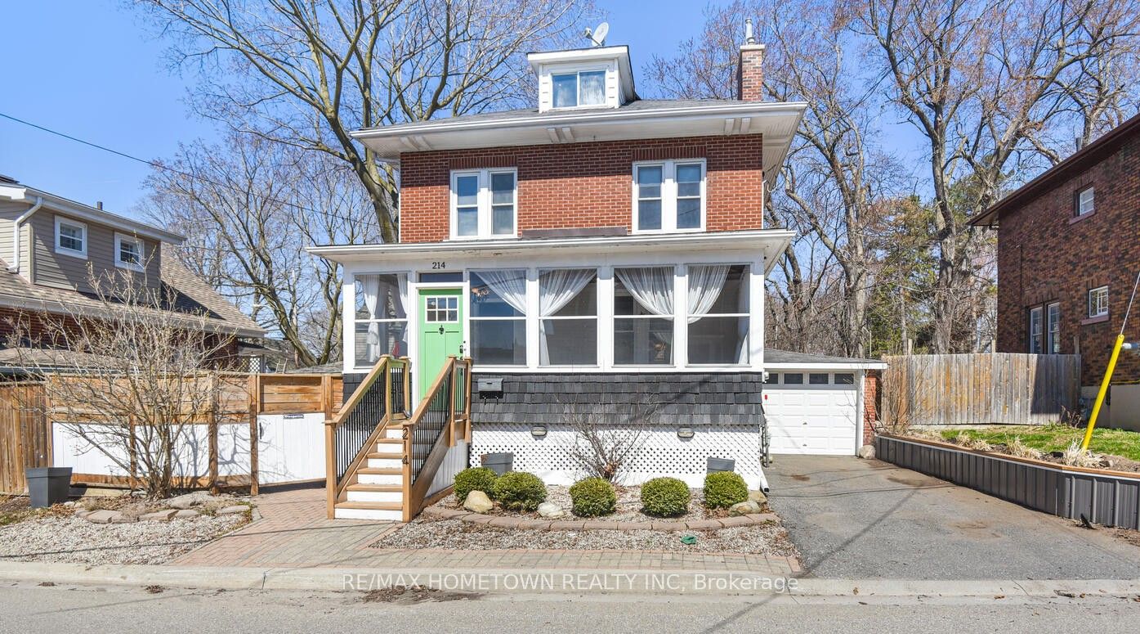
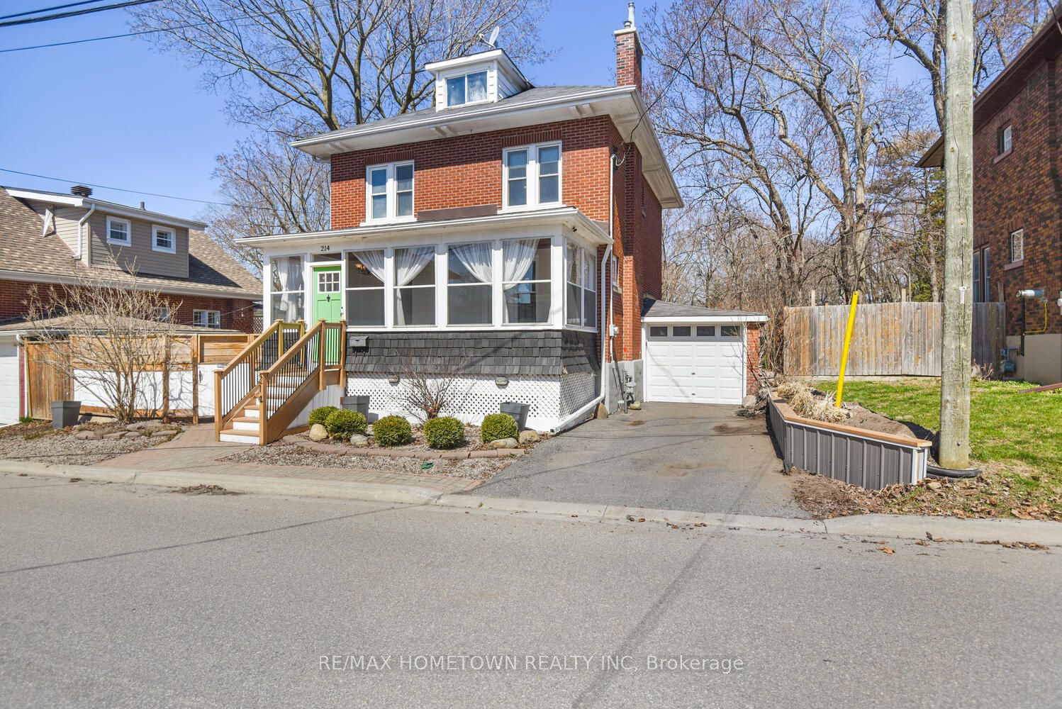
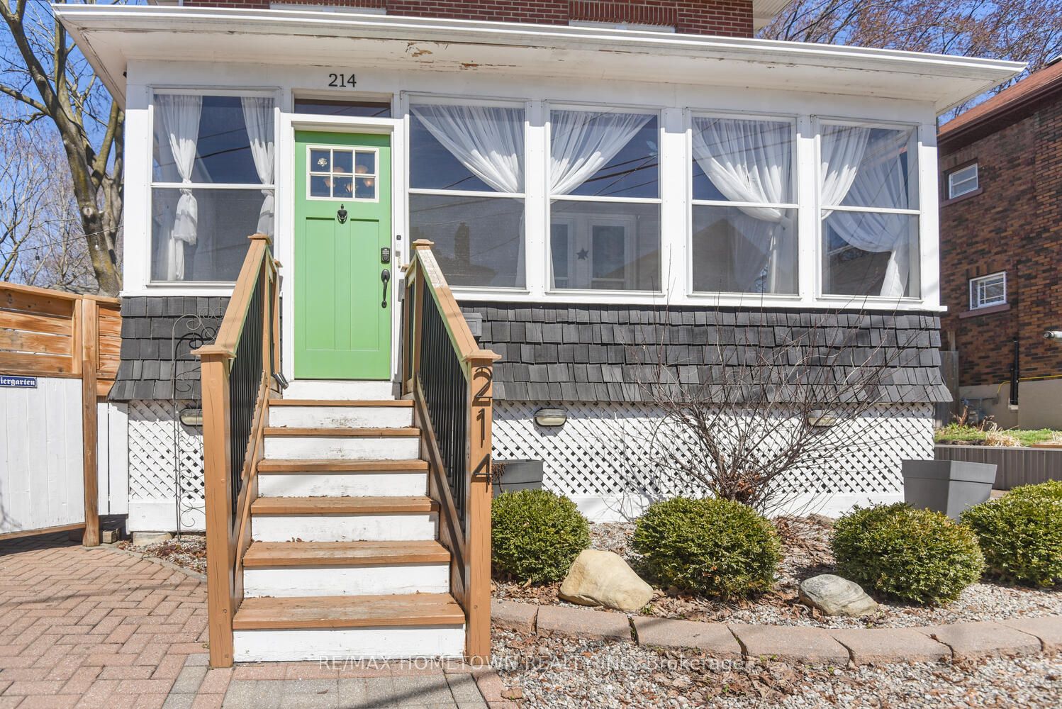
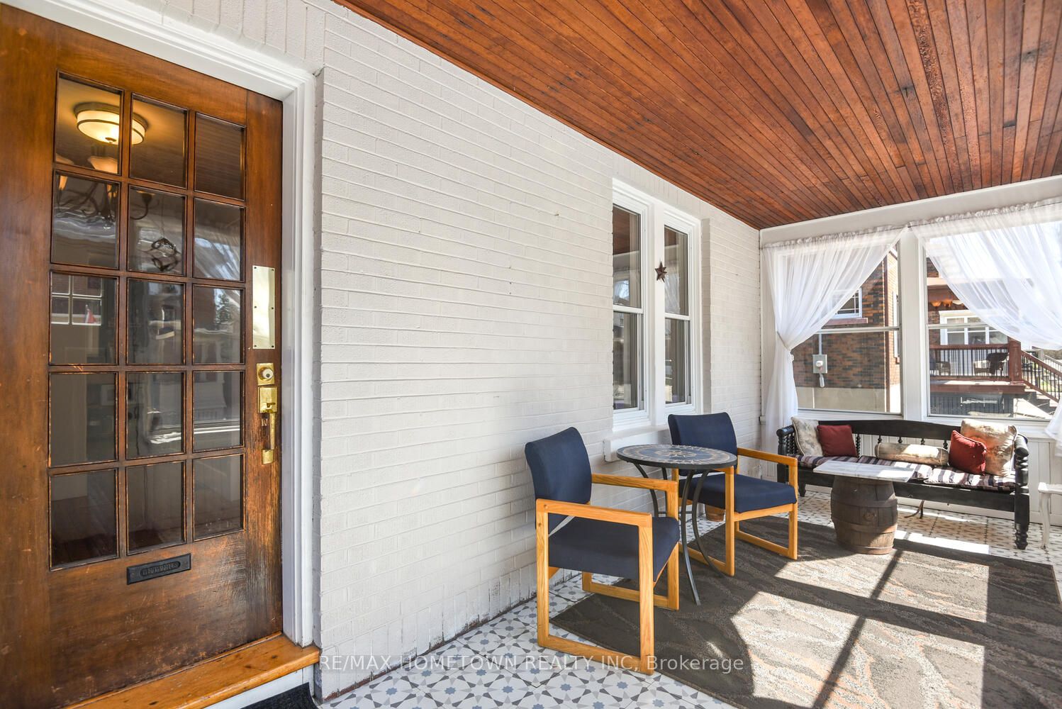
Welcome to this charming 2.5-storey home in the heart of Brockville's historic downtown district-where timeless character meets functional family living. The main level welcomes you with a cozy enclosed veranda, perfect for relaxing on warm summer evenings, and a spacious foyer that flows into an inviting living room featuring a natural gas fireplace and beautiful original-style built-ins. A formal dining room with hardwood flooring offers the perfect setting for family gatherings, while the well-designed kitchen provides both functionality and space for everyday living. Upstairs, you'll find three bedrooms, all with hardwood flooring, along with a fourth room currently used as an oversized walk-in closet. The third level loft offers a versatile bonus space-ideal for a home office, playroom, or creative studio. The lower level adds practicality with ample storage and a convenient laundry area. Step outside to enjoy your private courtyard-perfect for summer barbecues and outdoor entertaining-plus the added bonus of a single-car garage. Located just steps from parks, shopping, and recreation, this home offers an unbeatable lifestyle in a sought-after downtown setting. Recent updates include central air (2022), repointed chimneys (2023), garage door (2022), and hot water tank (2025). Cameras, generator, and accessories are negotiable.
Property Information
Building Details
Features & Amenities
Financials & Fees
Inclusions & Exclusions
Fridge, Stove, washer and Natural Gas dryer, dishwasher, all light fixtures and ceiling fans, water softner, hot water tank, central A/C
security camera, generator and hook ups, hall racks in foyer, window coverings
Location
Similar Properties
View More
Source: Toronto Regional Real Estate Board (TRREB), via PropTx Innovations Inc.
The data relating to real estate on this website comes in part from the MLS® data feed of PropTx Innovations Inc. The information is deemed reliable but is not guaranteed accurate by PropTx.
The information provided herein must only be used by consumers that have a bona fide interest in the purchase, sale or lease of real estate and may not be used for any commercial purpose or any other purpose.
© 2026 PropTx Innovations Inc. All rights reserved. MLS®, REALTOR® and the associated logos are owned or controlled by The Canadian Real Estate Association (CREA).