205 Crysler Street
About This Home
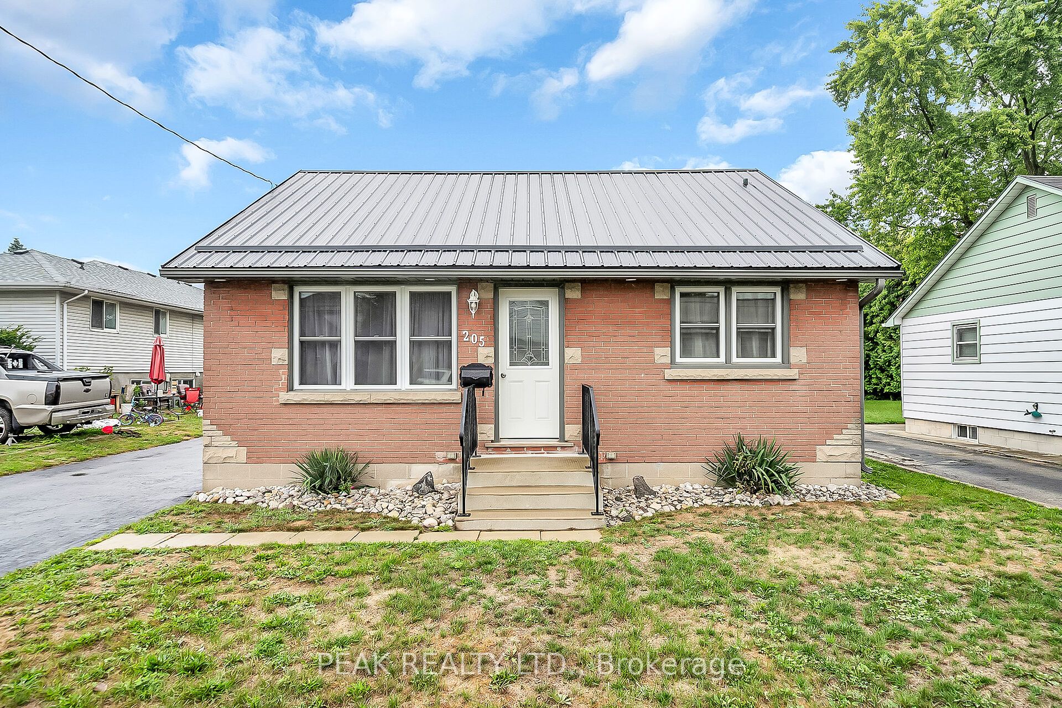
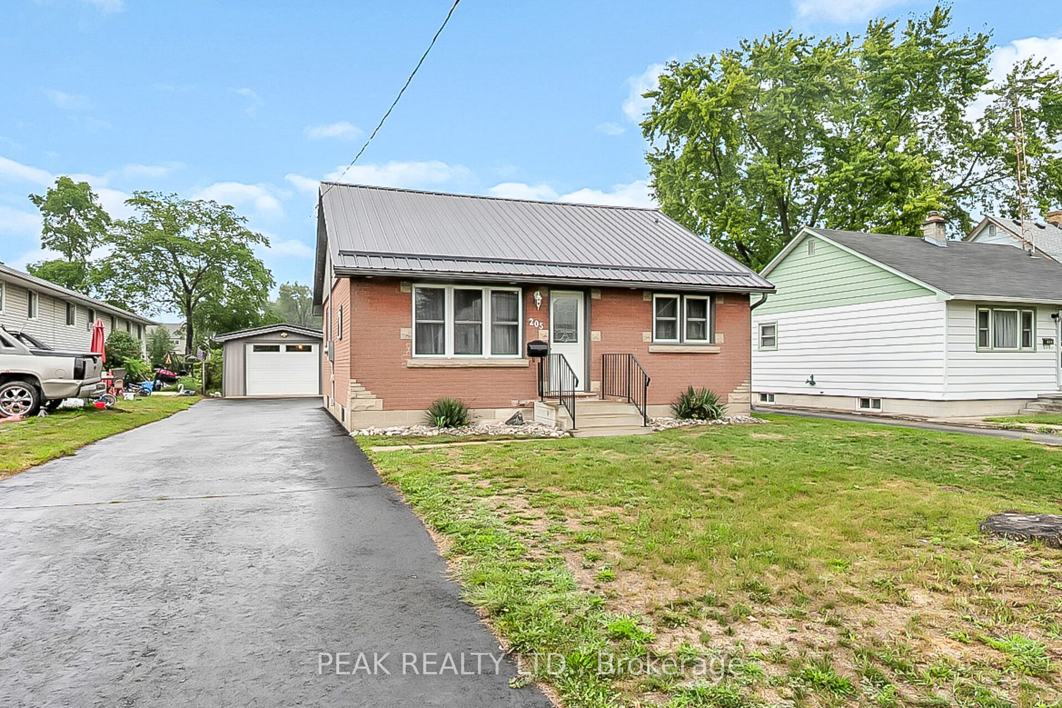
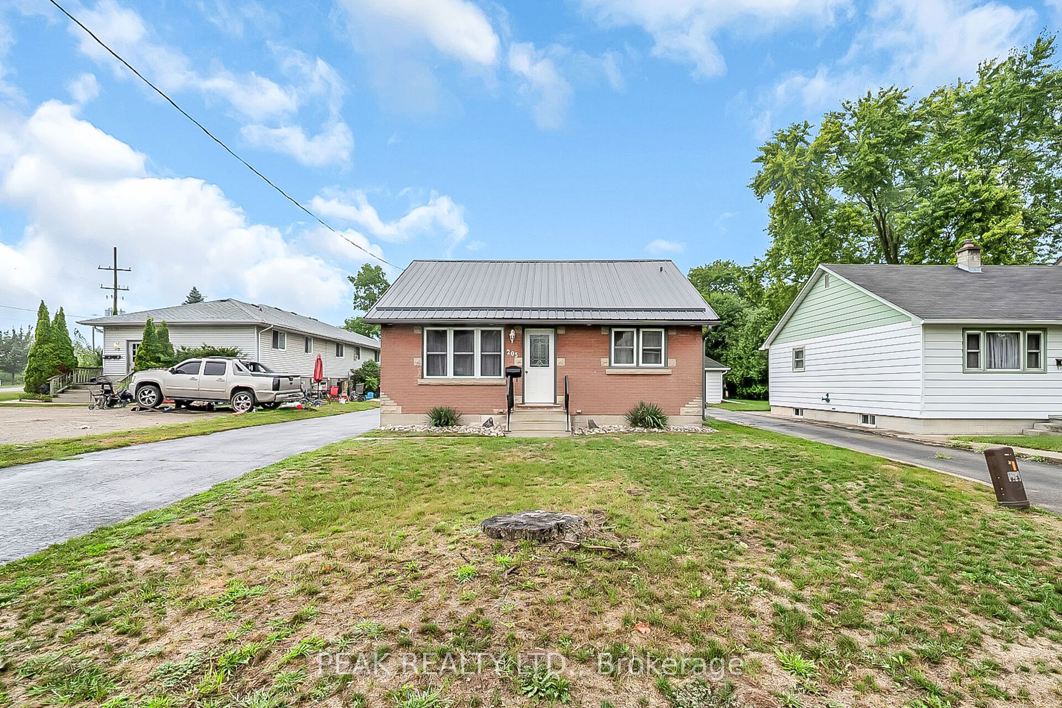
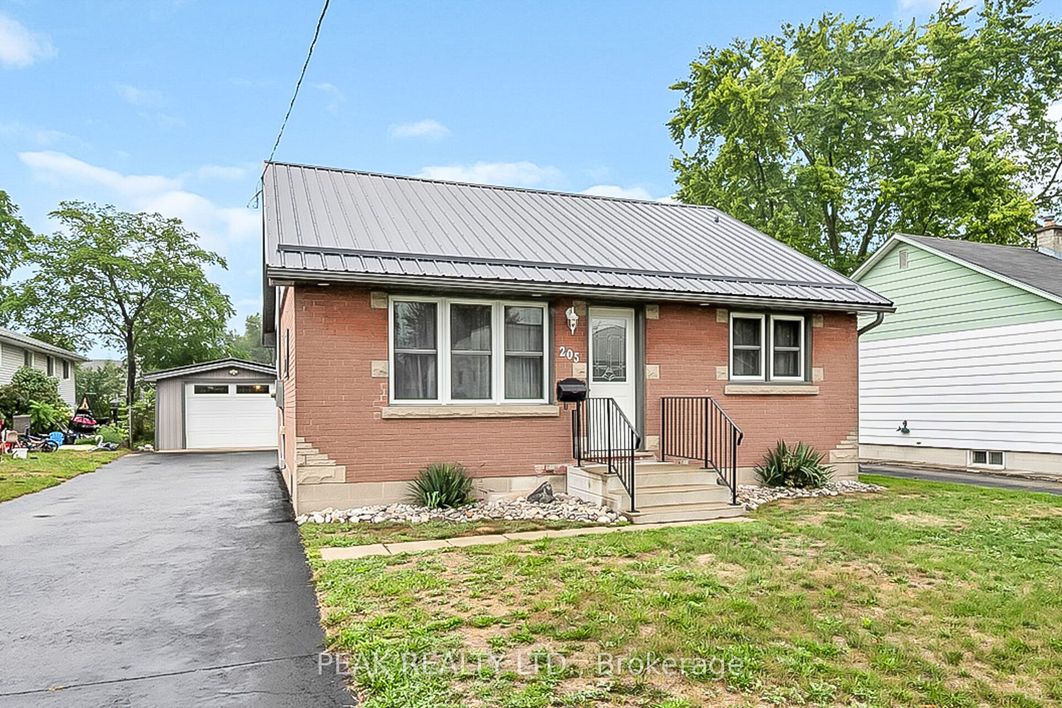
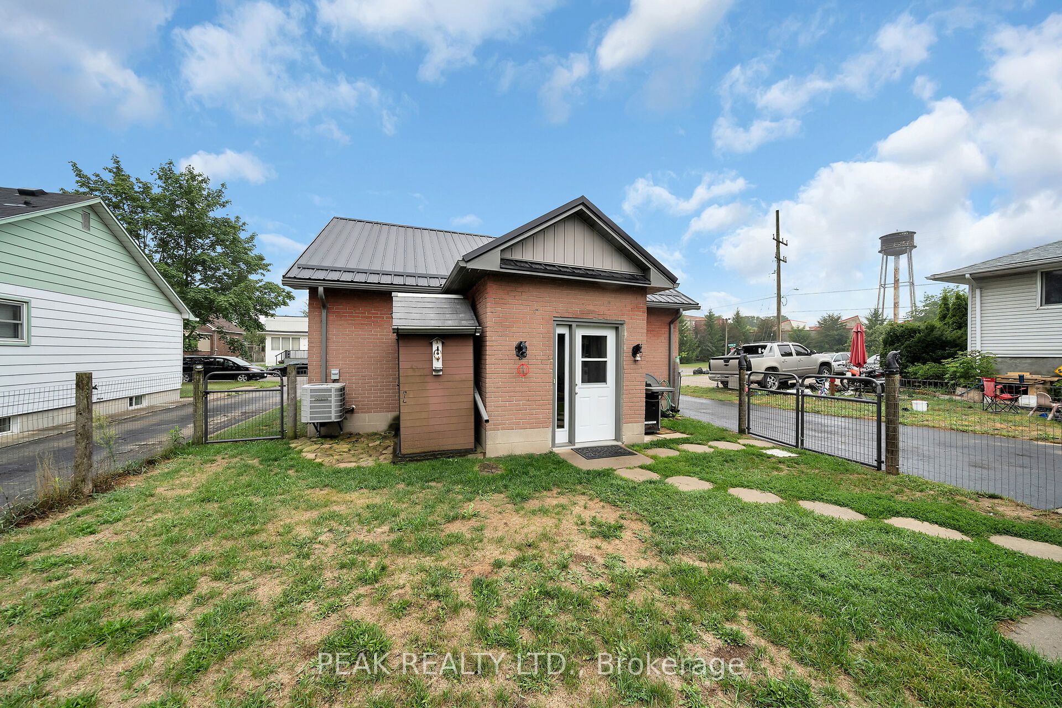
DONT MISS OUT ON THIS MOVE IN READY BUNGALOW. THIS 2 BED,1.5 BATH HOME IS FULLY UPDATED. ON THE MAIN FLOOR YOU WILL FIND TWO LARGE BEDROOMS, A 4 PIECE BATH, LARGE EAT IN KITCHEN AND A LIVINGROOM, ALL CARPE? FREE. THIS HOME COMES WITH A NEW METAL ROOF INSTALLED IN 2025, NEWER FASCIA, SOFETS AND EAVESTROPHS, DOORS, WINDOWS, FURNACE,AC, WATER HEATER OWNED, KITCHEN CABNETS, FLOORING, BATHROOM, AND A BACK UP POWER GENERATOR. IN THE BASEMENT YOU WILL FIND A SECOND KITCHEN AND A TWO PIECE BATH. LOTS OF ROOM TO DEVELOP. OPPORTUNITY TO TURN THE 2 PIECE BATH INTO A BATHROOM OF YOUR DREAMS. GAS FIREPLACE ALREADY INSTALLED WHERE YOU CAN BUILD YOUR FAMILY ROOM AROUND IT. LARGE LAUNDRY, UTILITY ROOM WITH PLENTY OF STORAGE SPACE. LEAVING THE BACK ENTRANCE YOU WILL FIND A LARGE FULLY FENCED BACKYARD WITH A DETACHED 14'X 24' GARAGE, AND A 10'X 16' SHED BOTH WITH HYDRO. THIS HOME OFFERS A LARGE PAVED DRIVEWAY. THE CONCRETE BLOCK FOUNDATION HAS BEEN WRAPPED IN WATER PROOFING. MOVE IN READY AND MAINTENCE FREE FOR YEARS TO COME.
Property Information
Building Details
Features & Amenities
Financials & Fees
Inclusions & Exclusions
Dryer, Garage Door Opener, Gas Stove, Hot Water Tank Owned, Range Hood, Refrigerator, Washer
4 horse shaped fence post toppers
Location
Similar Properties
View More
Source: Toronto Regional Real Estate Board (TRREB), via PropTx Innovations Inc.
The data relating to real estate on this website comes in part from the MLS® data feed of PropTx Innovations Inc. The information is deemed reliable but is not guaranteed accurate by PropTx.
The information provided herein must only be used by consumers that have a bona fide interest in the purchase, sale or lease of real estate and may not be used for any commercial purpose or any other purpose.
© 2026 PropTx Innovations Inc. All rights reserved. MLS®, REALTOR® and the associated logos are owned or controlled by The Canadian Real Estate Association (CREA).