1013 Merrick Drive
About This Home
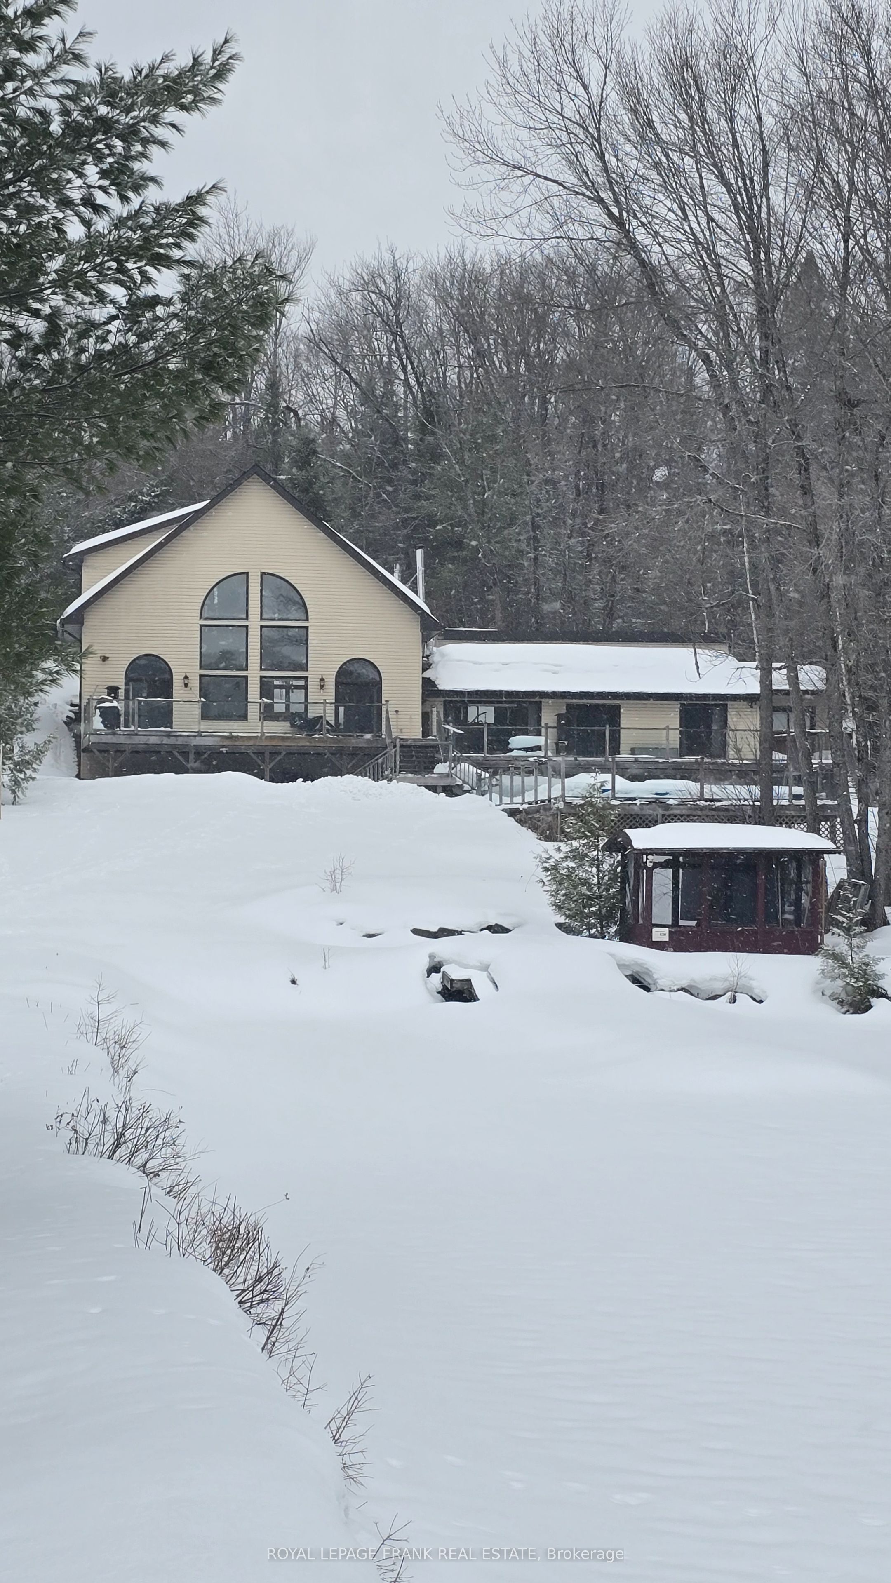
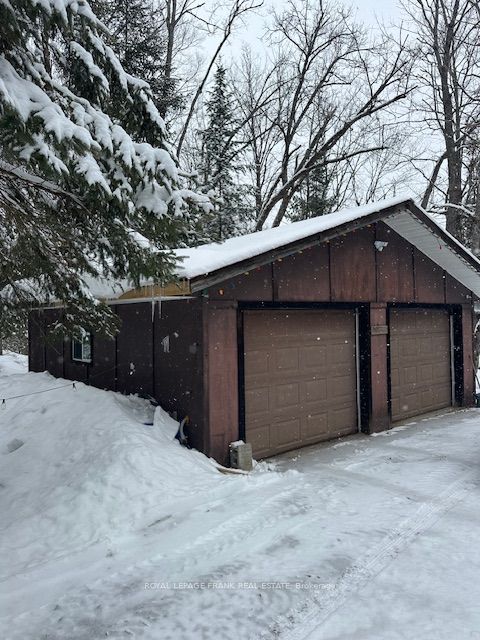
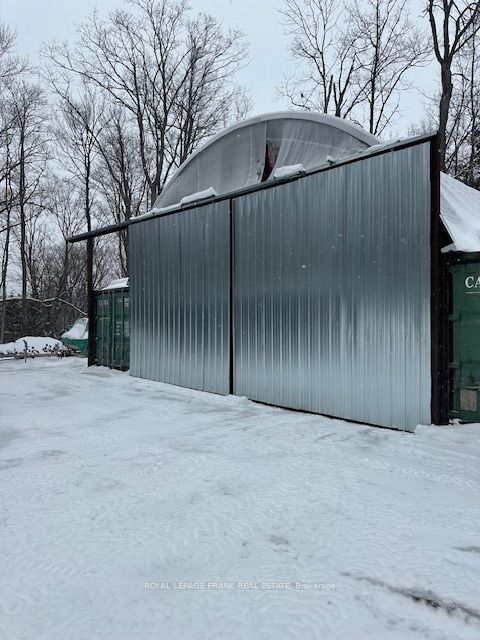
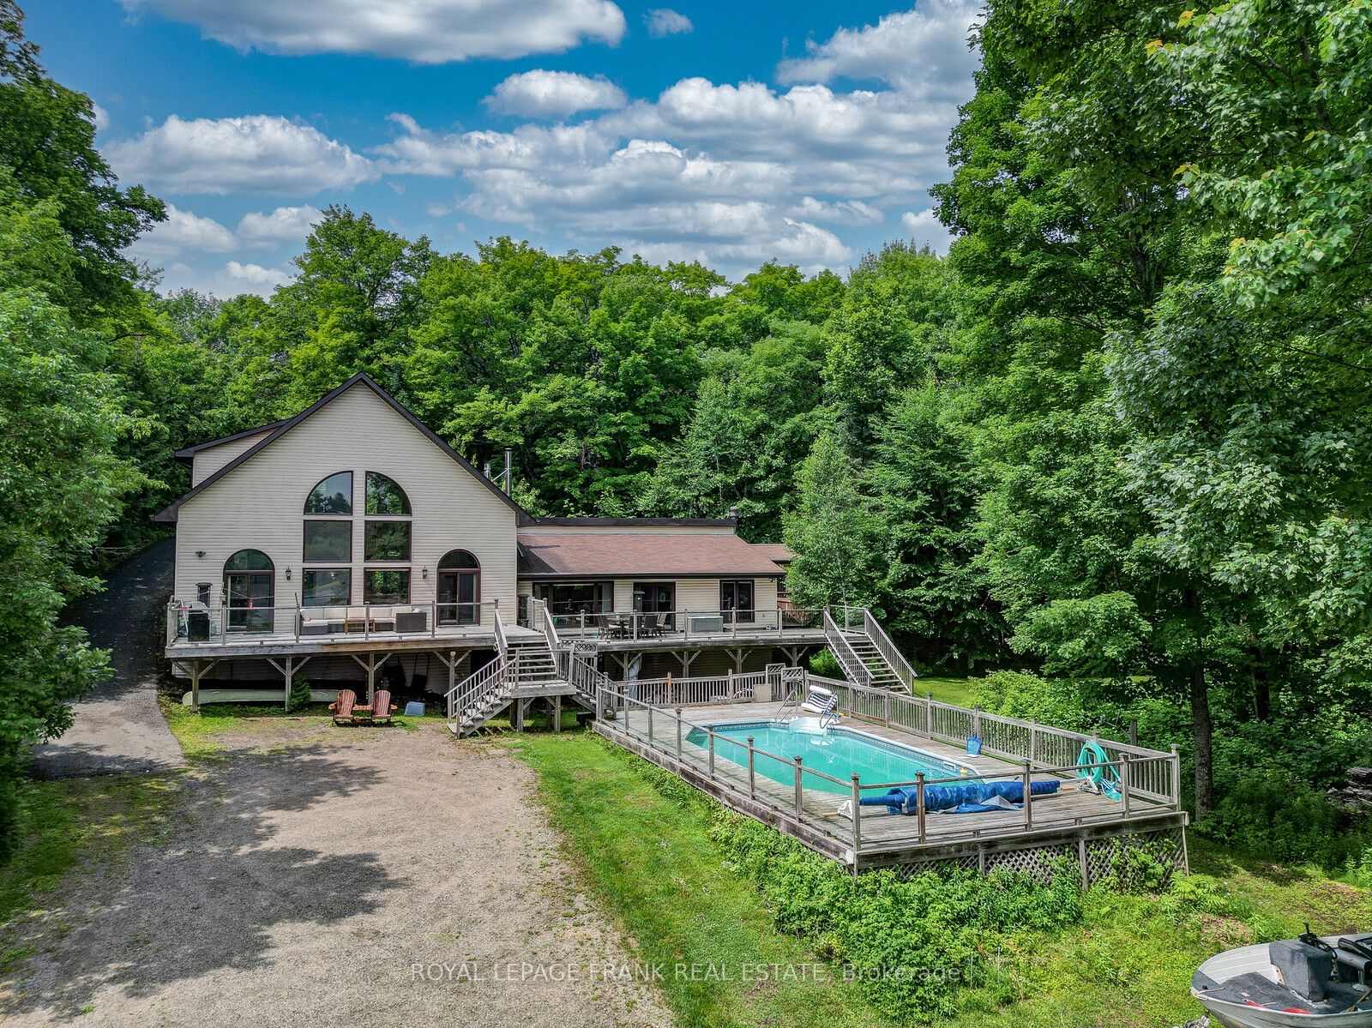
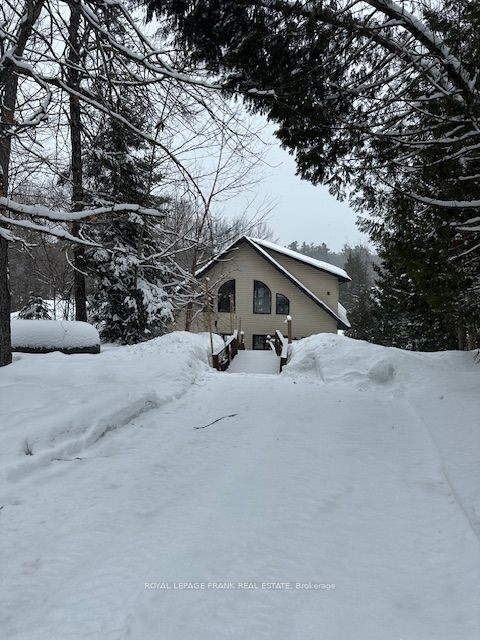
MUSKOKA Waterfront Oasis, just under 4 acres on desirable Wood Lake. This property is a must see. Beautiful view of Wood Lake from most rooms, 3 with walk-outs to massive Dock overlooking the waterfront and on ground heated swimming pool (New liner 2025). This home has many features such as newly renovated main bathroom (2026). New Pot lighting and remote ceiling fan in Primary suite, new flooring and lighting main floor Laundry. Sunken Living room with walkout to waterfront and pool. Oversize Great room with billiards table and walk out. 18'x18' Loft overlooking Great room with view of waterfront. Indoor Exercise room with large Hot Tub. Large Dining area, perfect for large family gatherings. Large kitchen with lots of work space. Added features include 3 Bedrooms, all season insulated and heated Bunkie, waterfront Gazebo, 2 car heated Garage with work space. 2 C-Cans Quonset Hut with lots of additional parking. On Ground Heated swimming pool with new Liner (2025). New water treatment system (2022), New Propane furnace (2024). New Hot Water Tank (2025). Full Generac Generator. All this in the beautiful Muskoka's only 20 minutes from downtown Bracebridge. Shopping, Restaurants, Theatre and more. Perfect setting for full time home, summer Lakehouse, Airbnb, potential for Great Income. A must see.
Property Information
Building Details
Features & Amenities
Financials & Fees
Inclusions & Exclusions
All appliances, window coverings and ELF's, Pool Table and accessories in Great Room, Wired Speakers, Bar stools in Kitchen. Generac System, 2 C-Cans and Quonset Hut. Fishing Boat and motor. Garage door opener and remotes.
All personal items and Four Winns Boat
Location
Similar Properties
View More
Source: Toronto Regional Real Estate Board (TRREB), via PropTx Innovations Inc.
The data relating to real estate on this website comes in part from the MLS® data feed of PropTx Innovations Inc. The information is deemed reliable but is not guaranteed accurate by PropTx.
The information provided herein must only be used by consumers that have a bona fide interest in the purchase, sale or lease of real estate and may not be used for any commercial purpose or any other purpose.
© 2026 PropTx Innovations Inc. All rights reserved. MLS®, REALTOR® and the associated logos are owned or controlled by The Canadian Real Estate Association (CREA).