#405 - 923590 Road 92 Road
About This Home
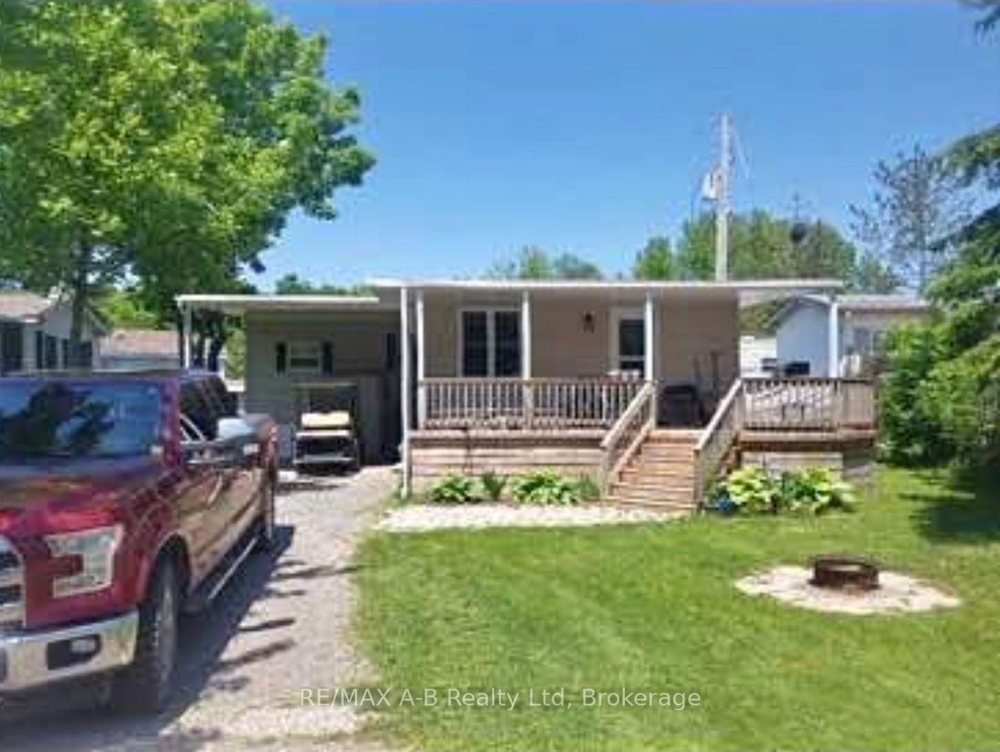
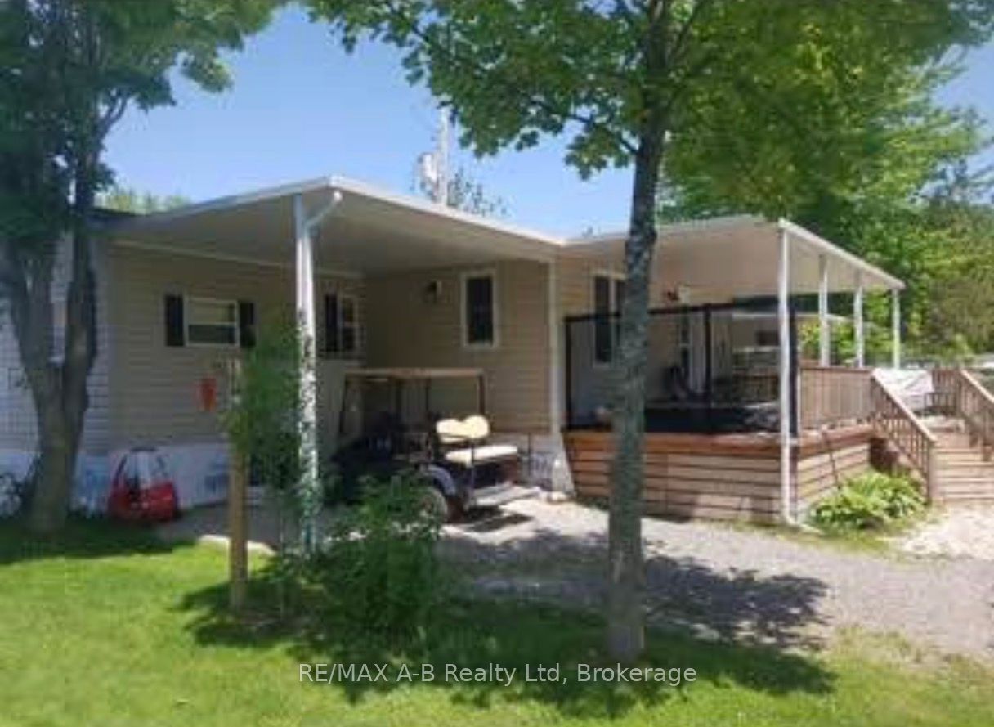
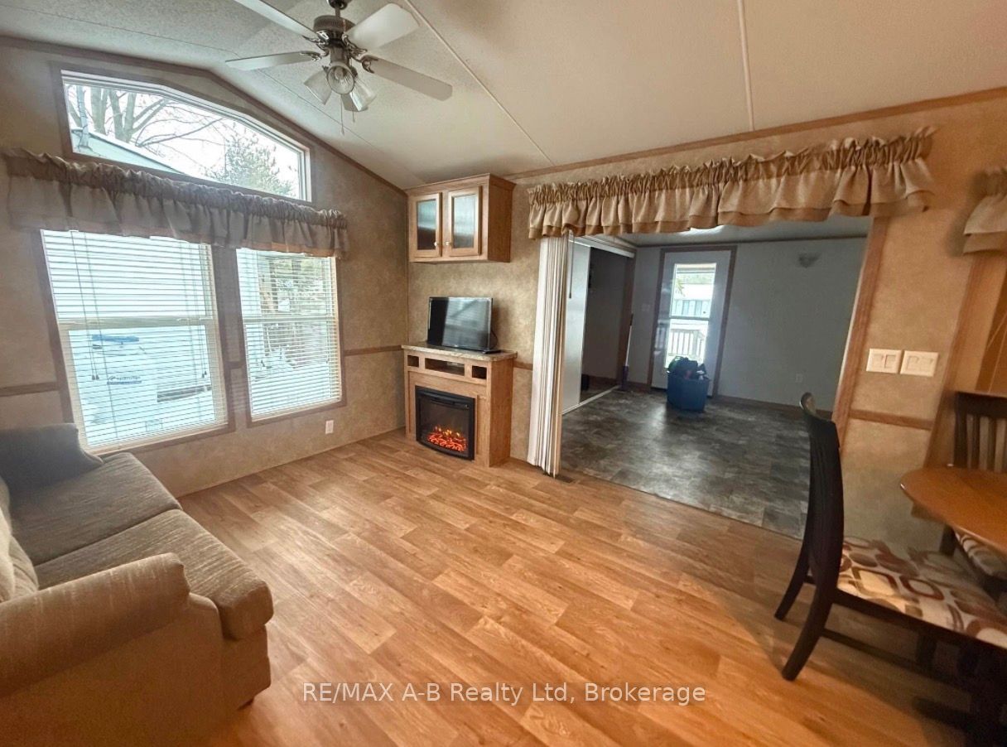
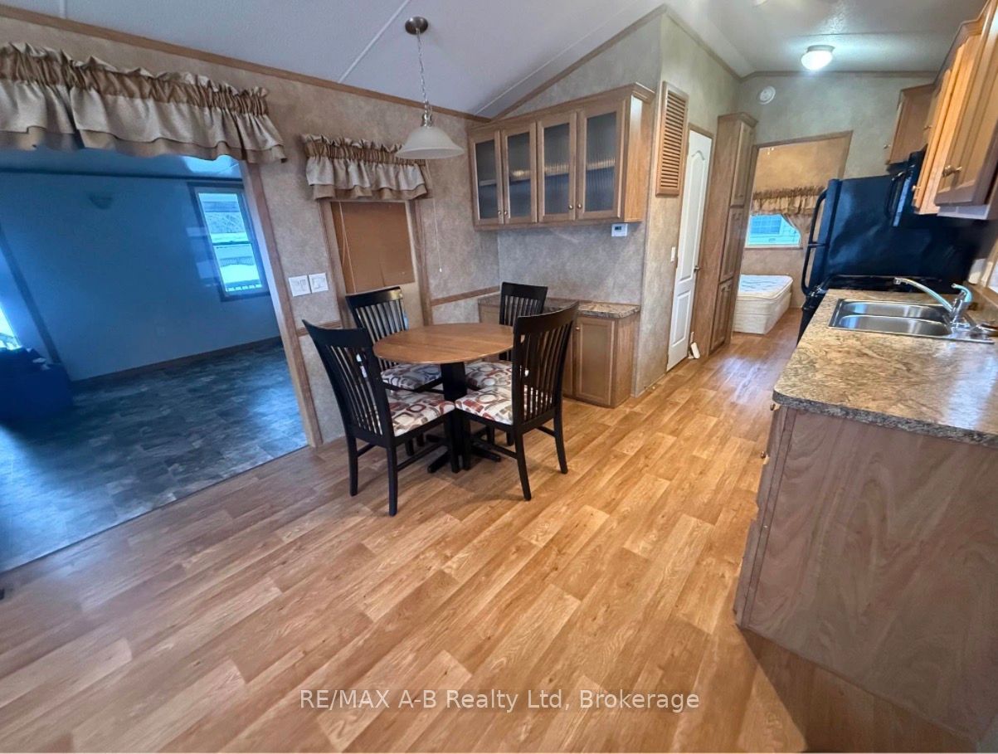
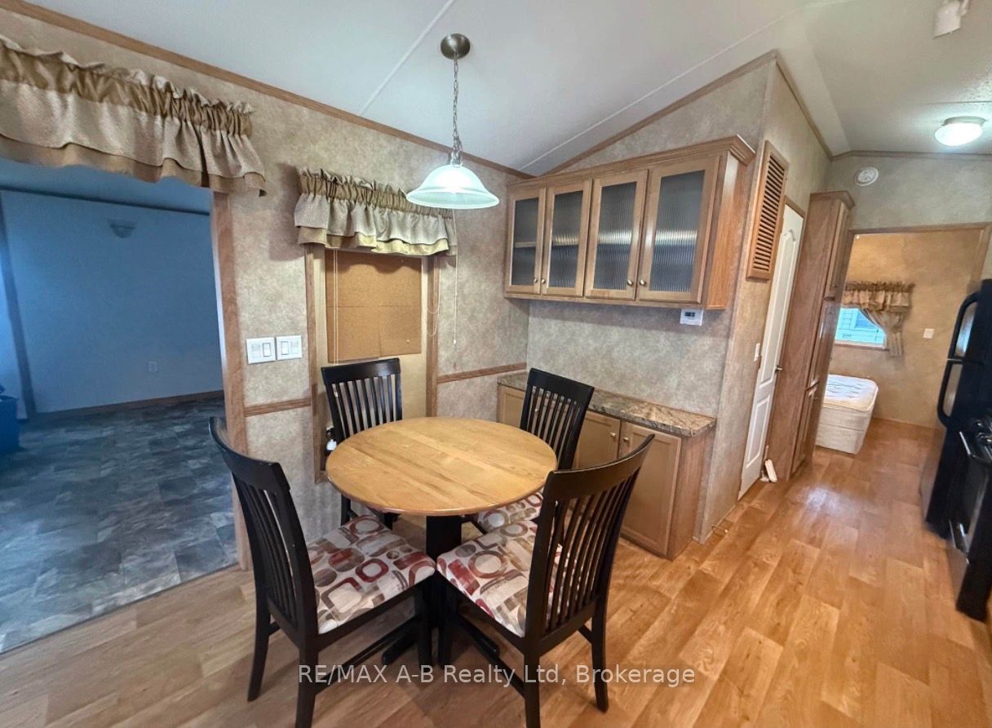
Escape to your own slice of seasonal paradise with this beautifully maintained 2017 Forest River park model, ideally located in the sought-after 9-month section of Happy Hills Resort. Tucked away in a quiet area of the park, this property offers relaxation, comfort, and outdoor enjoyment. Step inside to a bright and inviting front living room, complete with a cozy built-in fireplace, paddle fan with lighting, and sofa bed-perfect for hosting family and friends. The open-concept kitchen features black appliances, full-size fridge, propane stove, over the range microwave, and a dining area with seating for four, making entertaining easy and enjoyable. This unit offers 1 bedroom plus a versatile add-a-room, which can easily be converted into a second bedroom, giving you flexible space for guests or extended stays. The rear bedroom includes a queen-size bed and mirrored wardrobe, while the 4-piece bathroom provides both a tub and shower. Enjoy the convenience of in-suite laundry with a full-size washer and propane dryer, plus on-demand hot water for efficient, comfortable living. Outside is where this property truly shines-as you relax under the covered front porch, or unwind in the recessed hot tub. With a large carport and parking for up to 3 vehicles, there's plenty of space for family and friends. Whether you're looking for a weekend retreat, a seasonal getaway, or a place to create lasting memories, this Happy Hills gem delivers it all.
Property Information
Building Details
Features & Amenities
Financials & Fees
Inclusions & Exclusions
Fridge, Stove, Over the range microwave, On demand hot water tank, Kitchen table & 4 Chairs, Electric Fireplace, Television, Sofa Bed Couch, TV Stand, Washing machine, Clothes dryer, Wash tub, Current light fixtures, Existing window coverings, 3 privacy screens on front porch, Hot tub, Garden shed, night stand/ lamp
Golf Carts
Location
Similar Properties
View More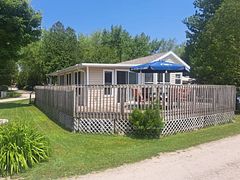
Source: Toronto Regional Real Estate Board (TRREB), via PropTx Innovations Inc.
The data relating to real estate on this website comes in part from the MLS® data feed of PropTx Innovations Inc. The information is deemed reliable but is not guaranteed accurate by PropTx.
The information provided herein must only be used by consumers that have a bona fide interest in the purchase, sale or lease of real estate and may not be used for any commercial purpose or any other purpose.
© 2026 PropTx Innovations Inc. All rights reserved. MLS®, REALTOR® and the associated logos are owned or controlled by The Canadian Real Estate Association (CREA).