56 KINRADE Avenue
About This Home
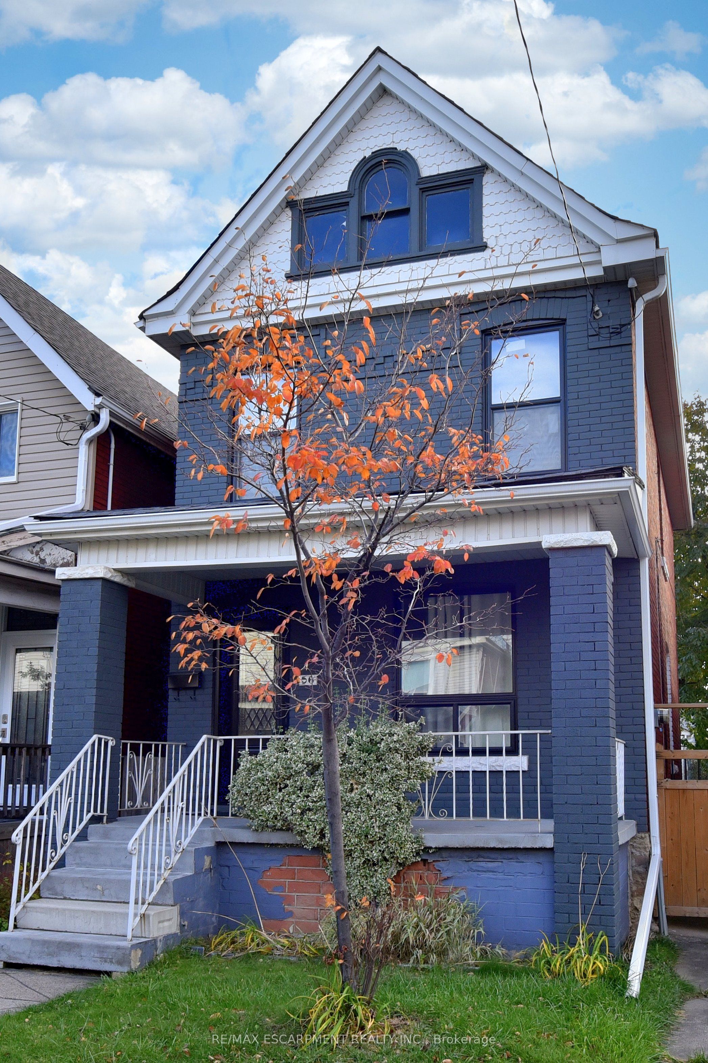
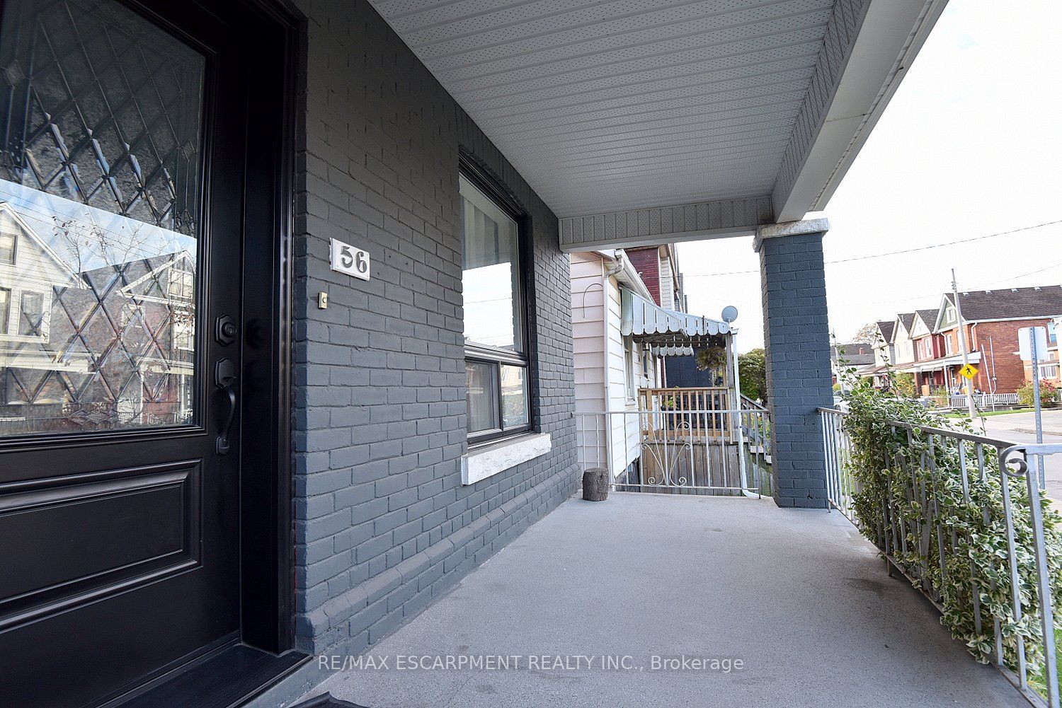
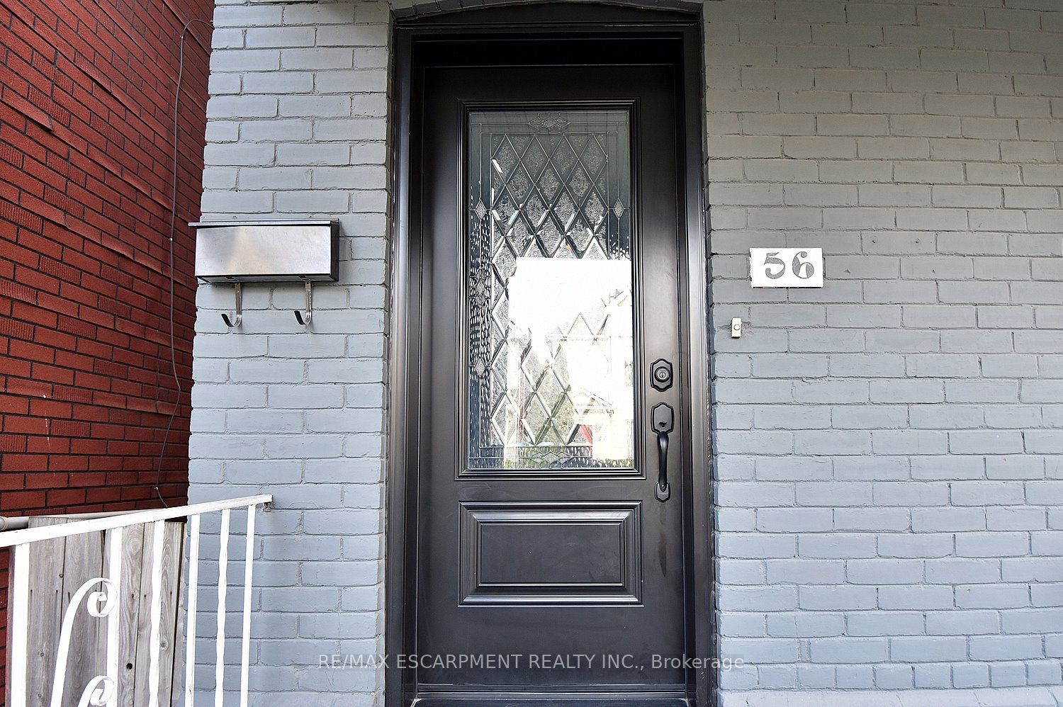
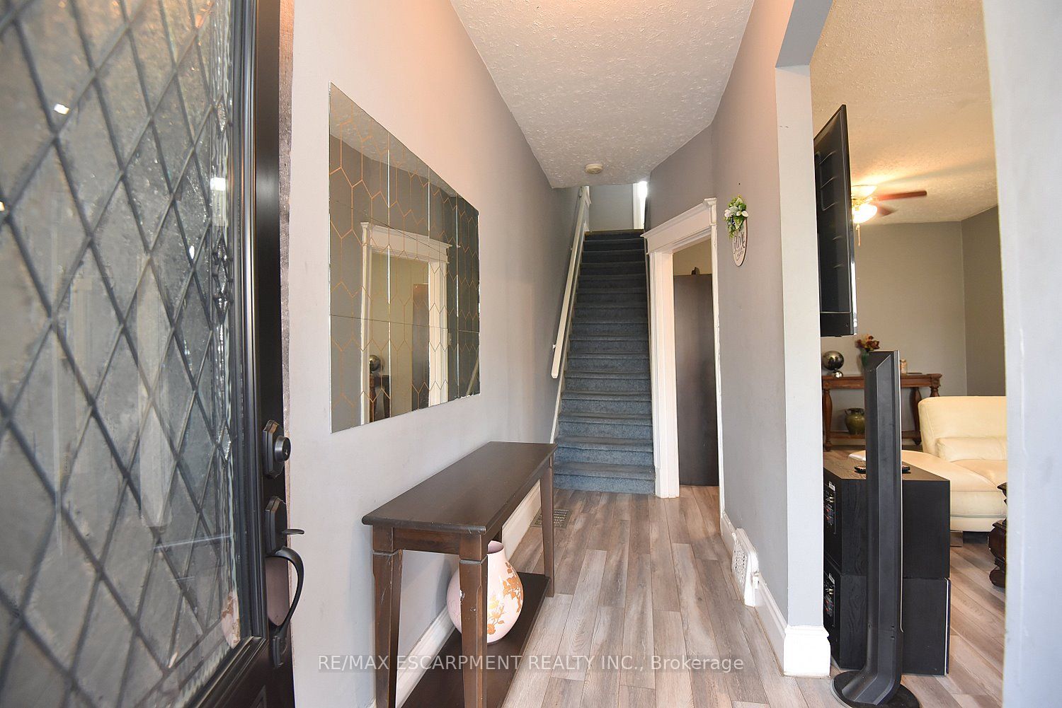
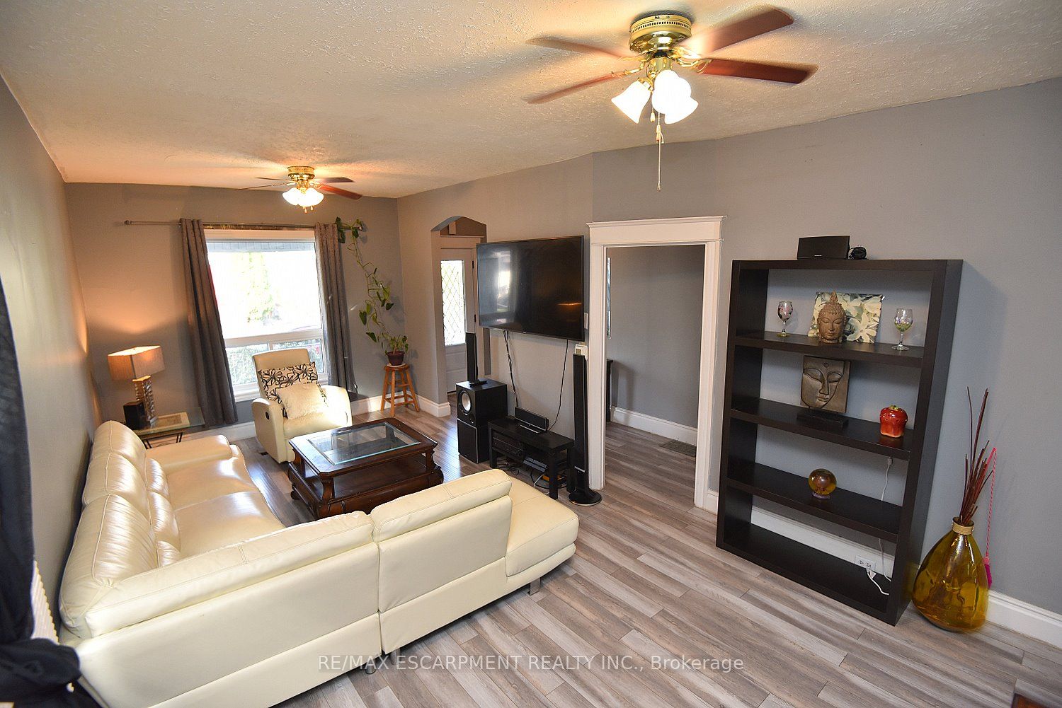
Welcome to this charming all-brick 2 storey century home, perfectly situated close to all amenities, schools, and transit. Step inside to a spacious living and dining area ideal for both family gatherings and entertaining. Featuring a modern kitchen with white cabinets and quartz countertops. Upstairs offers three generous bedrooms and a full bath, while the walk-up attic provides additional flexible space for a home office, studio, or playroom. The walk-up basement includes a rough-in for a future bathroom. Recent updates include a newer furnace, windows, kitchen, and laminate flooring throughout. This home has been exceptionally well maintained and is move-in ready. Backyard parking for two vehicles with convenient alleyway access completes the package. Downtown, Highway Access, Hospital Library, Park, Place of Worship, Public Transit, Recreation/Community Centre, Both Hamilton/Wentworth School Board and Hamilton Catholic Schools close by.
Property Information
Building Details
Features & Amenities
Financials & Fees
Inclusions & Exclusions
Dishwasher, Washer, Dryer, Microwave, Refrigerator, Stove.
Location
Similar Properties
View More
Source: Toronto Regional Real Estate Board (TRREB), via PropTx Innovations Inc.
The data relating to real estate on this website comes in part from the MLS® data feed of PropTx Innovations Inc. The information is deemed reliable but is not guaranteed accurate by PropTx.
The information provided herein must only be used by consumers that have a bona fide interest in the purchase, sale or lease of real estate and may not be used for any commercial purpose or any other purpose.
© 2026 PropTx Innovations Inc. All rights reserved. MLS®, REALTOR® and the associated logos are owned or controlled by The Canadian Real Estate Association (CREA).