50 Tyndall Street
About This Home
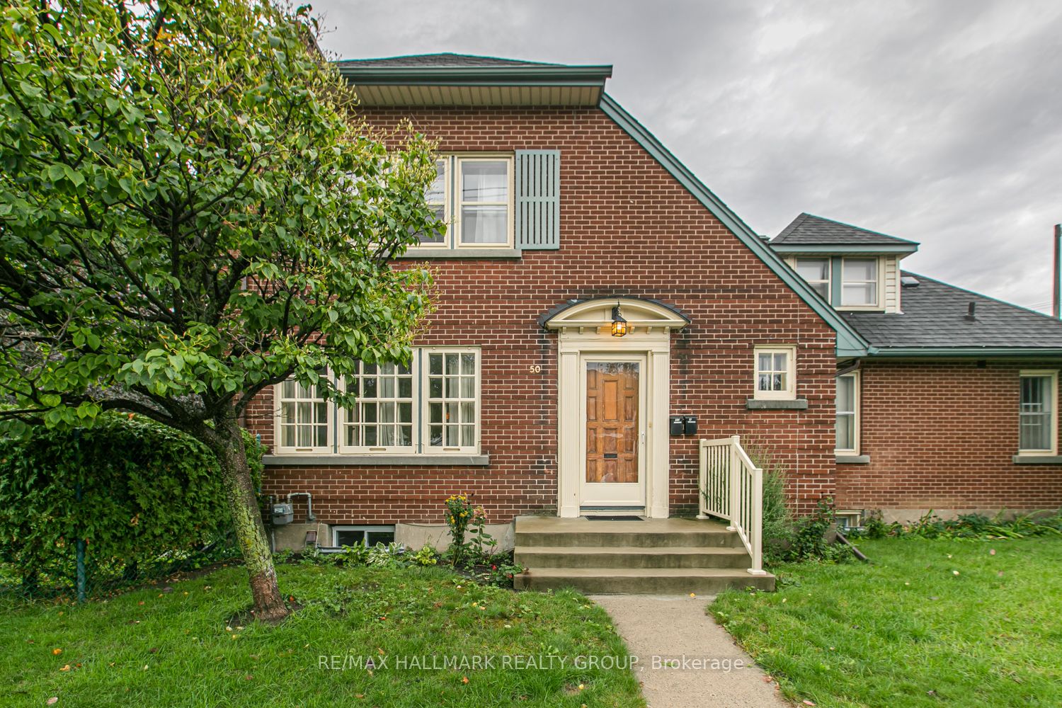
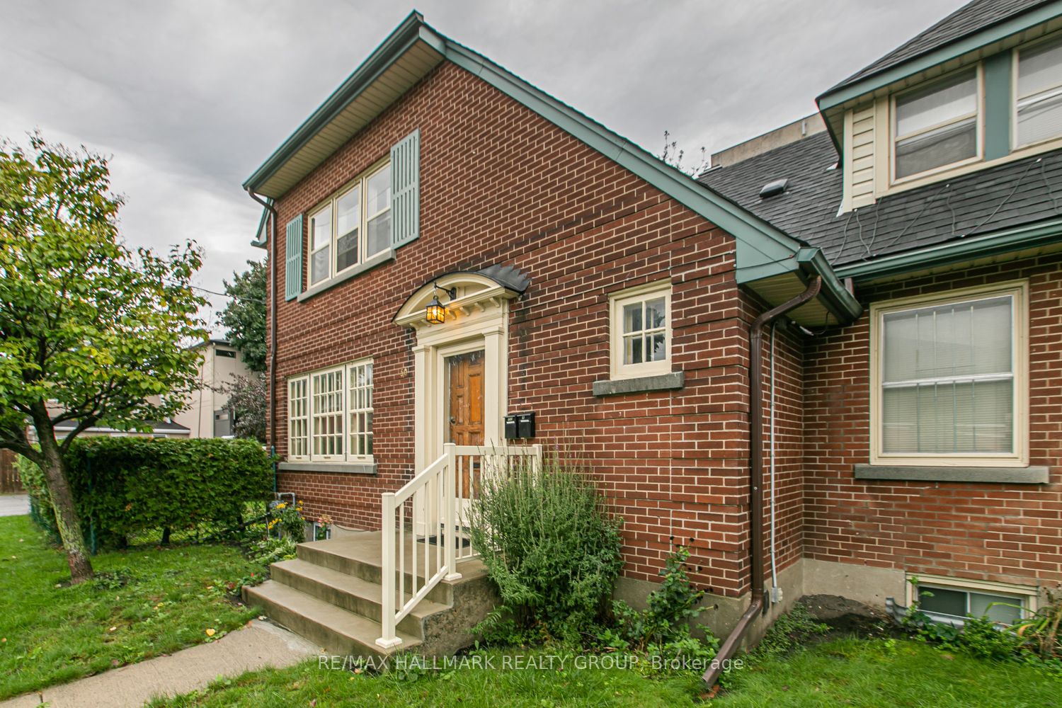
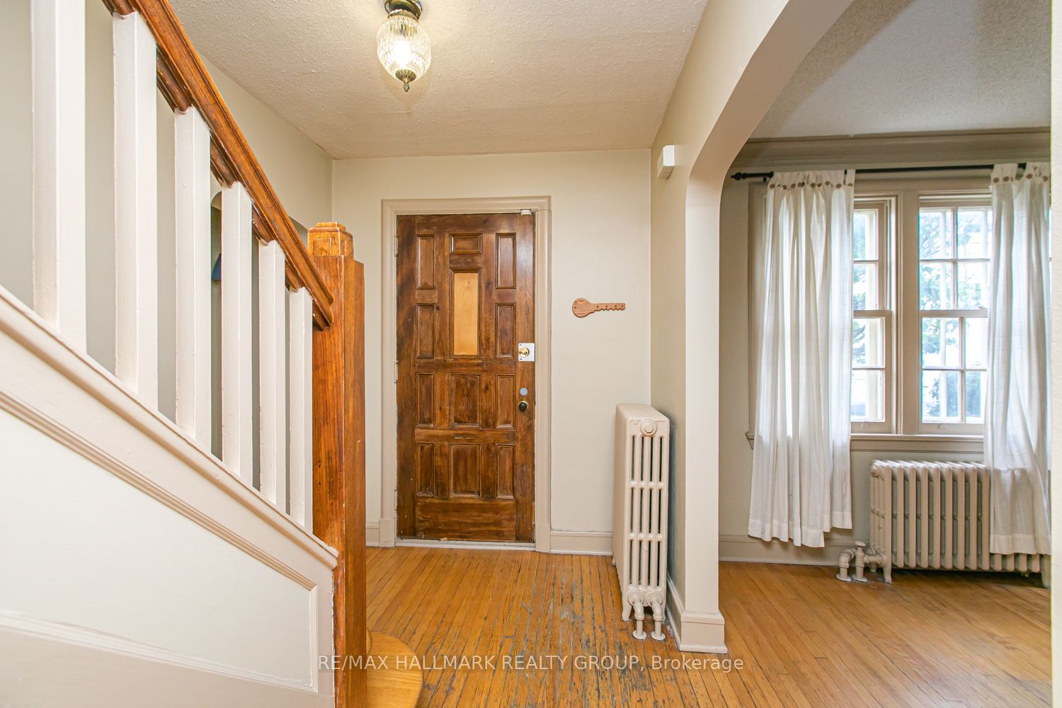
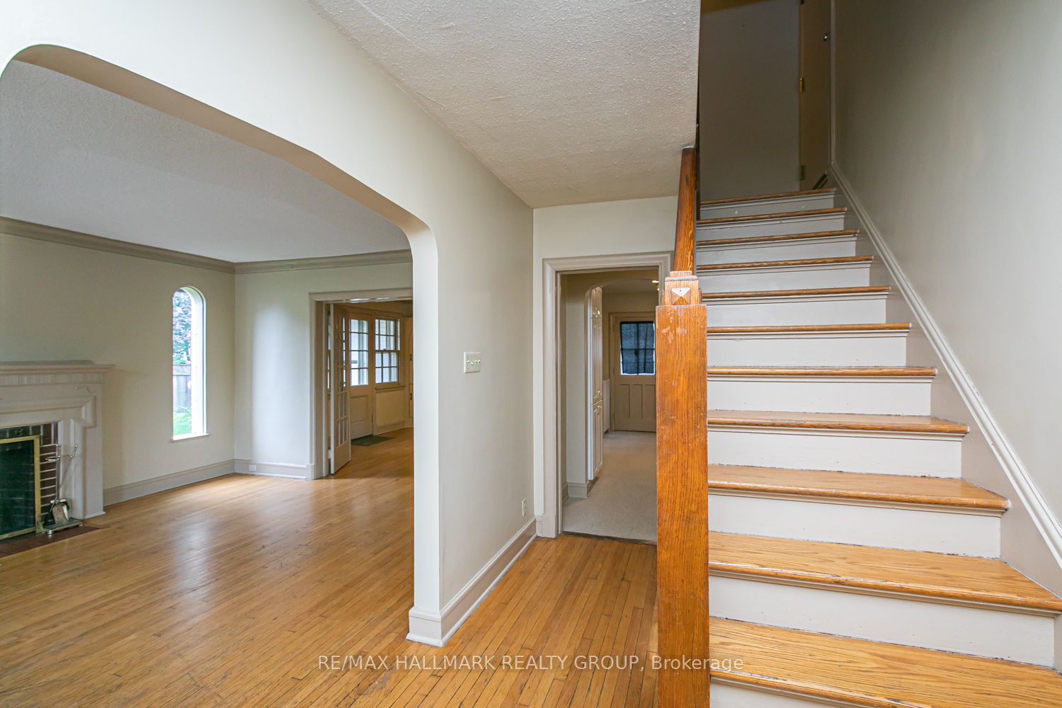
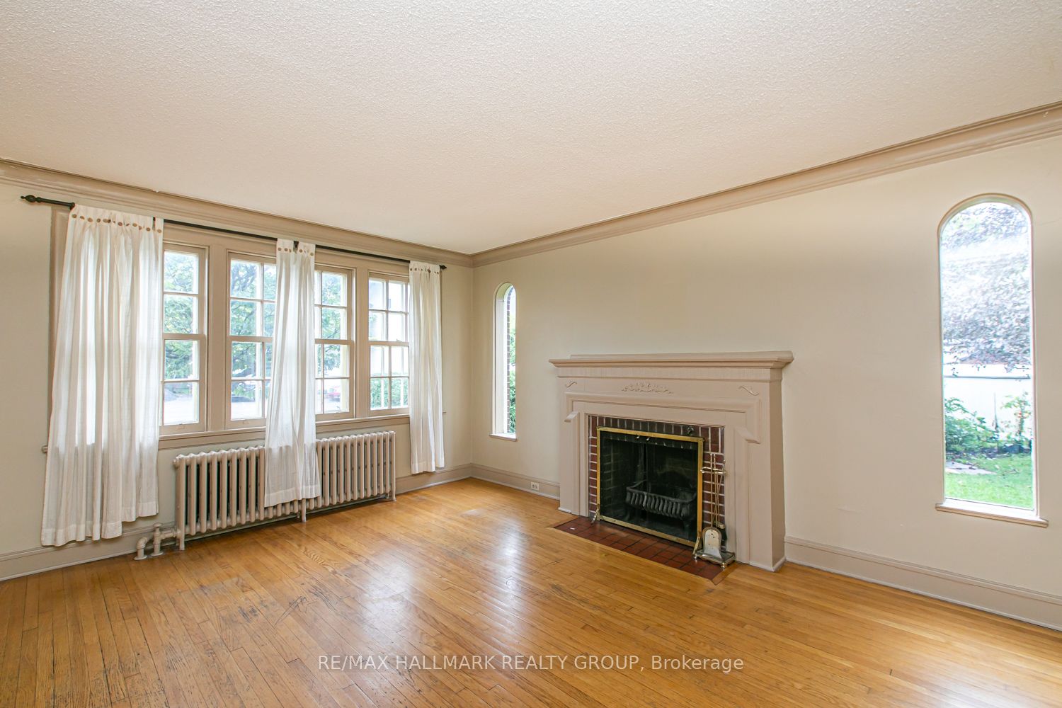
charming 3-bedroom in Tunneys Pasture/Ottawa West!Welcome to this stunning 3 bedroom, 2 bathroom unit boasting original hardwood floors, high ceilings and large windows. Classic 1940s features include French doors between the living and dining rooms, built in corner cupboards and arched windows by the (non working) fireplace. A spacious kitchen boasts large cupboards and plenty of counter space. Enjoy your morning coffee on the 2nd-story deck overlooking a fully fenced yard or relax on the exclusive use ground level patio. The spacious yard is shared with the other two units. One parking space included. Walk to the eclectic Hintonburg area with shops, cafes, transit and restaurants. Fisher Park is just across the street. Easy access to HWY 416, downtown and the Ottawa river area. Schedule a viewing today and make this beautiful home yours! Tenant pays hydro. No smoking and no pets please! 48 hrs irrevocable on all offers to Lease which include Schedules A & B (see listing attachments), a completed Rental Application, full and recent credit report(s), photo id(s) and verification of employment.
Property Information
Building Details
Features & Amenities
Inclusions & Exclusions
Stove, dryer, washer, refrigerator, dishwasher, hood fan, all existing blinds, drapes and drapery rods
None
Location
Similar Properties
View More
Source: Toronto Regional Real Estate Board (TRREB), via PropTx Innovations Inc.
The data relating to real estate on this website comes in part from the MLS® data feed of PropTx Innovations Inc. The information is deemed reliable but is not guaranteed accurate by PropTx.
The information provided herein must only be used by consumers that have a bona fide interest in the purchase, sale or lease of real estate and may not be used for any commercial purpose or any other purpose.
© 2026 PropTx Innovations Inc. All rights reserved. MLS®, REALTOR® and the associated logos are owned or controlled by The Canadian Real Estate Association (CREA).