2227 DESERONTO Road
About This Home
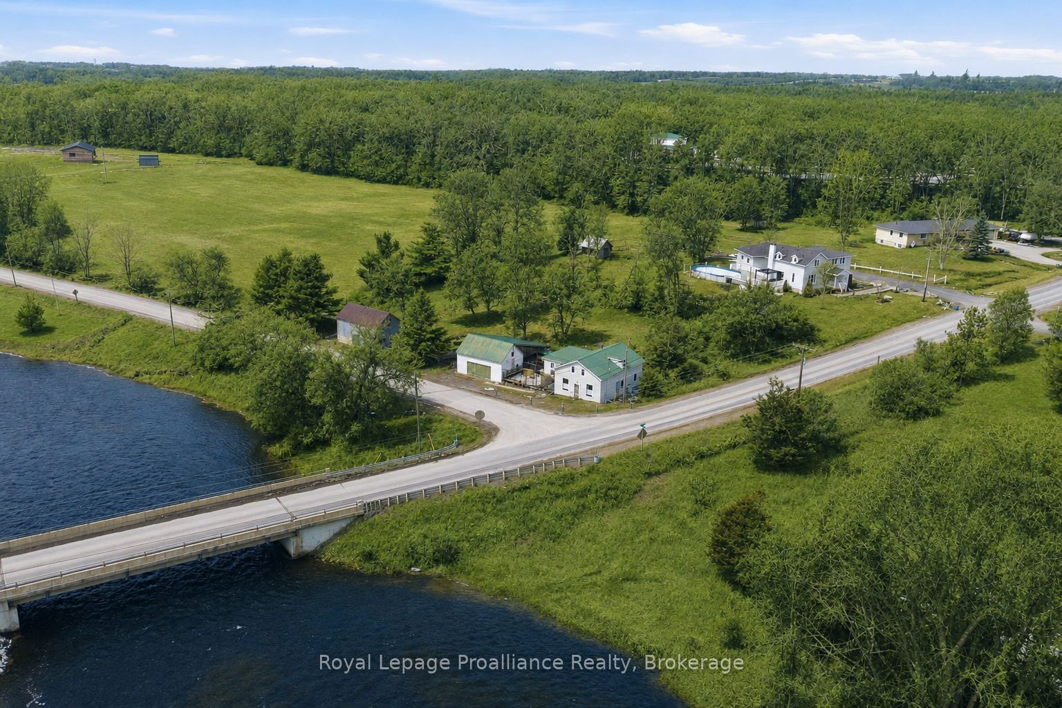
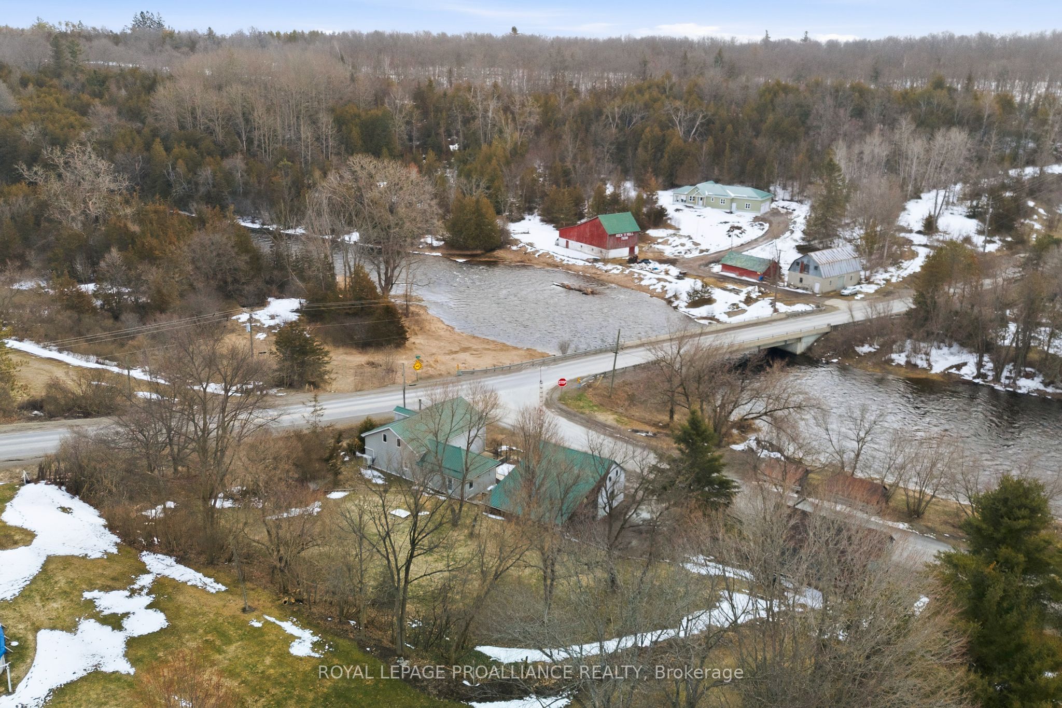
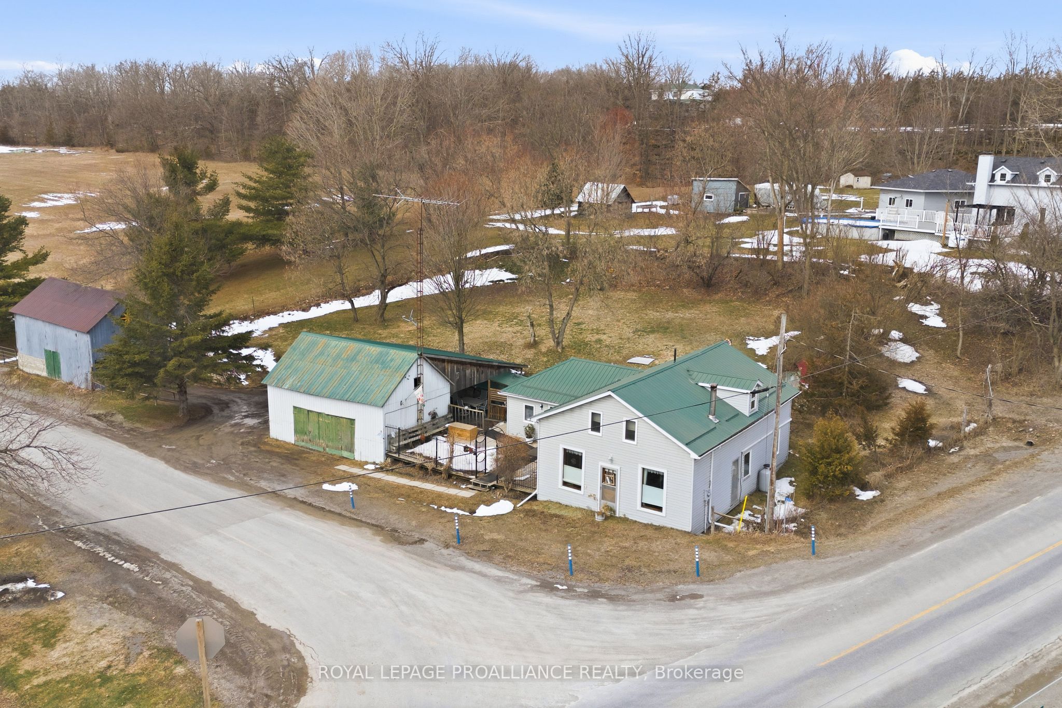
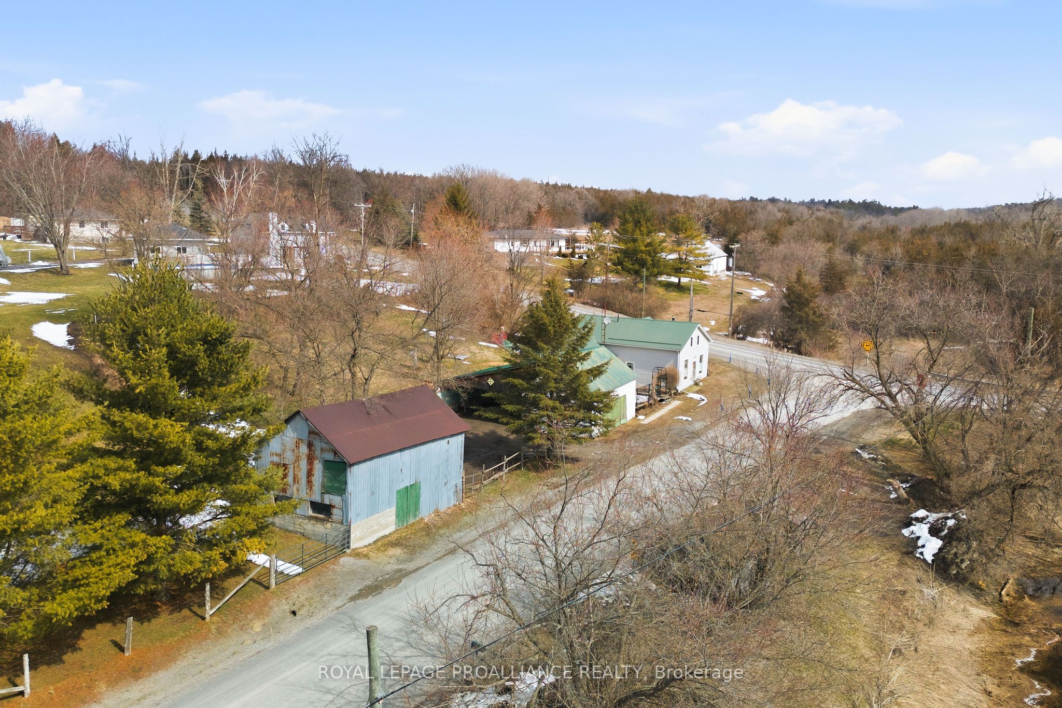
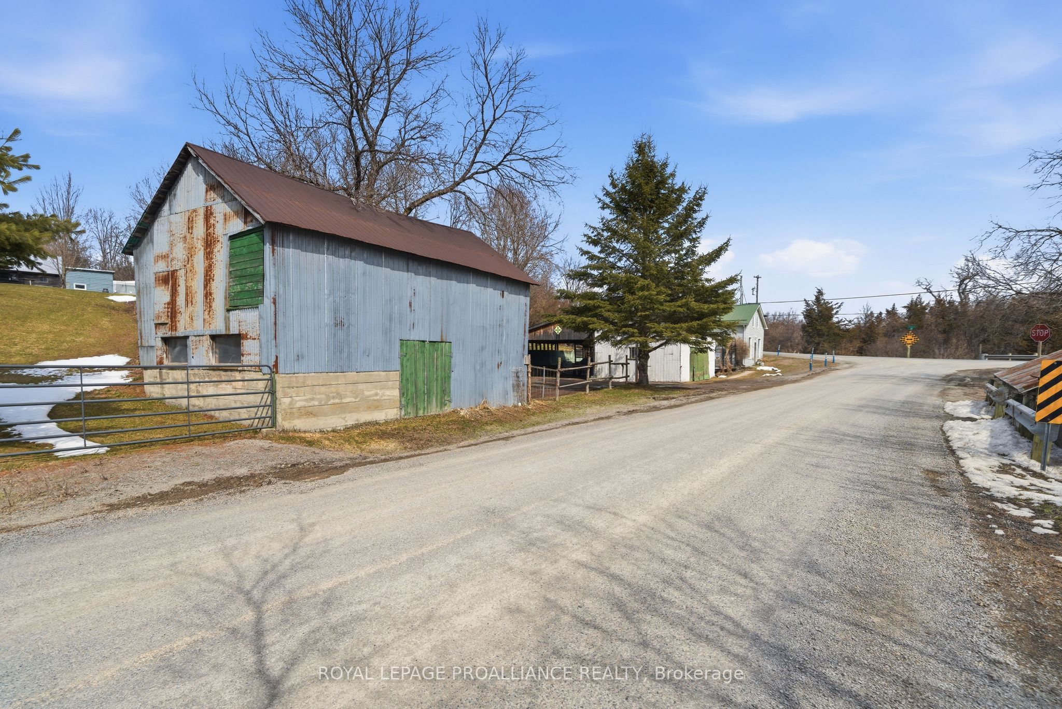
Enjoy life along the beautiful Salmon River in Marysville's hamlet of Kingsford. Less than 5 minutes north of the 401 resides this larger than it looks 1.5 storey home offering 1,600 sq feet of finished living space. Driveway access is safely tucked away on Blessington Road offering ample parking & sheltered covered option for two. Secluded south facing deck overlooks the river & invites you into the large eat-in kitchen with updated laminate flooring, pine ceiling & cabinetry + cozy propane freestanding fireplace. The massive living room is sure to impress with south, east & west facing windows, original wooden beam & door features, pine wainscotting & comfy wood stove. Full bath + main floor bedroom option here, creates a fabulous office or playroom as well. The upper level provides an inviting sitting room, once upon a time used as a nursery, two piece powder room and two great sized bedrooms, both with functional wall storage. Numerous exterior offerings include the drive shed with covered rear parking or secluded entertaining area protected from the wind & rain. 248 sq ft of storage here + a detached barn offering an additional 475 sq ft of outbuilding space. Both with upper level storage areas as well. Spacious rear yard, ideal for pets & children at play & a unique enclosed root cellar built into the hill. Ideal for cold storage, preserving your garden vegetable harvest or perhaps a fun fort. Minutes to Kingsford Conservation Park where you can picnic, hike, fish or wade in the water. 30 minutes south to popular Prince Edward County offering many breweries, wineries, award winning beaches & culinary gems. Welcome Home, to 2227 Deseronto Road with your very own view of the Salmon River.
Property Information
Building Details
Features & Amenities
Financials & Fees
Inclusions & Exclusions
Refrigerator, Stove, Dishwasher, Microwave, All Fixed Shelving, Window Coverings, All Items in Upper Level of Outbuildings
Washing Machine, Dryer, Freezer, Satellite Dish, Star Link Internet Equipment, Basketball Net, Two Stained Glass Lights in Living Room.
Location
Similar Properties
View More
Source: Toronto Regional Real Estate Board (TRREB), via PropTx Innovations Inc.
The data relating to real estate on this website comes in part from the MLS® data feed of PropTx Innovations Inc. The information is deemed reliable but is not guaranteed accurate by PropTx.
The information provided herein must only be used by consumers that have a bona fide interest in the purchase, sale or lease of real estate and may not be used for any commercial purpose or any other purpose.
© 2026 PropTx Innovations Inc. All rights reserved. MLS®, REALTOR® and the associated logos are owned or controlled by The Canadian Real Estate Association (CREA).