74 Herb Street
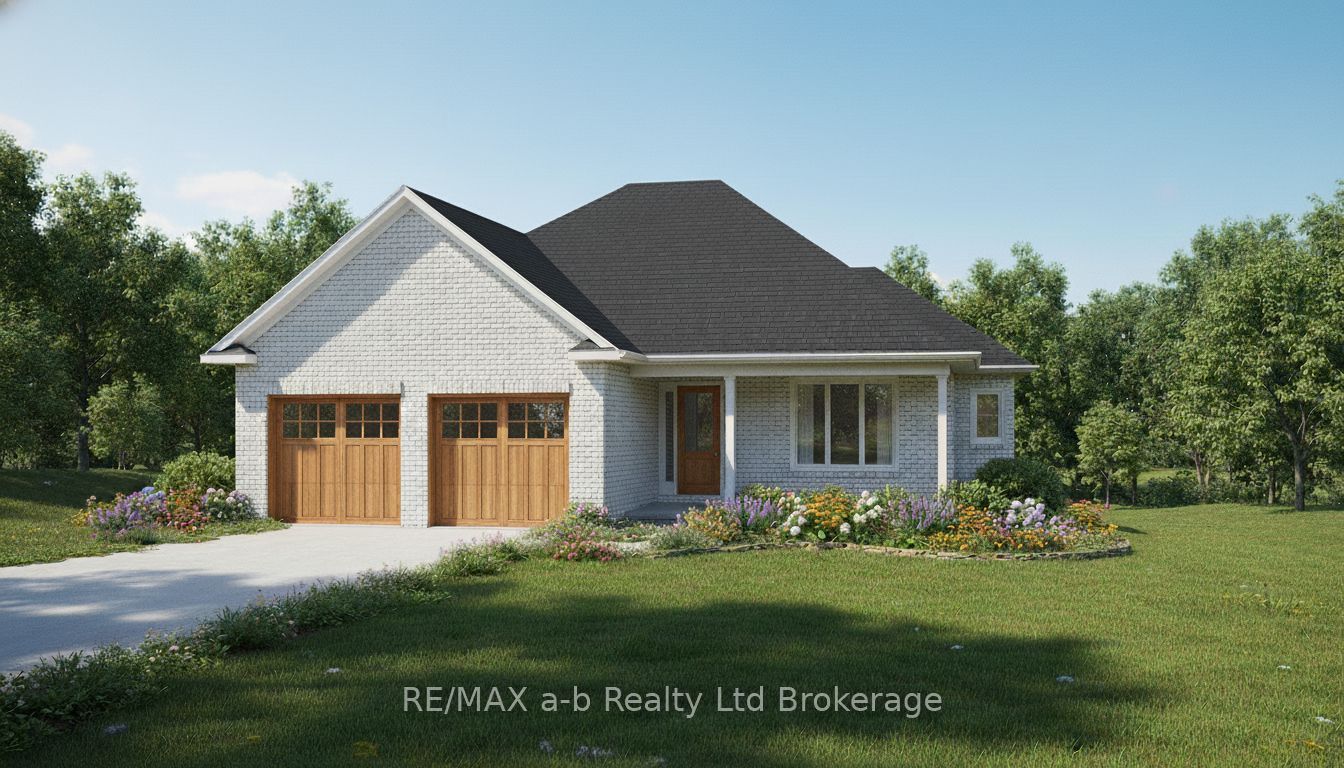
About This Home
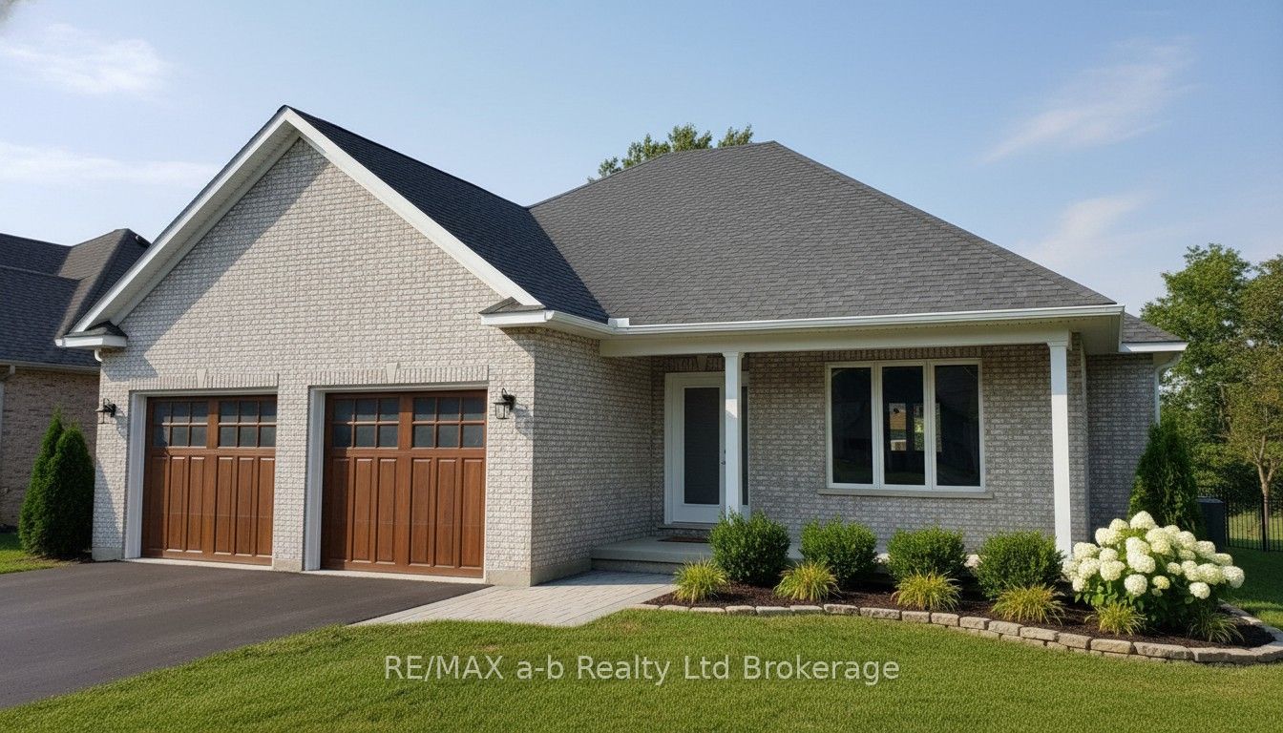
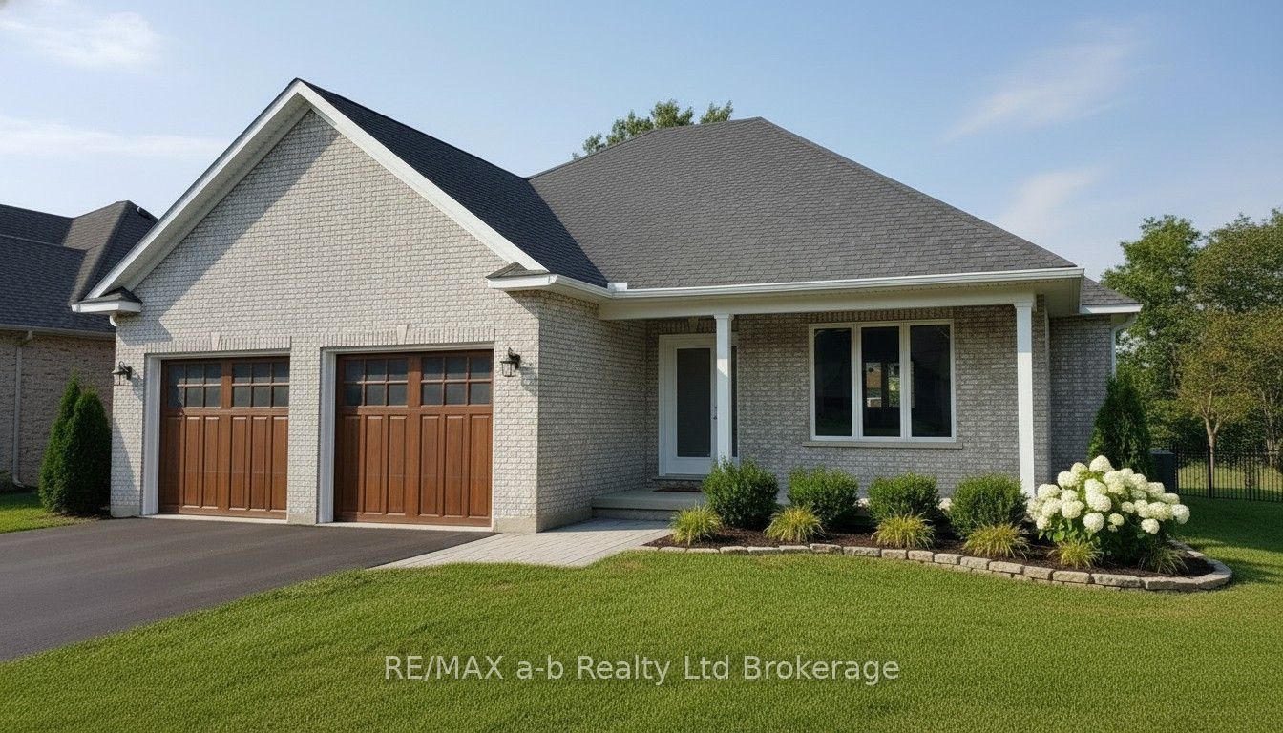
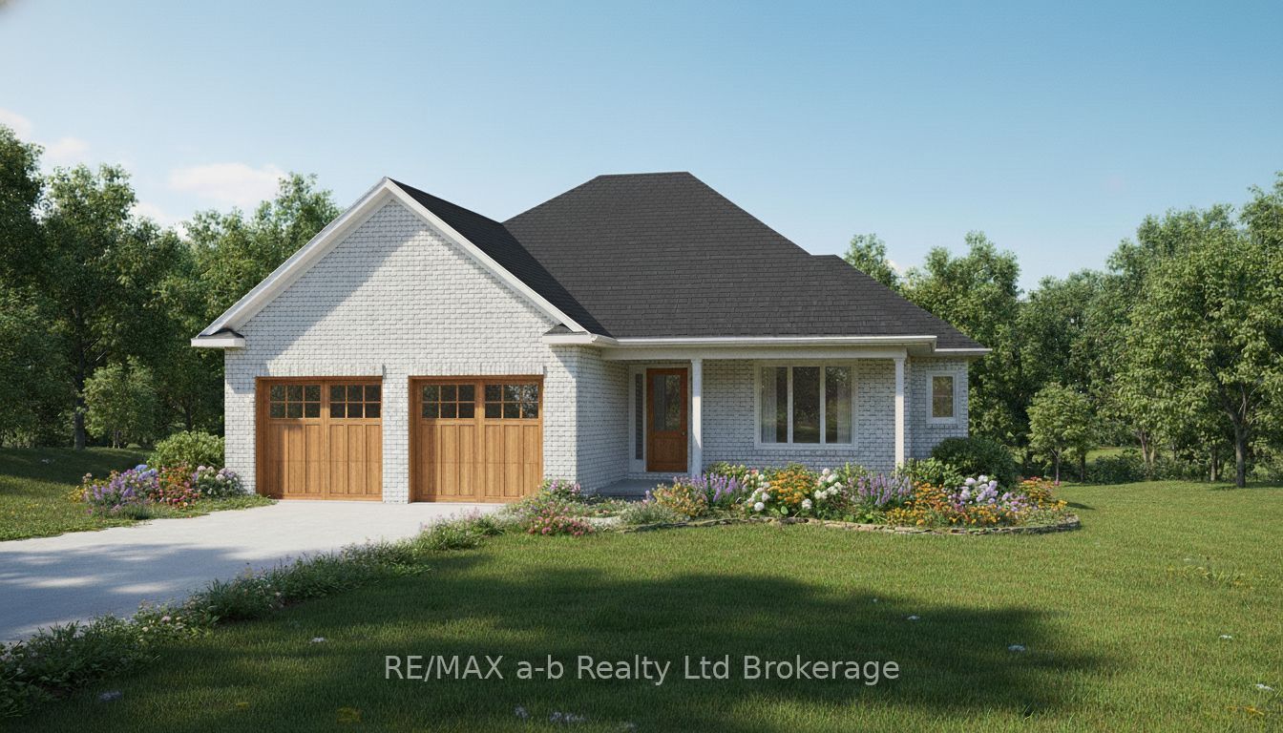
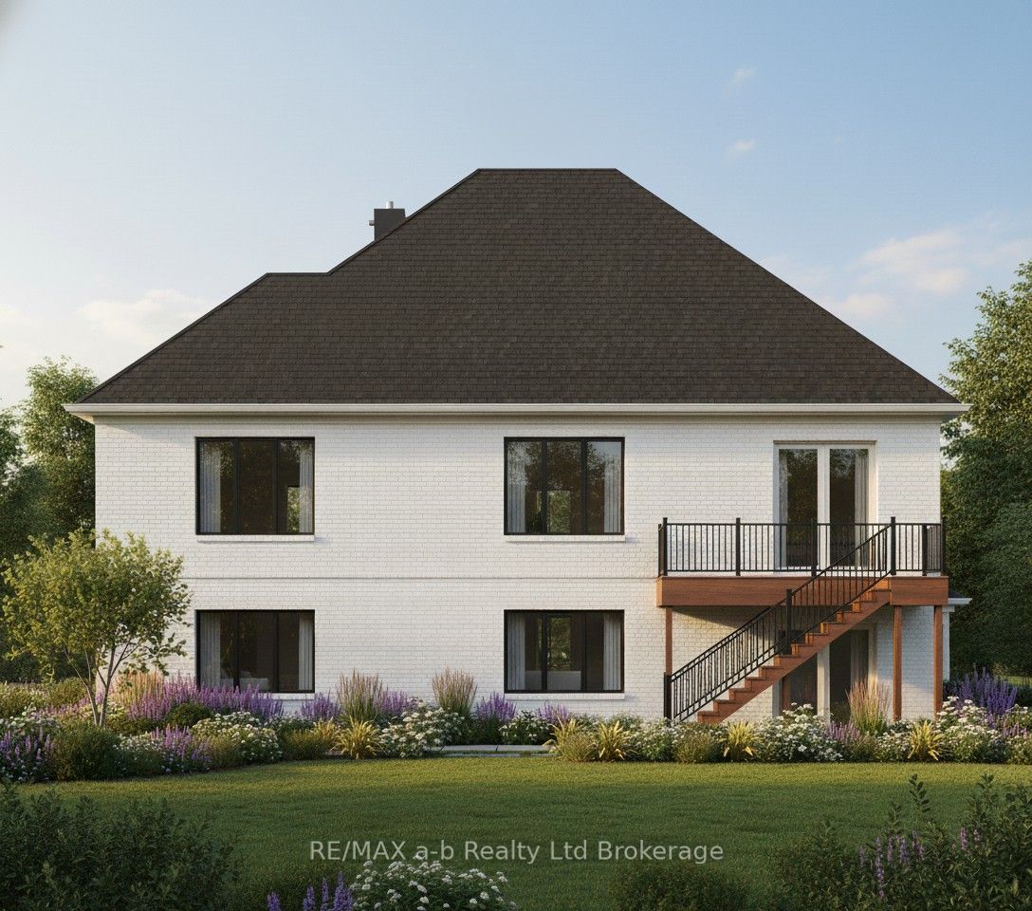
This home is nearly finished, built by custom home builder HEG Homes and has a superb layout with a hollow core garage floor that provides a full basement under the garage for a shop, home theater room, or a home gym! The main floor boasts 2 bedrooms and 2 bathrooms, with the basement finished with a further 2 bedroom and bathroom. The main floor is open with quality cabinets, custom trim work, quartz counter tops, gas fireplace, and much more. The large rec room in the basement is bright and cheery with a patio door to walk directly outside to a private back yard!
Property Information
Building Details
Features & Amenities
Financials & Fees
Location
Similar Properties
View More
Source: Toronto Regional Real Estate Board (TRREB), via PropTx Innovations Inc.
The data relating to real estate on this website comes in part from the MLS® data feed of PropTx Innovations Inc. The information is deemed reliable but is not guaranteed accurate by PropTx.
The information provided herein must only be used by consumers that have a bona fide interest in the purchase, sale or lease of real estate and may not be used for any commercial purpose or any other purpose.
© 2026 PropTx Innovations Inc. All rights reserved. MLS®, REALTOR® and the associated logos are owned or controlled by The Canadian Real Estate Association (CREA).