4387 Green Bend Road
About This Home
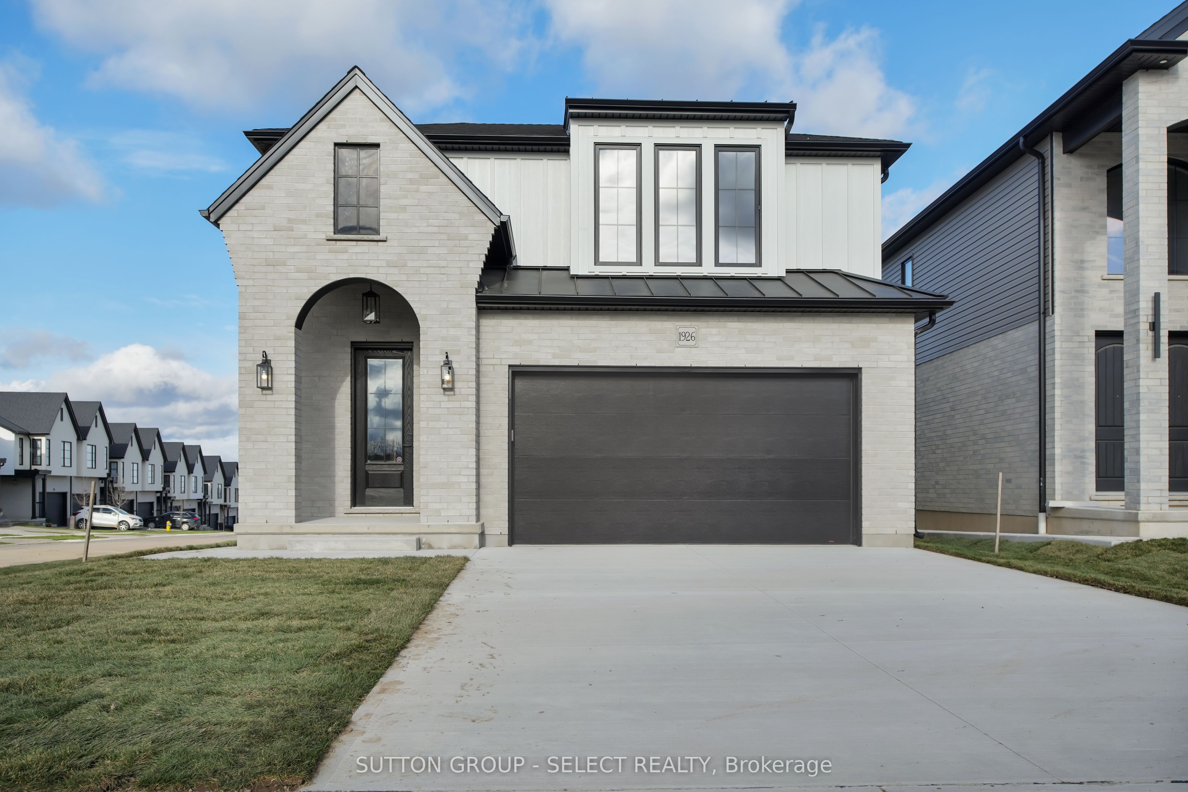
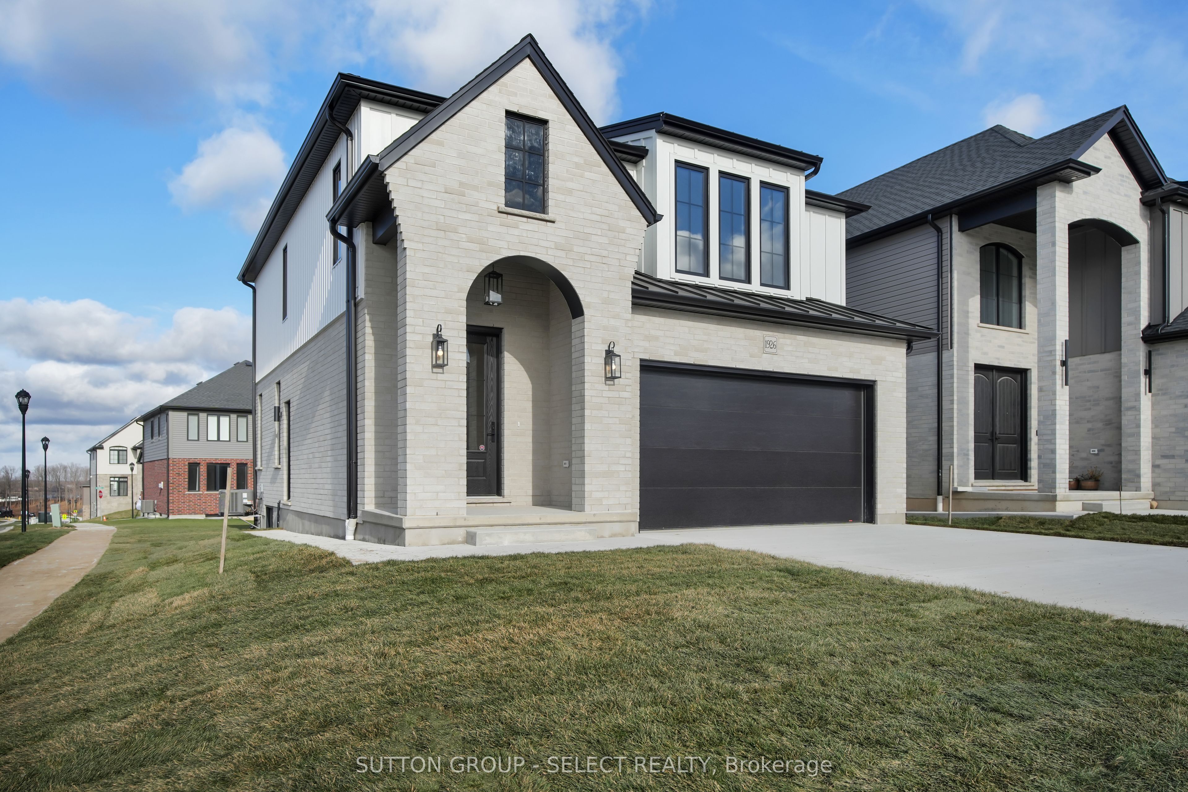
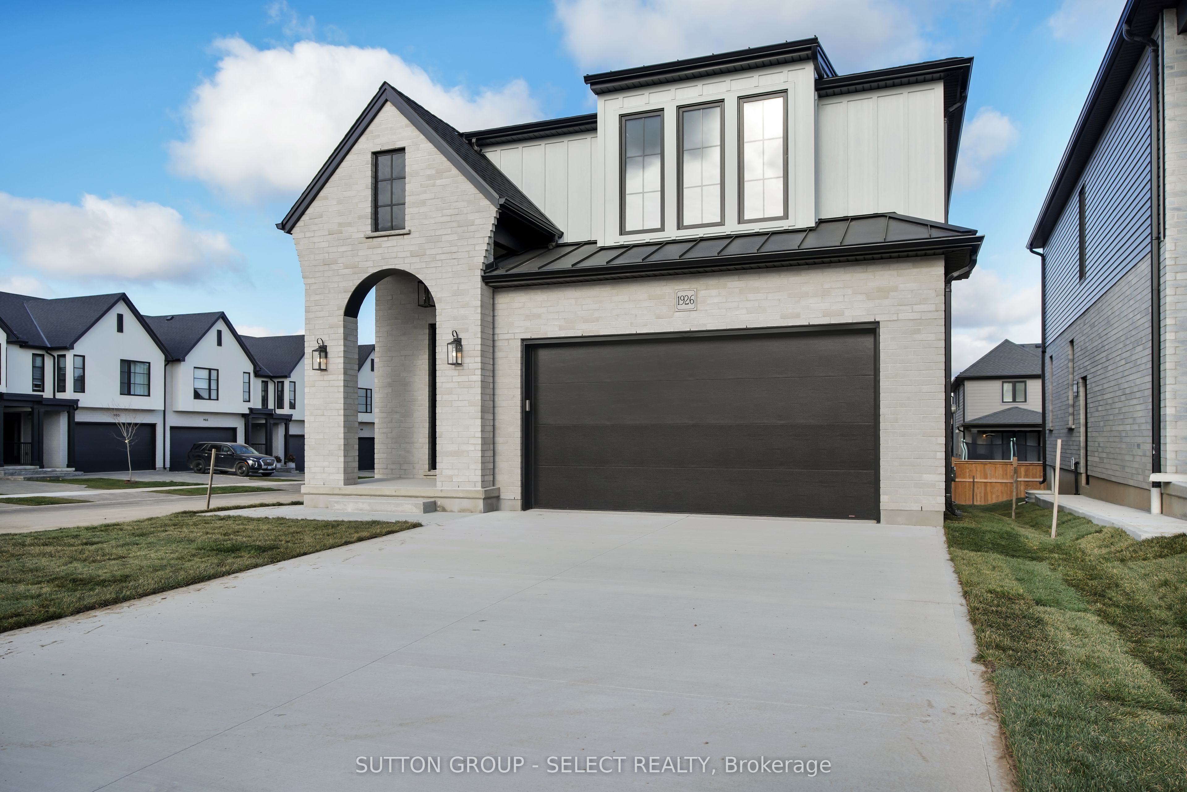
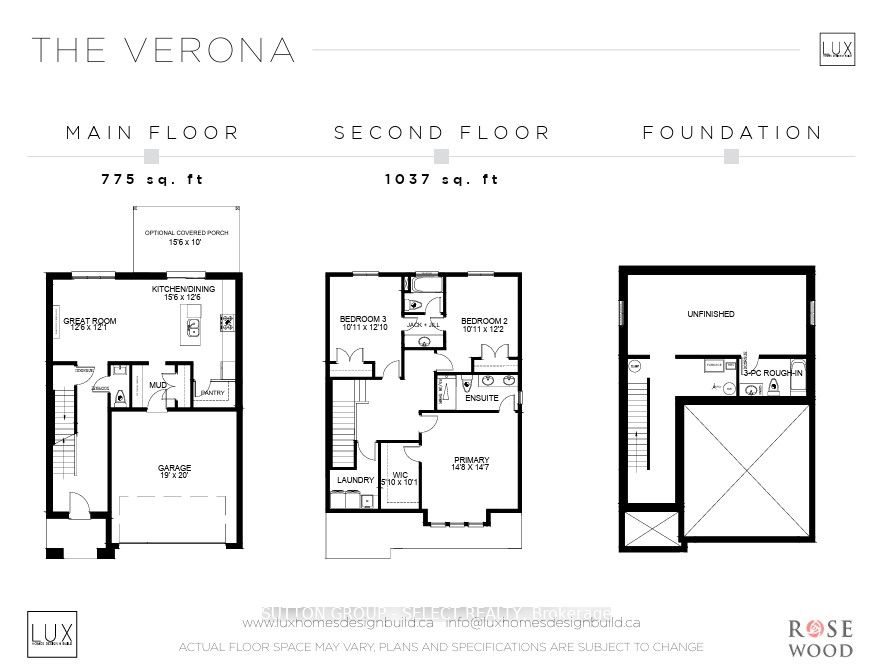
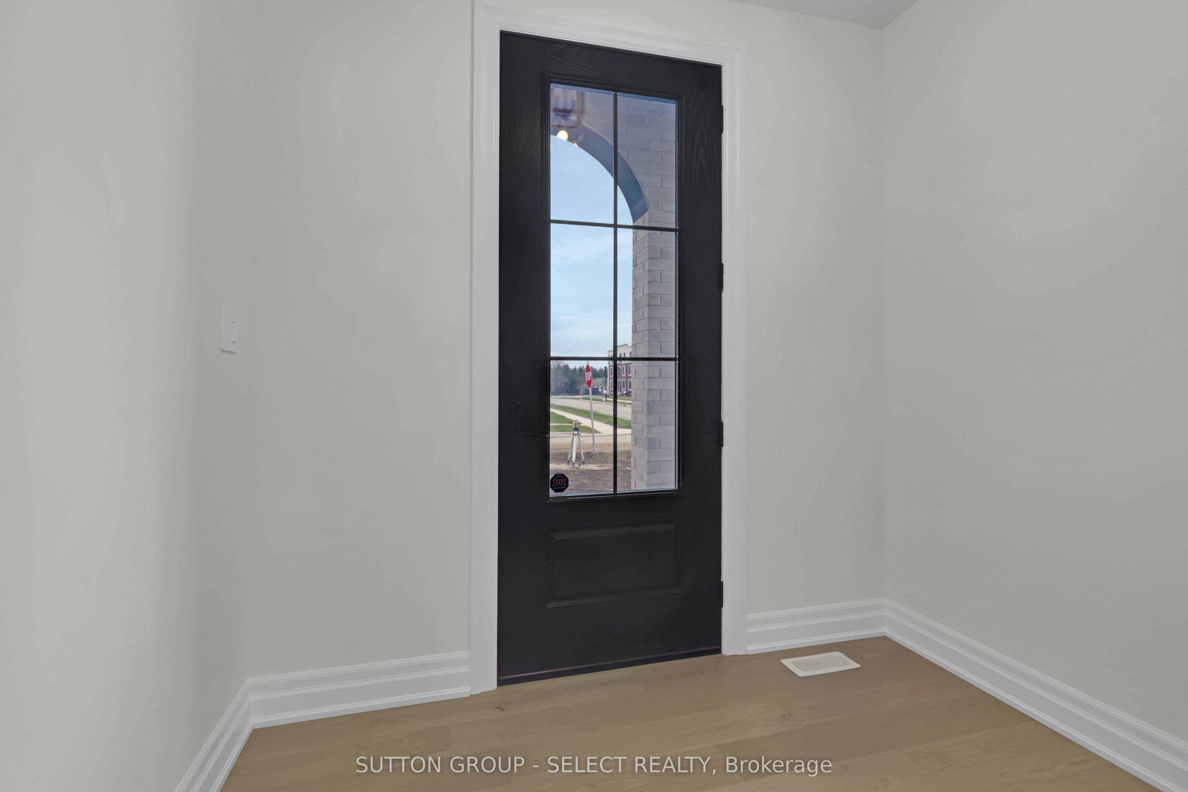
TO BE BUILT ON A PREMIUM LOT BACKING ONTO GREEN SPACE. Pre-construction two-storey Verona model home by award-winning local builder Lux Homes Design & Build, (a recipient of a 2025 Builder of the Year Award through the Awards of Creative Excellence), located in the Liberty Crossing community in Lambeth. Bright open-concept main floor with large windows, modern kitchen with quality finishes and customizable design options, and functional living and dining areas. Second floor features a primary suite with walk-in closet and private ensuite, two additional bedrooms connected by a Jack and Jill bathroom, and convenient second-floor laundry. Quality finishes include upgraded doors and windows, premium flooring, black plumbing fixtures and hardware, central vacuum, and other features as per builder specifications. Unfinished basement provides additional living space potential and may be finished at an additional cost. Located with convenient access to Highway 401, parks, schools, shopping, and community amenities including the Bostwick YMCA Centre. Purchase price reflects the primary residence 13% HST rebate, subject to Buyer qualification and assignment to the Seller. Property taxes to be assessed. Photos and renderings are for reference only and may not reflect final finishes. Finishes and specifications may vary.
Property Information
Building Details
Features & Amenities
Financials & Fees
Location
Similar Properties
View More
Source: Toronto Regional Real Estate Board (TRREB), via PropTx Innovations Inc.
The data relating to real estate on this website comes in part from the MLS® data feed of PropTx Innovations Inc. The information is deemed reliable but is not guaranteed accurate by PropTx.
The information provided herein must only be used by consumers that have a bona fide interest in the purchase, sale or lease of real estate and may not be used for any commercial purpose or any other purpose.
© 2026 PropTx Innovations Inc. All rights reserved. MLS®, REALTOR® and the associated logos are owned or controlled by The Canadian Real Estate Association (CREA).