1 Hughson Street
About This Home
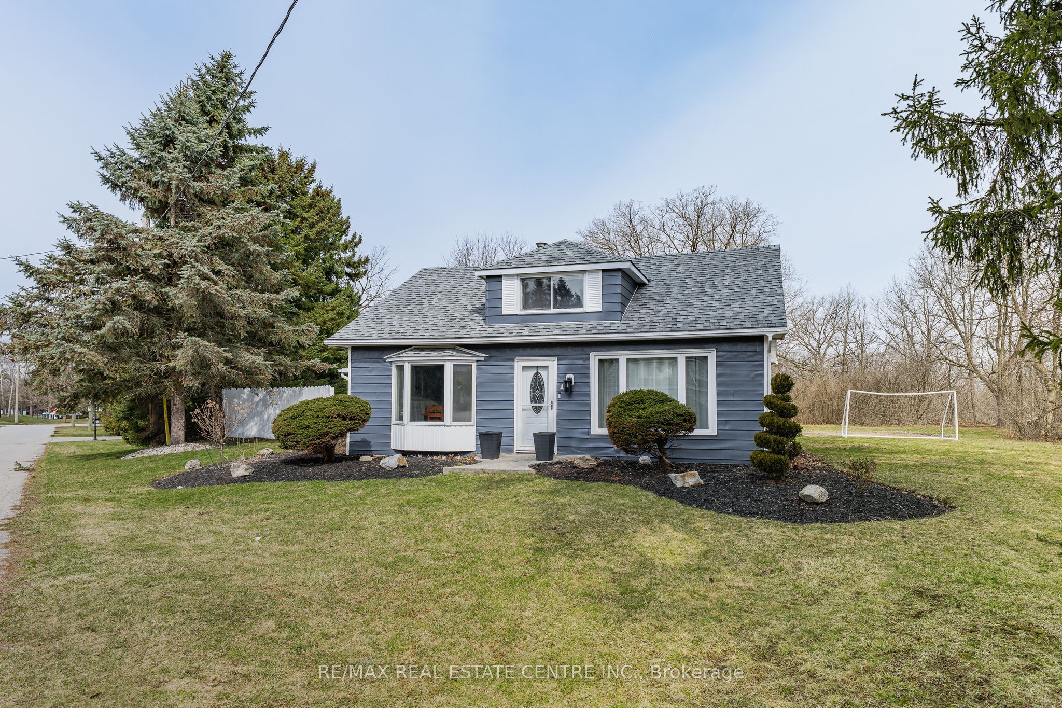
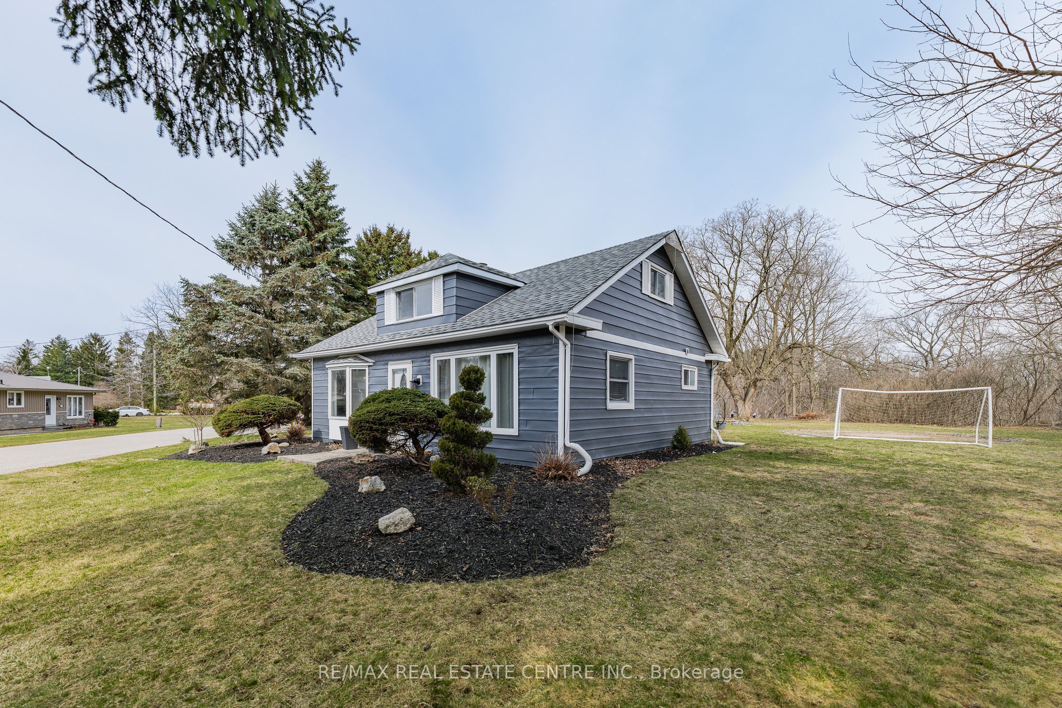
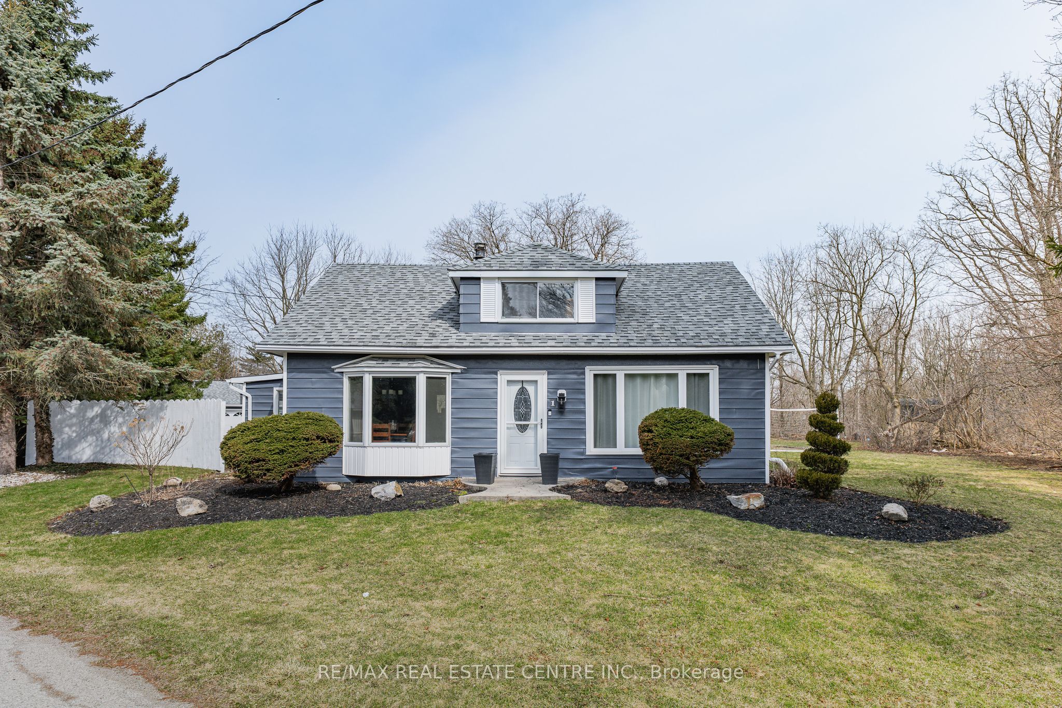
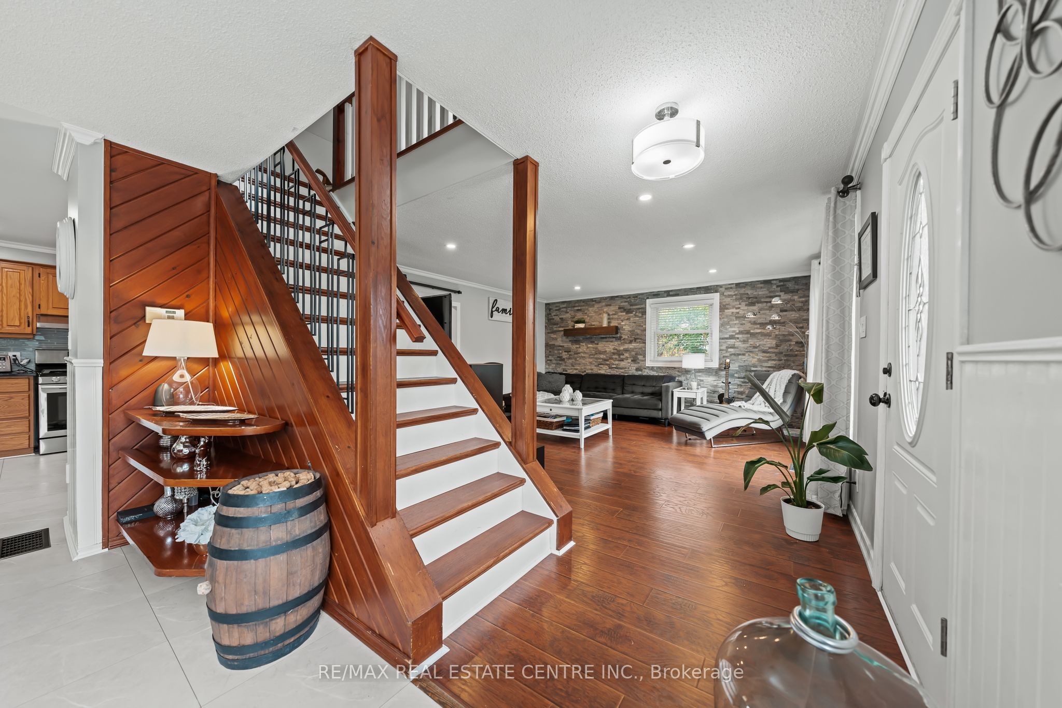
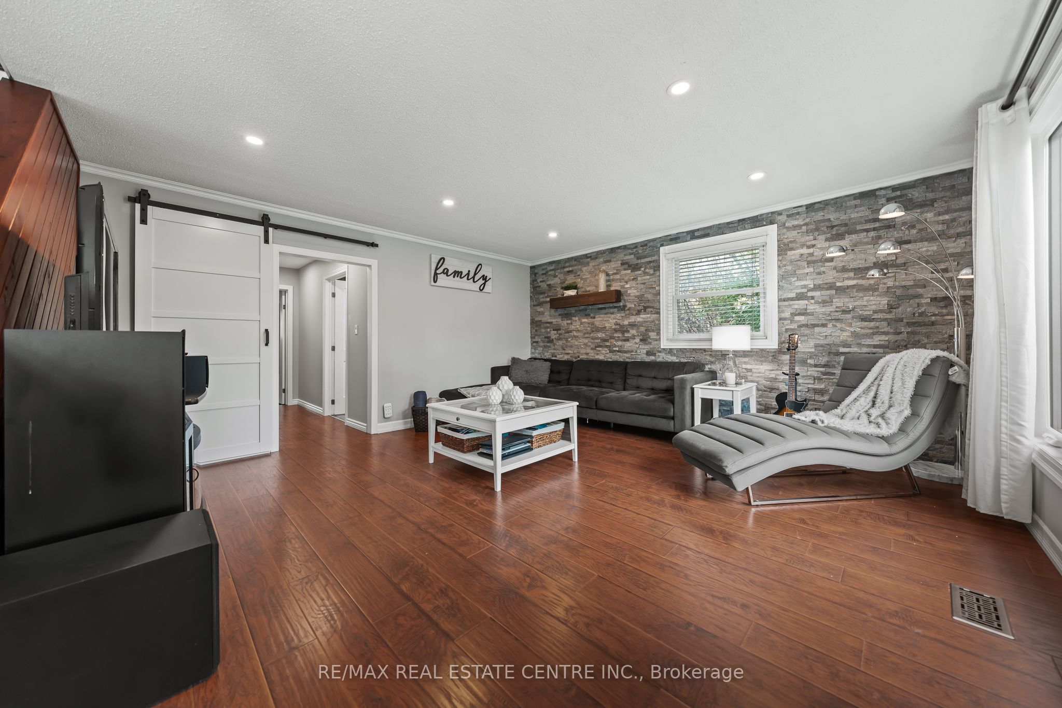
Country living without compromise. Welcome to 1 Hughson Street, a rare 1-acre property tucked into the quiet village of Branchton, offering the space, privacy, and lifestyle buyers crave-while staying incredibly connected. Just minutes to Cambridge and under 10 minutes to Brantford, with quick access to Burlington and Hamilton, this location delivers true "country in the city" living. Set among mature trees and lush greenery, this 1,700 sq. ft. home offers 3 bedrooms, with the primary on the main floor, and a bright, inviting eat-in kitchen filled with natural light-perfect for everyday living and gathering with family. The finished basement adds character and flexibility, featuring a striking exposed stone wall and walk-up access to the outdoors, ideal for a separate entrance or in-law setup. What truly sets this property apart is its versatility. The current zoning allows for a Coach House, creating an exceptional opportunity for multi-generational living, rental income, or guest accommodations. The heated, detached double garage adds even more potential-ideal for a workshop, gym, or future conversion. For those thinking bigger, this expansive lot may offer severance potential, making it a smart long-term investment in addition to a lifestyle upgrade. Branchton is one of those rare pockets that still feels undiscovered-a peaceful, established community where properties of this size and flexibility rarely come to market. Enjoy the quiet of the countryside with the convenience of nearby amenities, commuter routes, and high-speed internet. This isn't just a home-it's an opportunity to create the lifestyle you've been waiting for.
Property Information
Building Details
Features & Amenities
Financials & Fees
Inclusions & Exclusions
Dishwasher, Dryer, Gas Stove, Hot Tub, Hot Tub Equipment, Refrigerator, Washer, Window Coverings, MR HEATER - IN DETACHED GARAGE - HEATED BY PROPANE- PROPANE TANK IS OWNED
Location
Similar Properties
View More
Source: Toronto Regional Real Estate Board (TRREB), via PropTx Innovations Inc.
The data relating to real estate on this website comes in part from the MLS® data feed of PropTx Innovations Inc. The information is deemed reliable but is not guaranteed accurate by PropTx.
The information provided herein must only be used by consumers that have a bona fide interest in the purchase, sale or lease of real estate and may not be used for any commercial purpose or any other purpose.
© 2026 PropTx Innovations Inc. All rights reserved. MLS®, REALTOR® and the associated logos are owned or controlled by The Canadian Real Estate Association (CREA).