6704 Perth Line 44 N/A
About This Home
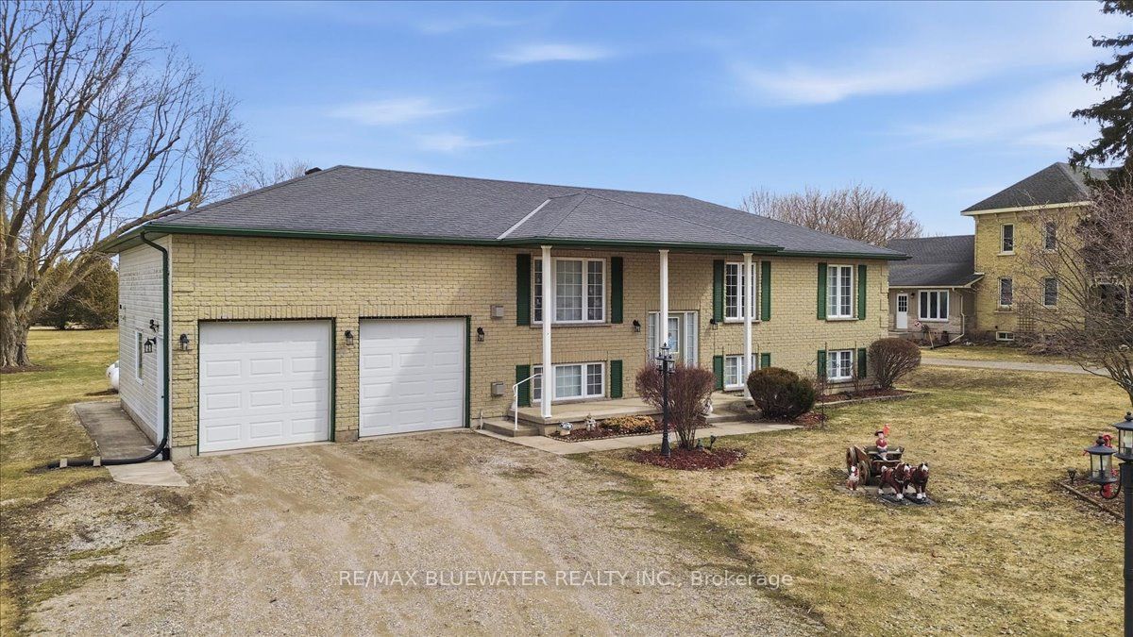
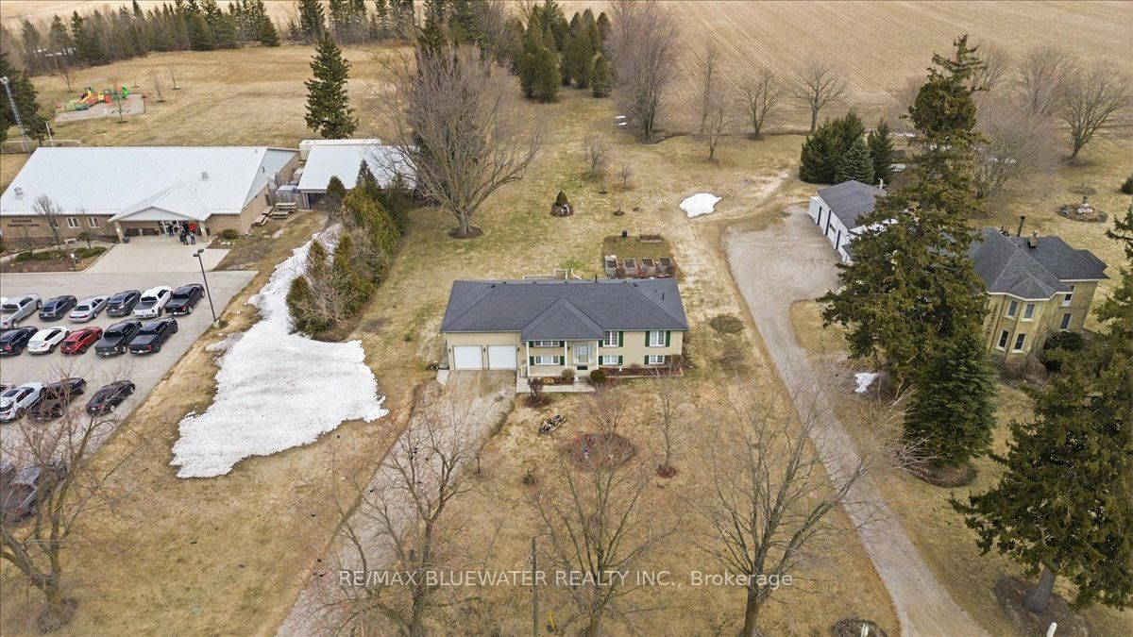
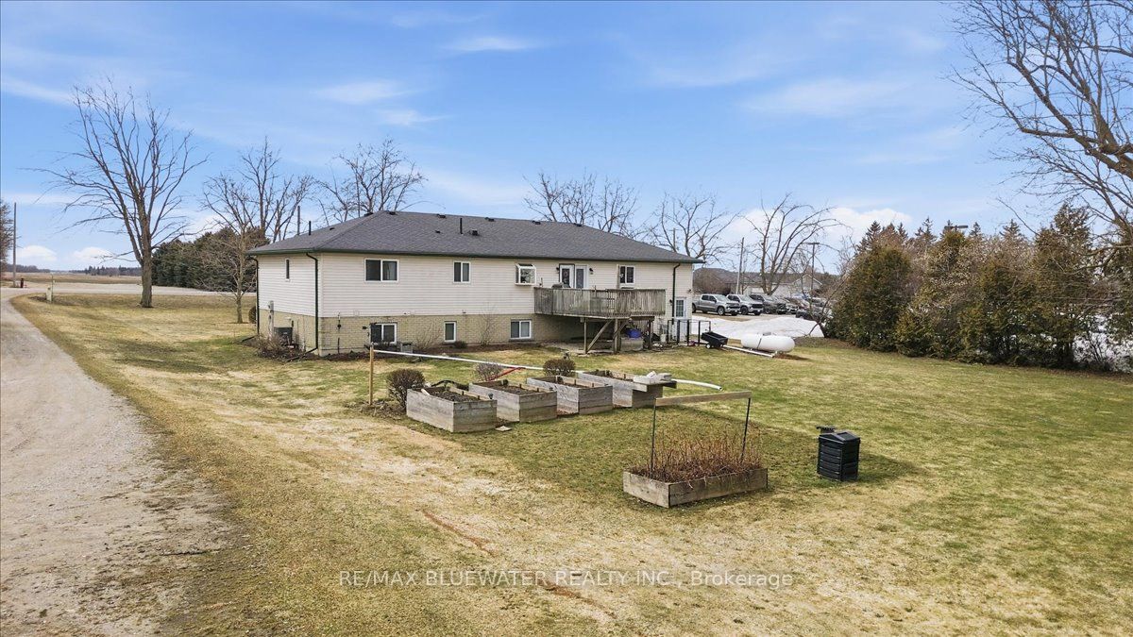
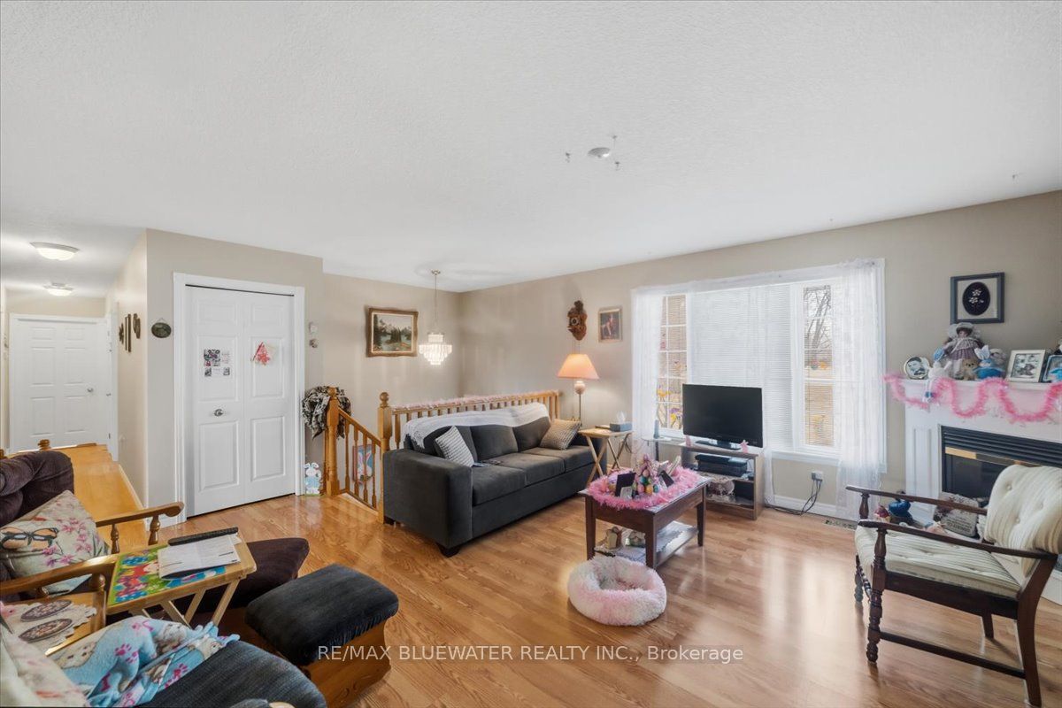
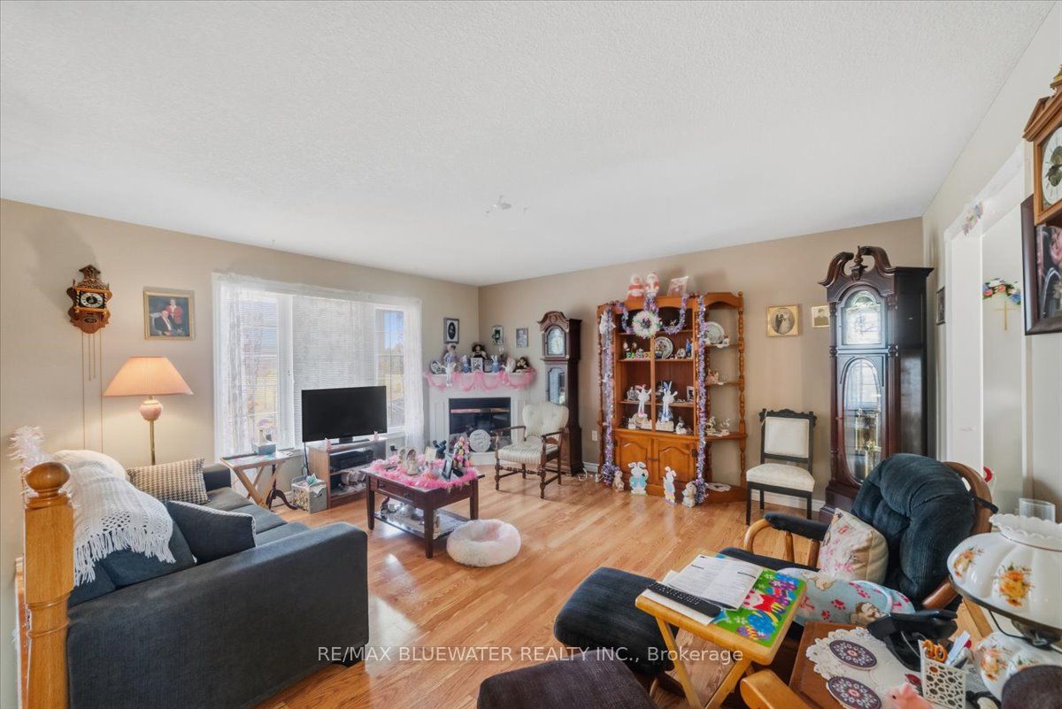
Welcome to this spacious and well-maintained raised bungalow, perfectly situated on a generous 0.7-acre lot offering exceptional privacy and room to enjoy the outdoors. First time offered to the public, owners have called this place home for 22 years. This versatile home features 5 bedrooms and 3 bathrooms, ideal for growing families or those seeking extra space for guests or a home office. The bright eat-in kitchen is the heart of the home, complete with a functional island and direct access through patio doors to a large deck-perfect for BBQs and outdoor entertaining. Just off the kitchen, a comfortable family room provides the perfect space for everyday living and gathering. The primary bedroom offers a private retreat with its own ensuite bath. The fully finished lower level boasts a large rec room with impressive ceiling height and oversized windows that fill the space with natural light, creating a warm and inviting atmosphere. Enjoy year-round comfort with forced air propane heating, central air, and the convenience of central vacuum. The low-maintenance exterior, attached double garage, and ample parking add to the home's practicality, while a generator hookup provides added peace of mind. Located in a desirable area near a community center and playground, this property offers the perfect balance of comfort, convenience, and privacy. A shared well agreement is in place with a neighboring property. A fantastic opportunity to enjoy country-style living with modern amenities-don't miss your chance to make this property your own!
Property Information
Building Details
Features & Amenities
Financials & Fees
Inclusions & Exclusions
Generator, Movable garden decor
Location
Similar Properties
View More
Source: Toronto Regional Real Estate Board (TRREB), via PropTx Innovations Inc.
The data relating to real estate on this website comes in part from the MLS® data feed of PropTx Innovations Inc. The information is deemed reliable but is not guaranteed accurate by PropTx.
The information provided herein must only be used by consumers that have a bona fide interest in the purchase, sale or lease of real estate and may not be used for any commercial purpose or any other purpose.
© 2026 PropTx Innovations Inc. All rights reserved. MLS®, REALTOR® and the associated logos are owned or controlled by The Canadian Real Estate Association (CREA).