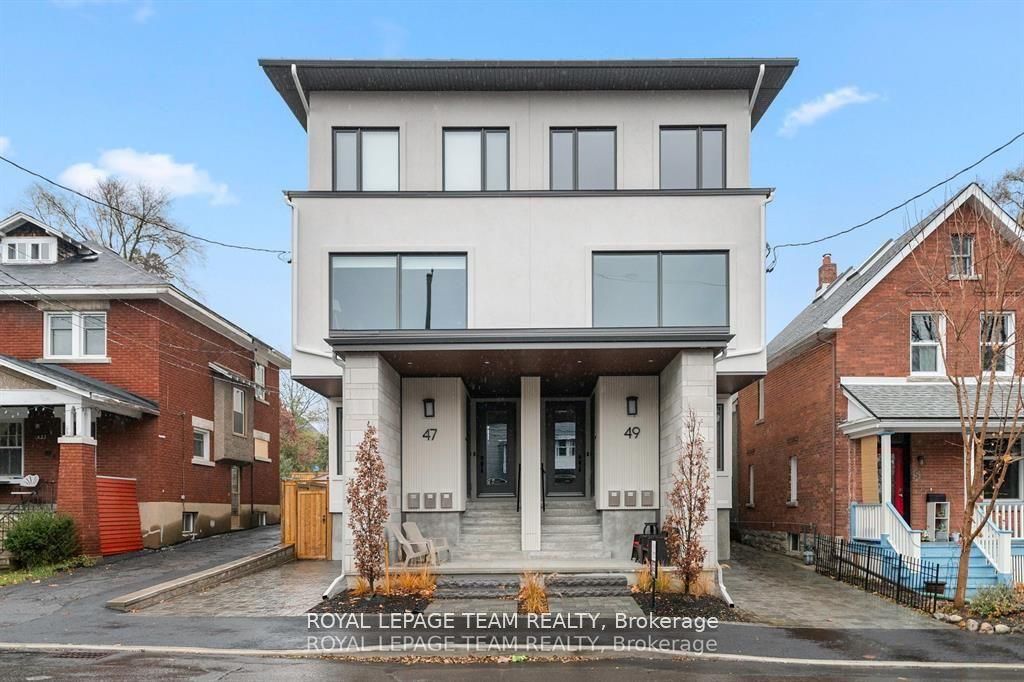
#1 - 47 GROSVENOR Avenue
About This Home
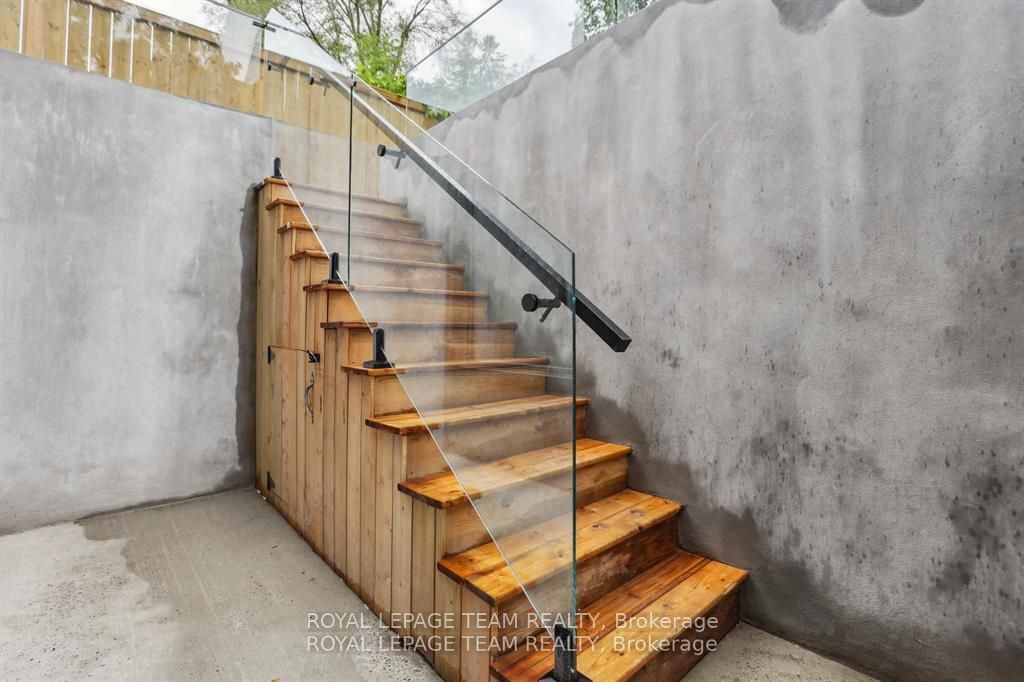
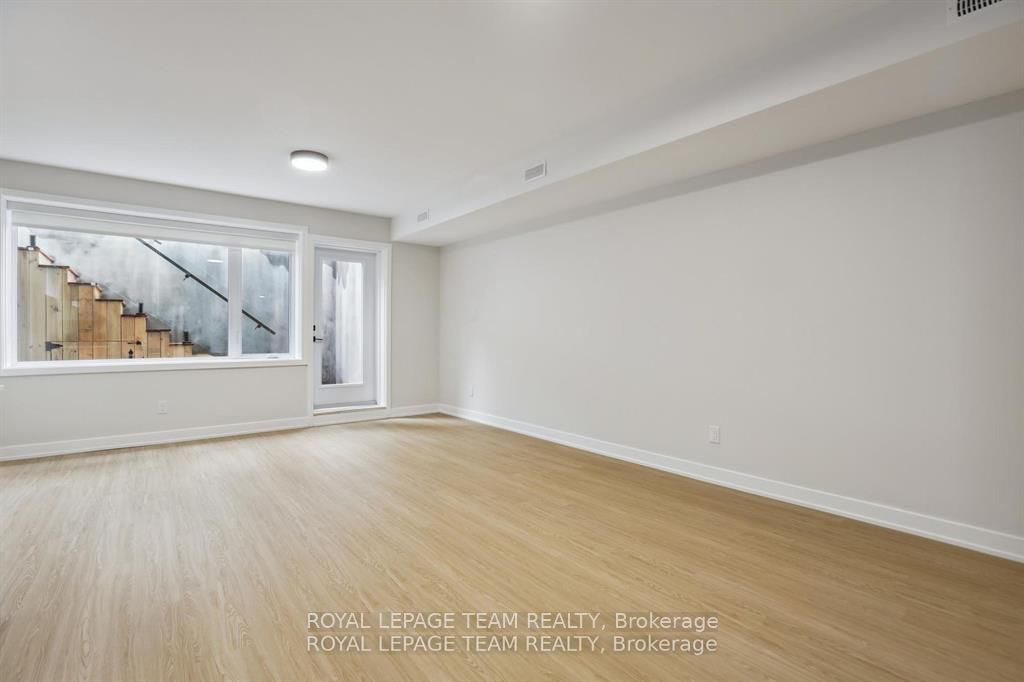
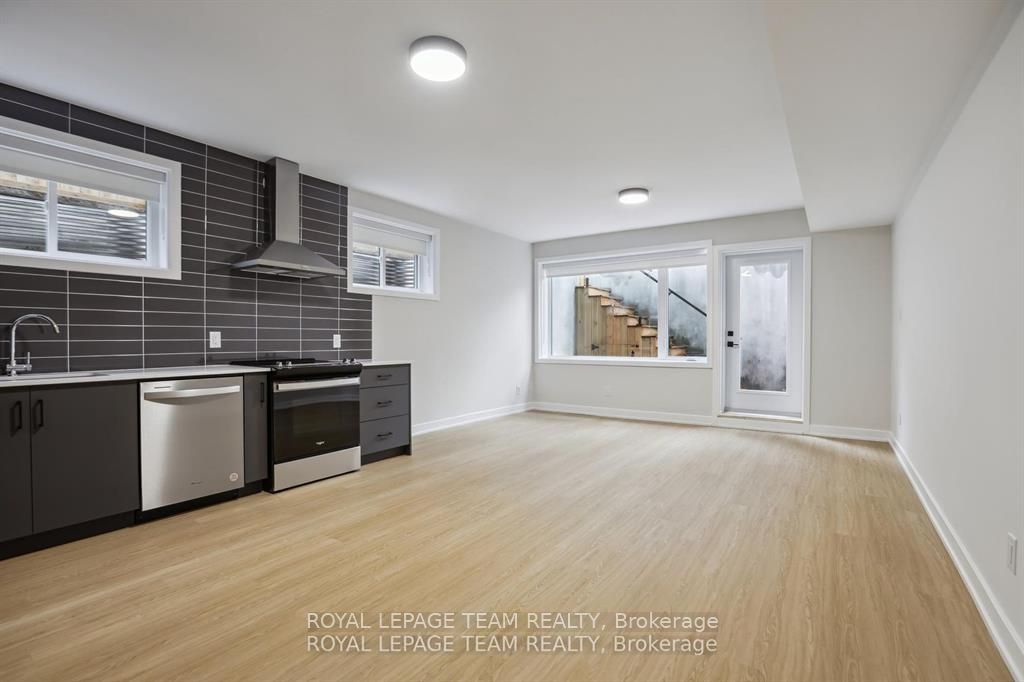
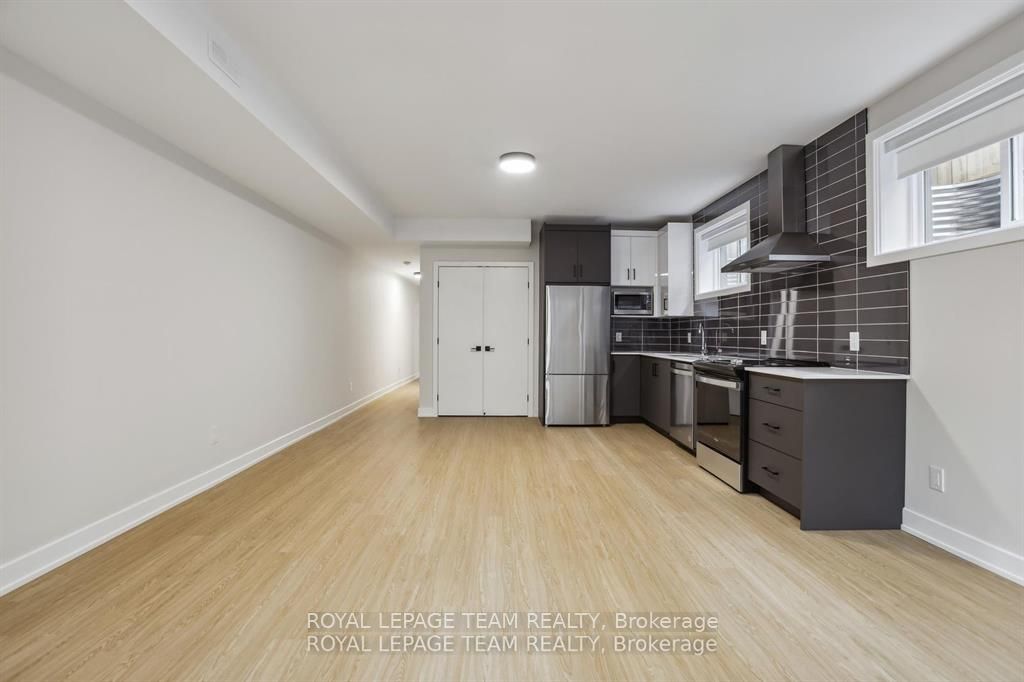
Experience luxury living in this lower level, 2 bed, 1 bath apartment with in-unit laundry. Newly constructed with state-of-the-art finishes, nestled in the highly coveted Old Ottawa South neighbourhood. The private entrance to the BASEMENT apartment is at the rear of the building. This apartment has big windows and heigh ceilings. You DO NOT feel like you're in a basement apartment. The kitchen and living/dining area is open concept and flooded with natural light from the extra large window. This apartment boasts high-end vinyl flooring, exquisite quartz countertops, and luxurious ceramic porcelain slabs in the bathroom. There is a shared fenced-in rear yard for apartments #1 & #2. It's a must see in person to fully appreciate the space. Conveniently situated near the vibrant Glebe, walking distance to Carleton University, public transit, and an array of amenities, this residence offers unparalleled comfort and convenience. Gas, Hydro and Internet are extra. No on-site parking. Can get street parking permits through the city of Ottawa. Rental Application, proof of employment, and credit check required from each tenant to apply. AVAILABLE for September 1st.
Property Information
Building Details
Features & Amenities
Inclusions & Exclusions
Stove, Fridge, Dishwasher, Hood fan, Washer, Dryer
Hydro, gas, internet.
Location
Similar Properties
View More
Source: Toronto Regional Real Estate Board (TRREB), via PropTx Innovations Inc.
The data relating to real estate on this website comes in part from the MLS® data feed of PropTx Innovations Inc. The information is deemed reliable but is not guaranteed accurate by PropTx.
The information provided herein must only be used by consumers that have a bona fide interest in the purchase, sale or lease of real estate and may not be used for any commercial purpose or any other purpose.
© 2026 PropTx Innovations Inc. All rights reserved. MLS®, REALTOR® and the associated logos are owned or controlled by The Canadian Real Estate Association (CREA).