501 Stewart Lane

About This Home
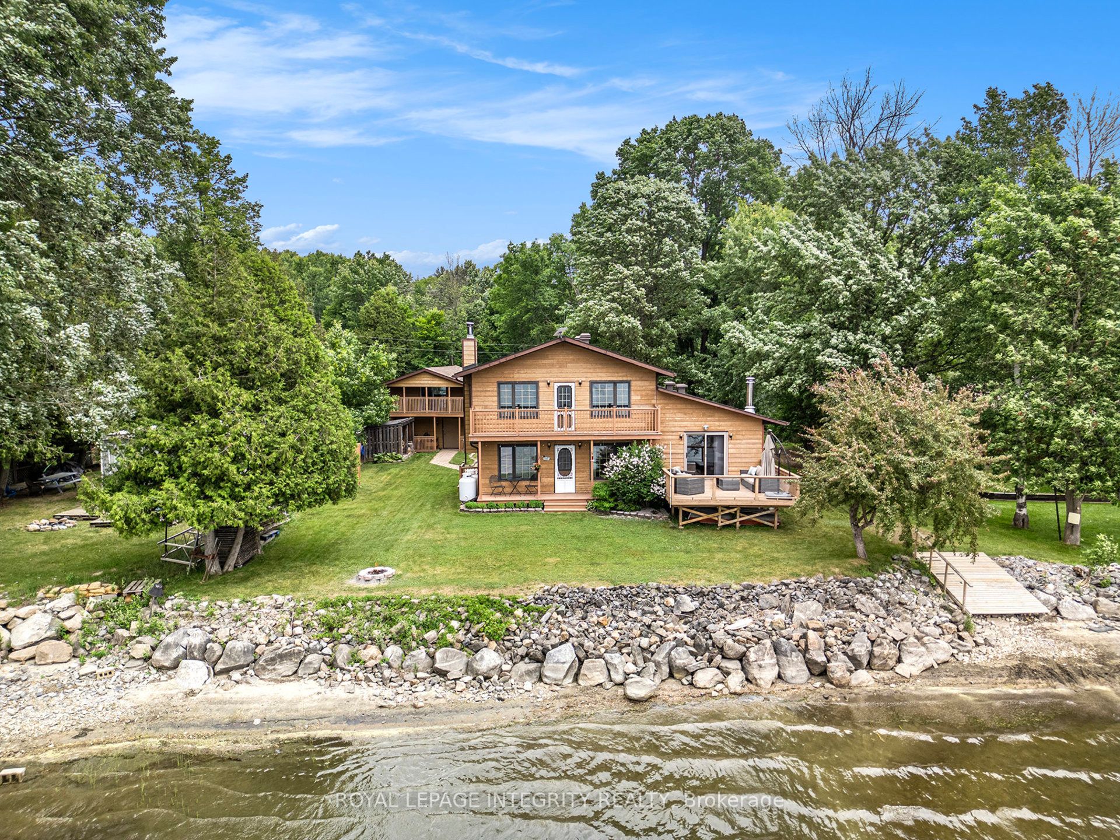
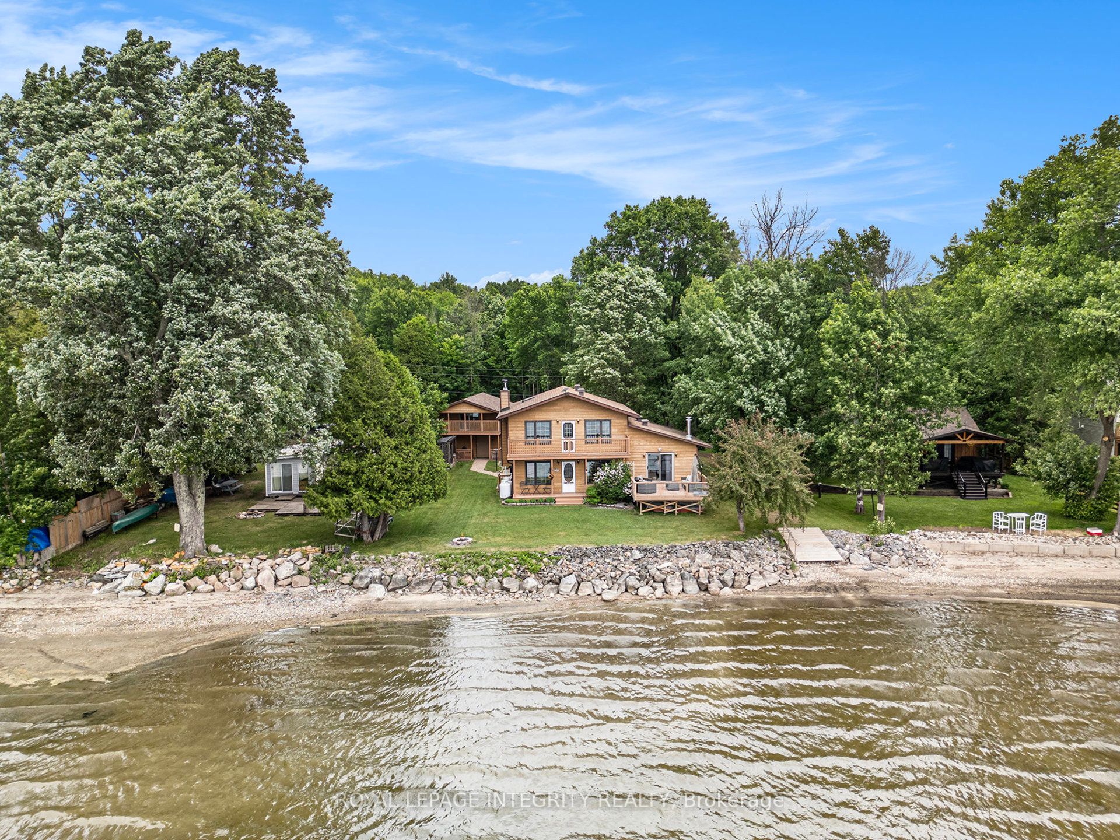
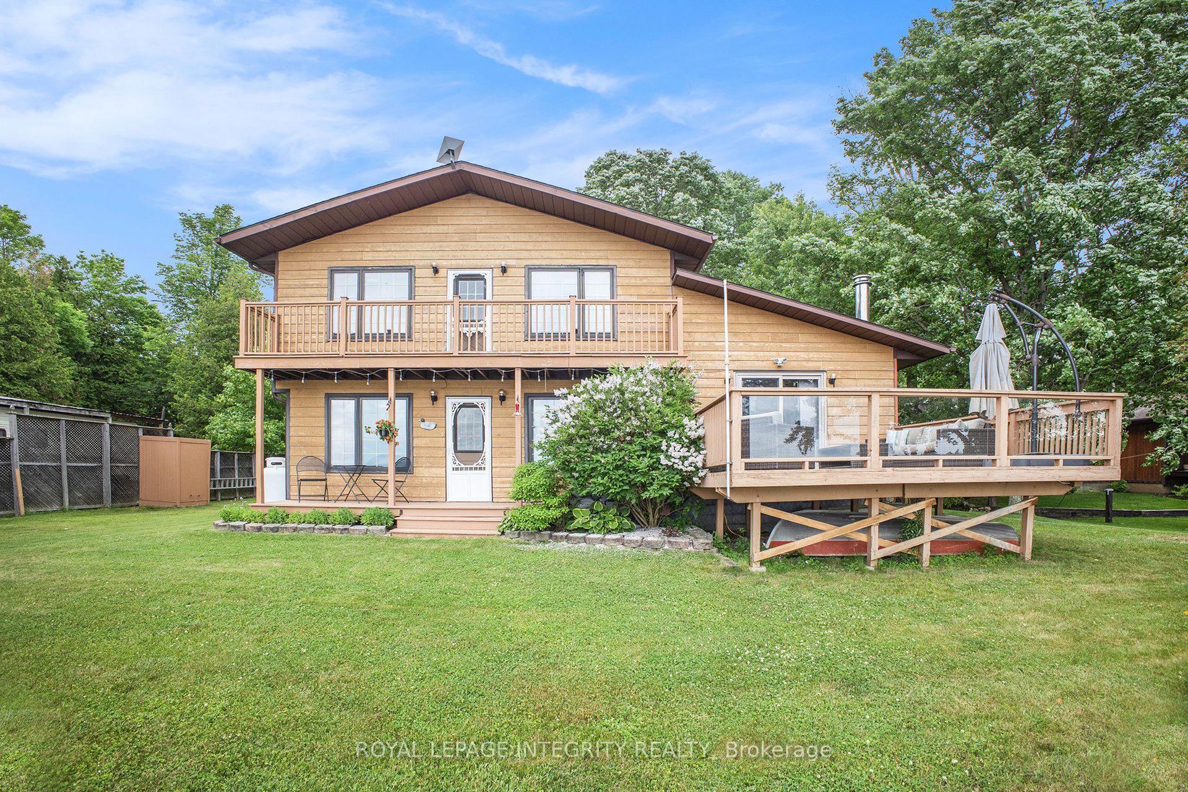
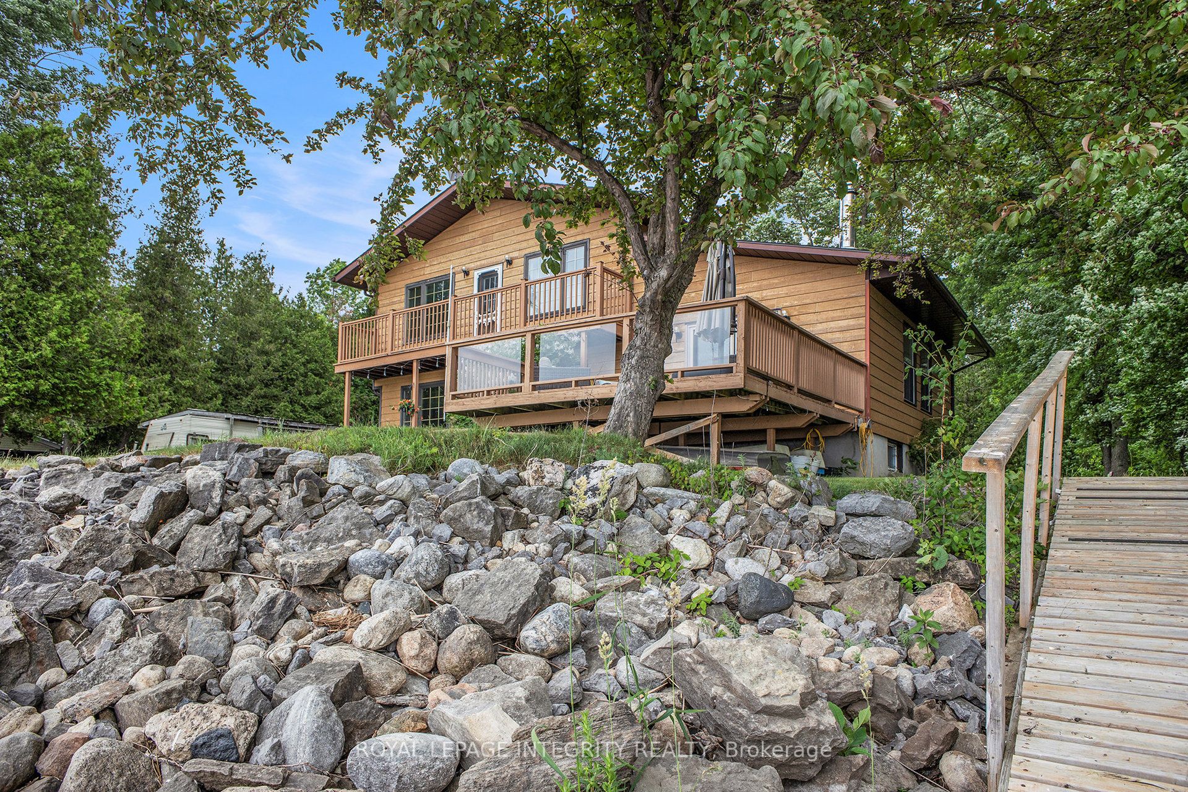
Presenting 501 Stewart Lane: an exceptional, custom-built waterfront home on the tranquil shores of Dalhousie Lake. This residence maximizes its stunning location, offering breathtaking lake vistas from both the main and upper levels. Entertain effortlessly on the massive 16'x16' deck, perfect for large gatherings, or unwind with a drink, enjoying the cool lake air and spectacular sunsets. Upon entry, the bright, open-concept kitchen and dining areas invite you in. The dining space features a warm woodstove for chilly evenings and opens to a sheltered covered deck with beautiful lake views. The functional kitchen boasts substantial storage, ample counter space, and modern stainless steel appliances. Adjacent is the spacious living room, with sliding doors leading to the oversized lake-facing deck and a smaller backyard deck. A stylish three-piece bathroom is conveniently located on the main floor. Upstairs, the private primary bedroom offers exclusive access to a balcony with inspiring lake views. This level is completed by two additional bedrooms and a renovated four-piece bathroom that includes laundry facilities. The lower level offers an expansive family room with a cleverly integrated Murphy bed for guests, a vast utility/storage area, and a walk-out exit. Outside, a thoughtful, self-contained outdoor shower, supplied with both hot and cold water, is a unique convenience. The property includes a one-car garage with a versatile, fully insulated and powered loft, perfect for a home office or potential rental, featuring its own water-view balcony. A private boat ramp provides effortless access to the lake. This is the truly exceptional waterfront property you've been searching for.
Property Information
Building Details
Features & Amenities
Financials & Fees
Inclusions & Exclusions
Refrigerator, Propane Stove, Dishwasher, Microwave, Washing Machine, Clothes Dryer
Staging furniture, however some items may be requested by the purchaser.
Location
Similar Properties
View More
Source: Toronto Regional Real Estate Board (TRREB), via PropTx Innovations Inc.
The data relating to real estate on this website comes in part from the MLS® data feed of PropTx Innovations Inc. The information is deemed reliable but is not guaranteed accurate by PropTx.
The information provided herein must only be used by consumers that have a bona fide interest in the purchase, sale or lease of real estate and may not be used for any commercial purpose or any other purpose.
© 2026 PropTx Innovations Inc. All rights reserved. MLS®, REALTOR® and the associated logos are owned or controlled by The Canadian Real Estate Association (CREA).