9910 Front Road
About This Home
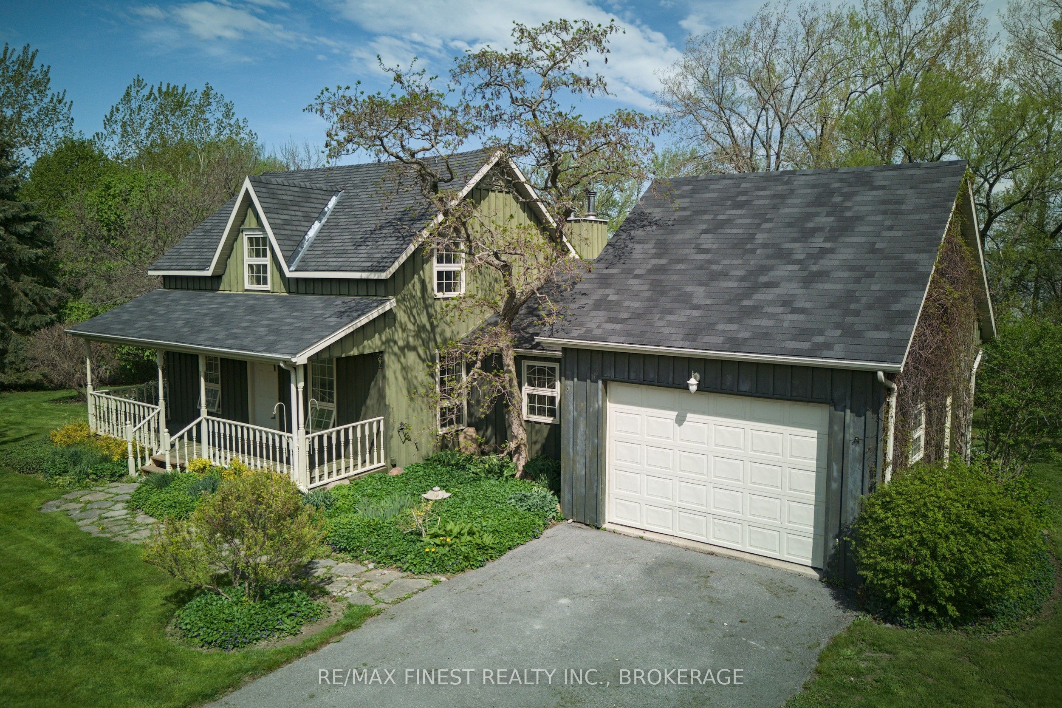
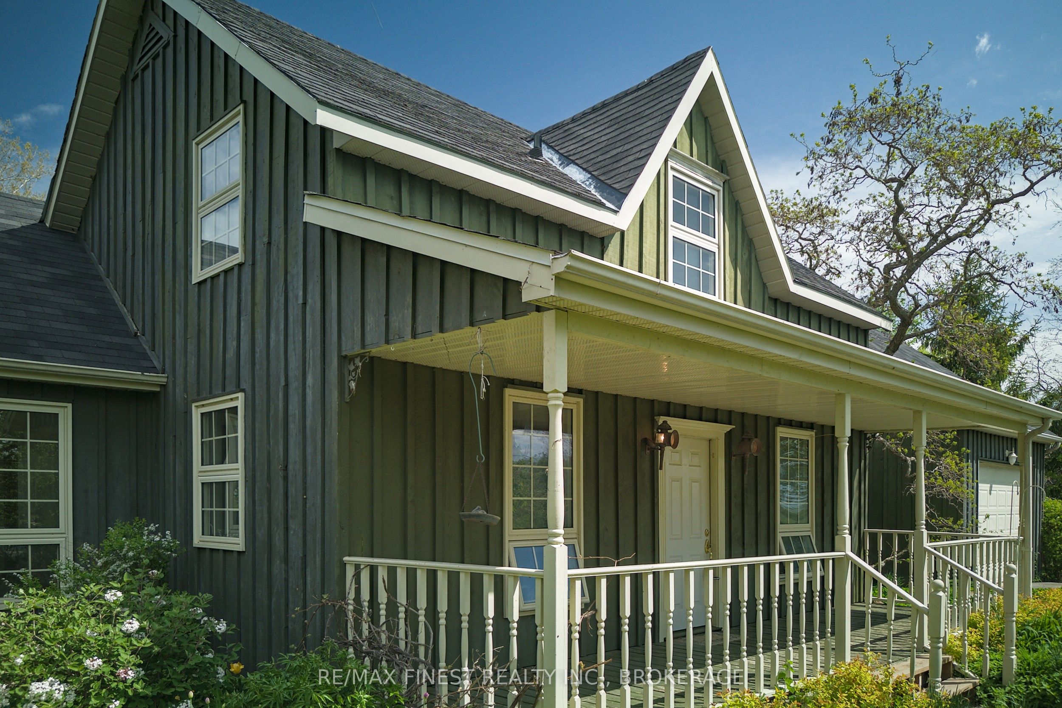
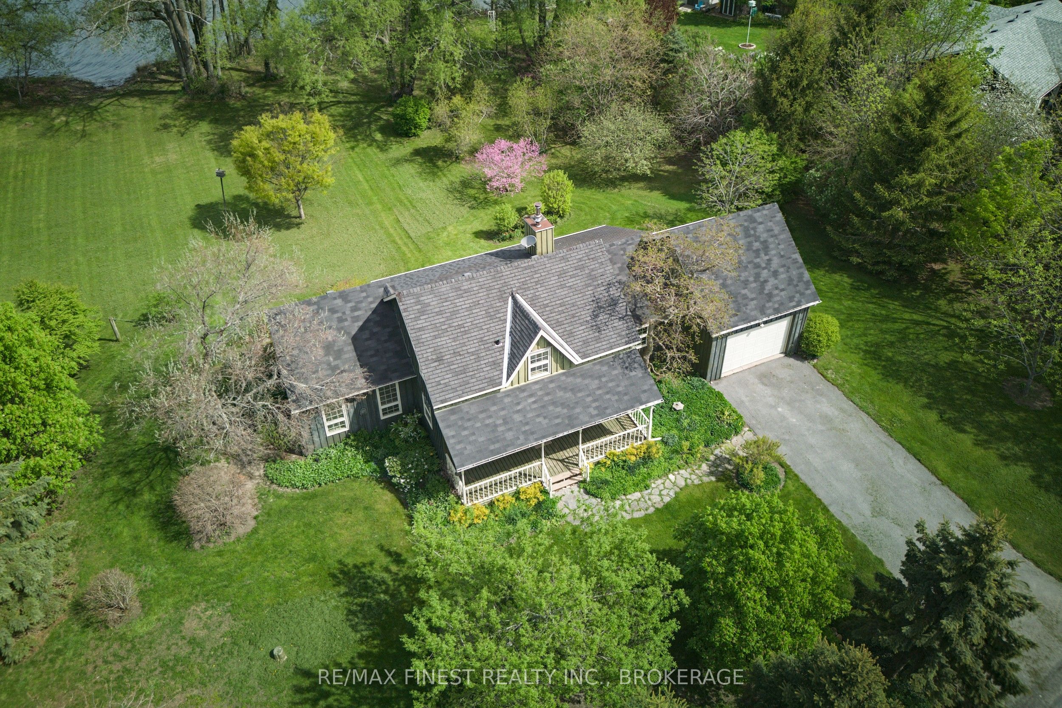
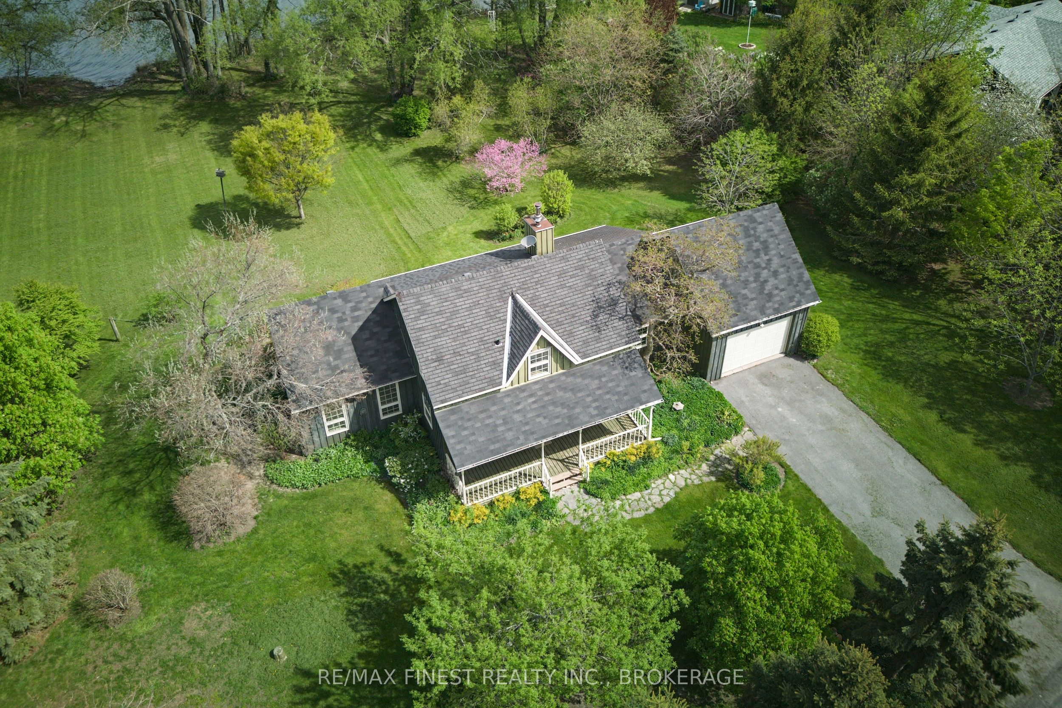
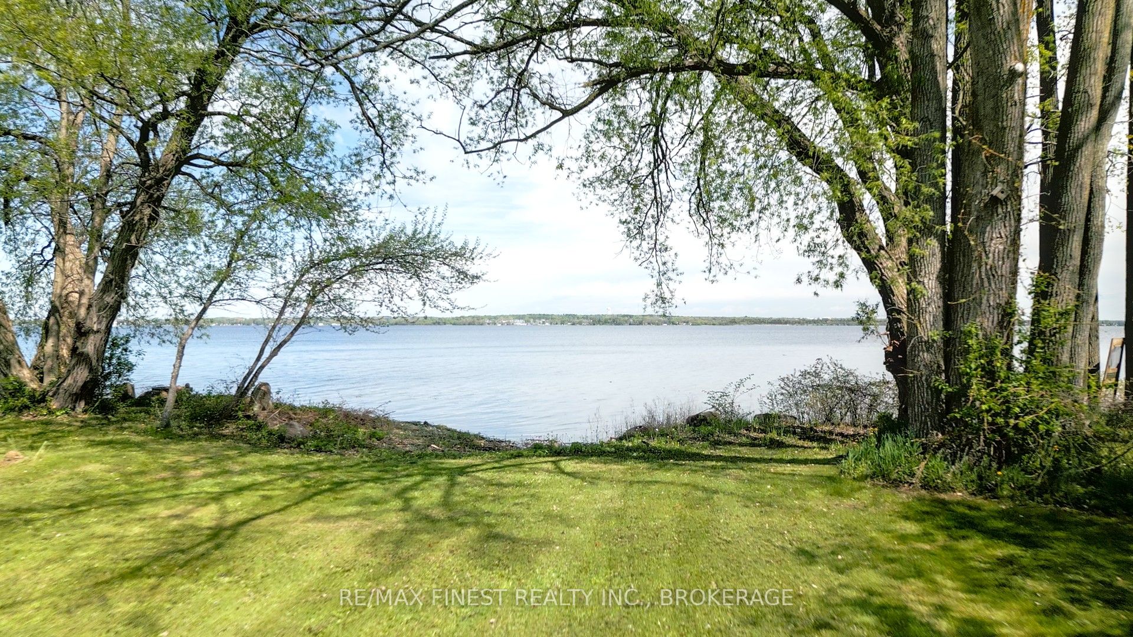
Welcome to 9910 Front Road on Amherst Island-where lakefront living meets timeless charm. This well-maintained board and batten farmhouse sits on 1.3 acres with 240 feet of level, accessible shoreline along the peaceful North Channel of Lake Ontario. Lovingly updated in 2002 and freshly painted with new Berber carpet, the home offers a thoughtful balance of character and comfort. Inside, you'll find 1,844 square feet of functional living space, including 2 bedrooms, 2 full bathrooms, and a flexible office or den that could serve as a third bedroom. The spacious main floor primary suite provides convenience and privacy, while the open-concept kitchen, dining, and living areas are well suited for everyday living and entertaining, with views toward the water and gardens. The second floor offers additional flexibility, with a large bedroom, full bathroom, and a generous lounge area that could be reconfigured to create an additional bedroom, guest suite, or workspace. Outside, the landscaped grounds feature mature trees, perennial gardens, and level access to the water-ideal for swimming, kayaking, or relaxing along the shoreline. A single-car garage with inside entry and ample storage adds to the home's practicality. Located just a short ferry ride from Millhaven, Amherst Island is known for its welcoming community, natural beauty, and quieter pace of life-offering a unique opportunity to enjoy waterfront living within easy reach of Kingston
Property Information
Building Details
Features & Amenities
Financials & Fees
Inclusions & Exclusions
WASHER, DRYER, SHELVES IN DEN
NONE
Location
Similar Properties
View More
Source: Toronto Regional Real Estate Board (TRREB), via PropTx Innovations Inc.
The data relating to real estate on this website comes in part from the MLS® data feed of PropTx Innovations Inc. The information is deemed reliable but is not guaranteed accurate by PropTx.
The information provided herein must only be used by consumers that have a bona fide interest in the purchase, sale or lease of real estate and may not be used for any commercial purpose or any other purpose.
© 2026 PropTx Innovations Inc. All rights reserved. MLS®, REALTOR® and the associated logos are owned or controlled by The Canadian Real Estate Association (CREA).