#107 - 12 BEAUSOLEIL Lane
About This Home
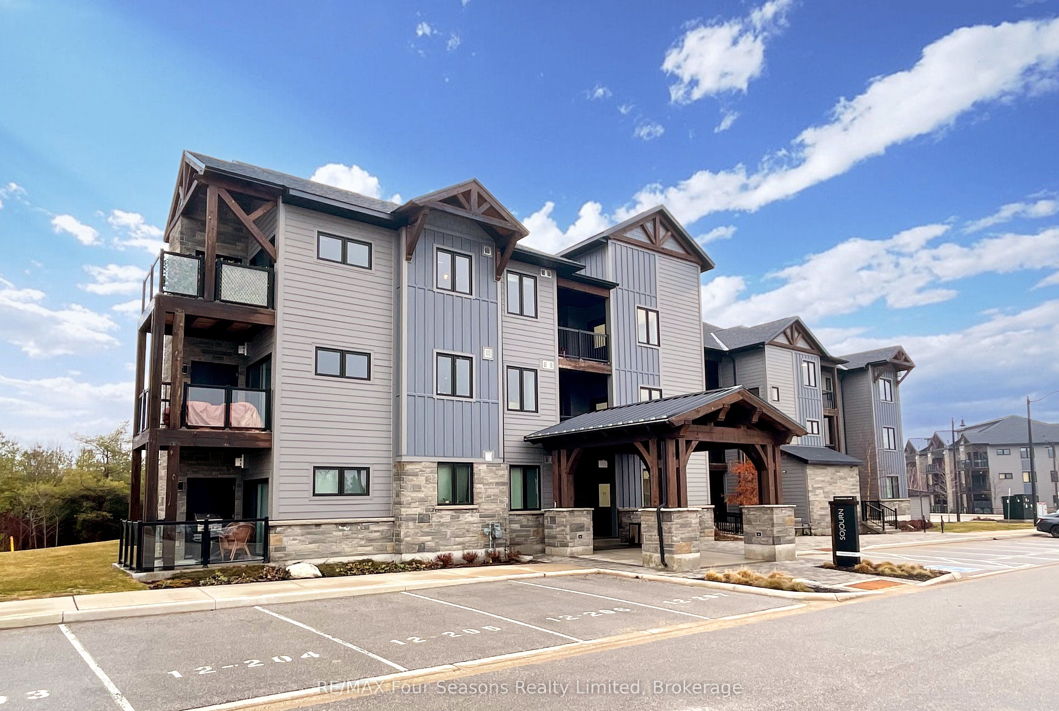
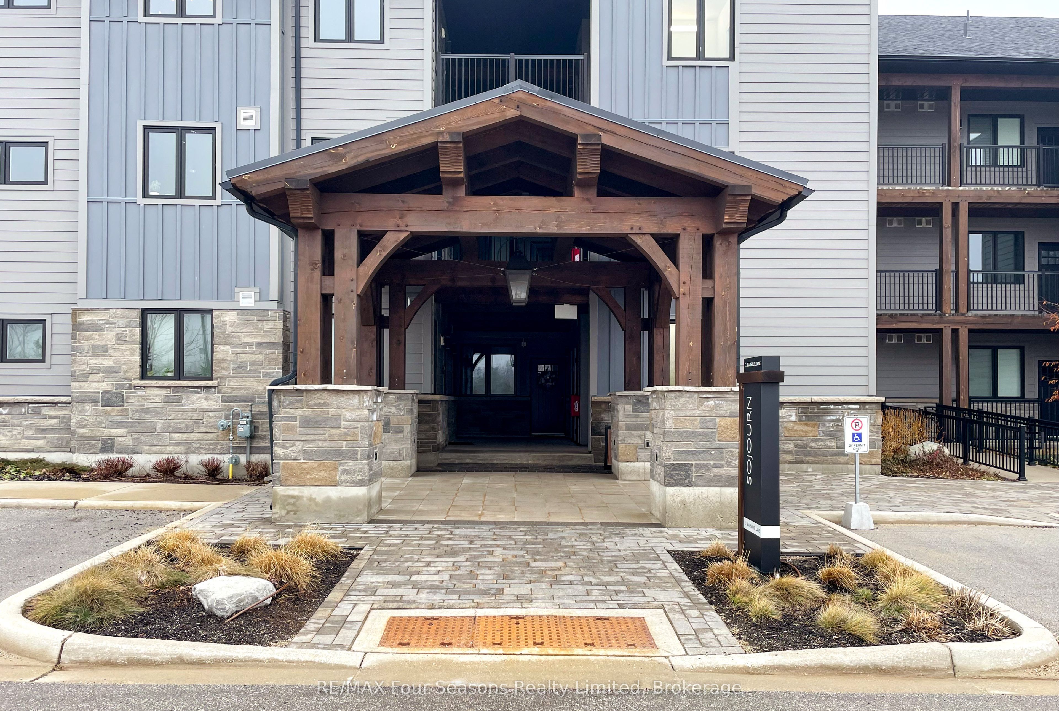
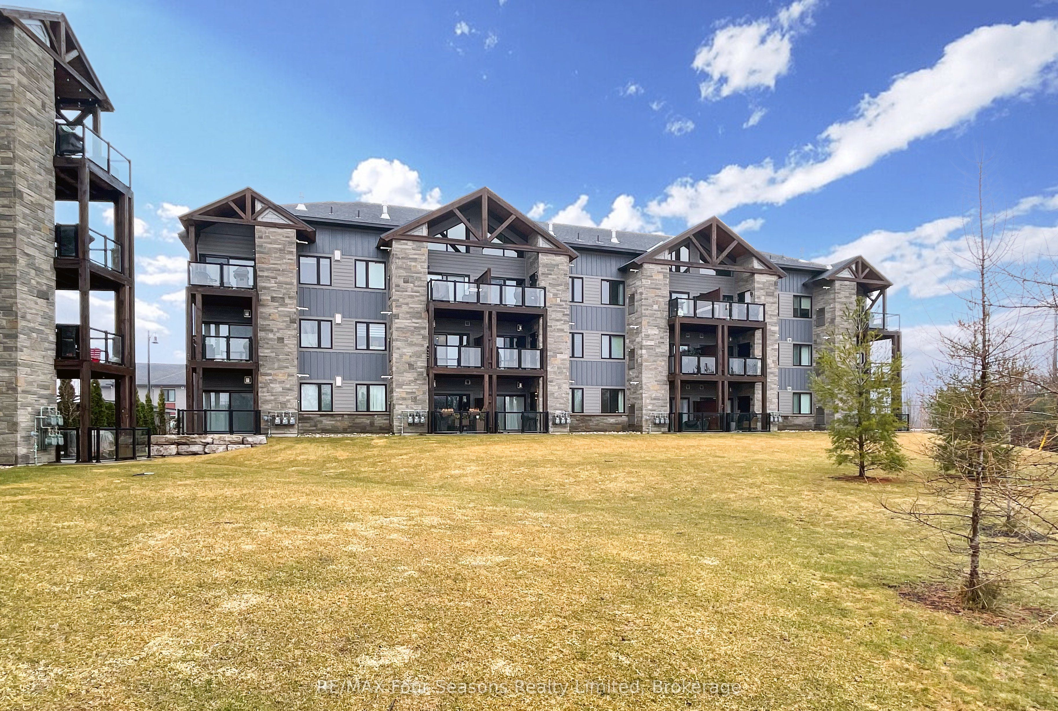
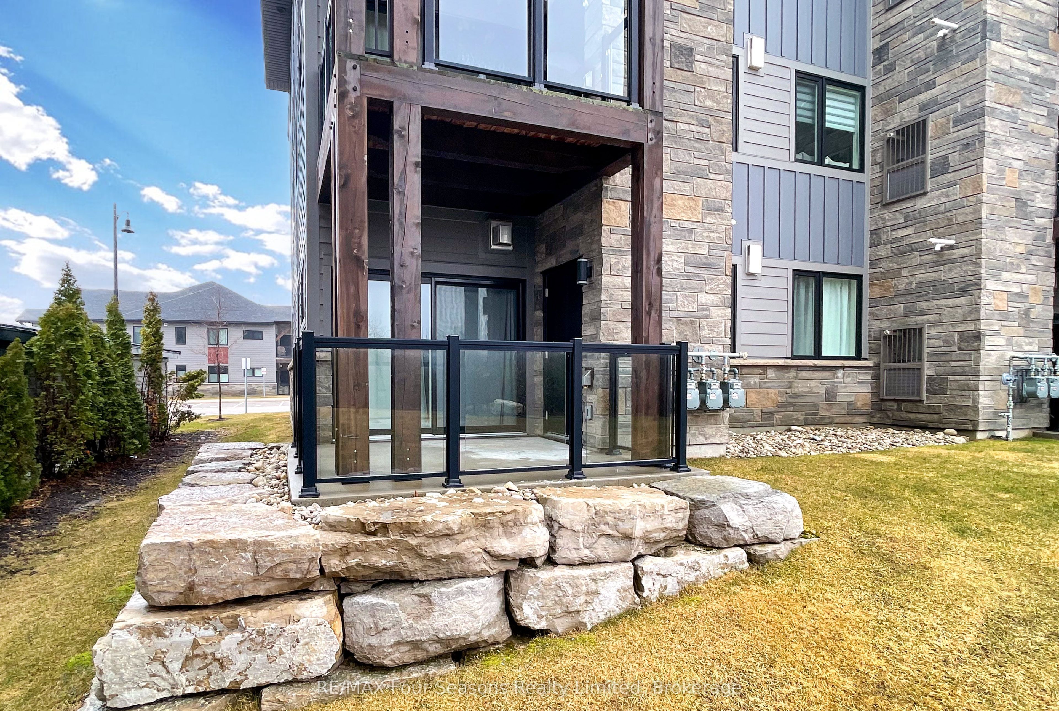
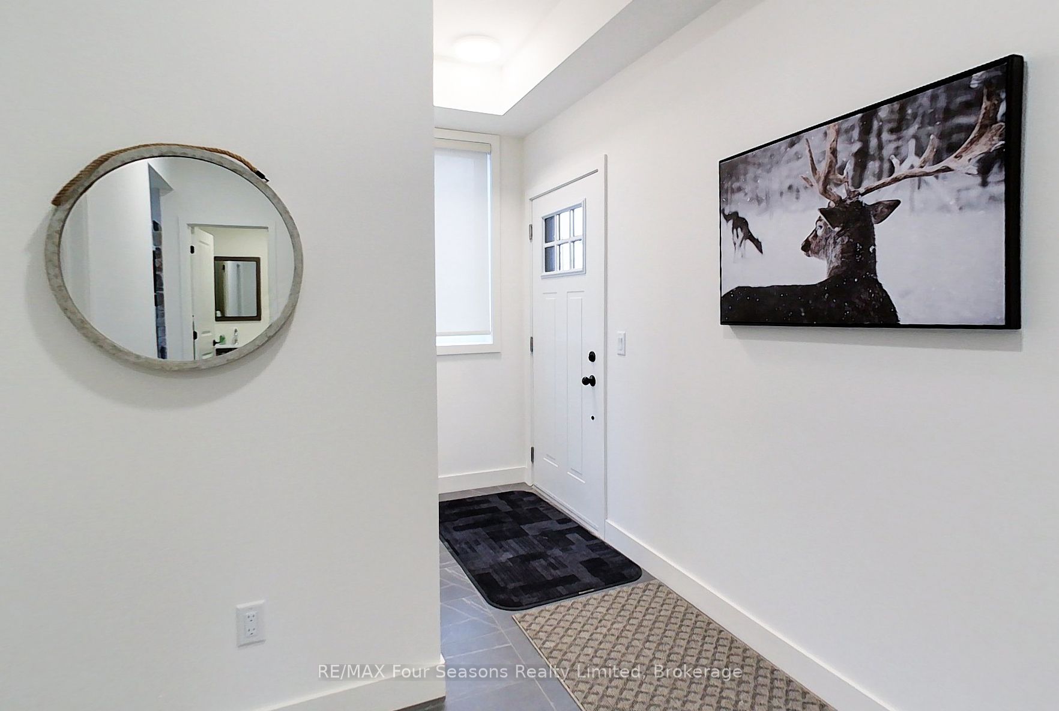
Turn-key, fully furnished, and move-in ready-just bring your clothes and start enjoying your four-season escape. Whether you're looking to generate income, enjoy a personal retreat, or both, this property delivers outstanding value in a premier four-season destination. This stunning first floor corner-unit in the sought-after Mountain House community provides an ideal opportunity for both investment and personal use. Proven rental performance from a similar unit highlights strong income potential, with permitted 30+ day rentals year-round in compliance with municipal bylaws, including consistent ski-season demand. The spacious 3-bedroom, 2.5-bath unit features a bright, upgraded interior with extra windows as a corner unit. Modern kitchen offering built-in stainless steel appliances, pot lights, and upgraded laminate flooring throughout. The open-concept living area is anchored by a floor-to-ceiling stone gas fireplace with a rustic timber mantle, plus walkout access to a private balcony facing the greenspace. If you have a pet, this is the perfect location on the main floor, no stairs or elevators every time you need to take the dog out. The primary bedroom includes an ensuite, while the additional 2 bedrooms offer ensuite privileges for added comfort and flexibility. In-suite laundry with storage space, an exclusive parking spot and 12 visitor spaces outside your building. Enjoy access to exceptional Mountain House amenities including spa-inspired hot and warm tubs with waterfalls, sauna, fitness studio, and an après-ski lodge with wood-burning fireplace, full kitchen, and lounge available for private bookings/events. A heated outdoor patio and direct access to scenic trails leading to Blue Mountain Village (approx. 15-minute walk) complete the experience. Ask Realtor for financials from a comparable unit. Fantastic Value. Book your showing now. Option for rental may be available.
Property Information
Building Details
Features & Amenities
Financials & Fees
Inclusions & Exclusions
All Furnishing and kitchenware, coffee maker, pots and pans as viewed.
Staging items, 4 throw Blankets, decorative pillows on beds and couch, white bed cover and pillows, faux plants
Location
Similar Properties
View More
Source: Toronto Regional Real Estate Board (TRREB), via PropTx Innovations Inc.
The data relating to real estate on this website comes in part from the MLS® data feed of PropTx Innovations Inc. The information is deemed reliable but is not guaranteed accurate by PropTx.
The information provided herein must only be used by consumers that have a bona fide interest in the purchase, sale or lease of real estate and may not be used for any commercial purpose or any other purpose.
© 2026 PropTx Innovations Inc. All rights reserved. MLS®, REALTOR® and the associated logos are owned or controlled by The Canadian Real Estate Association (CREA).