4 Crawford Street
About This Home
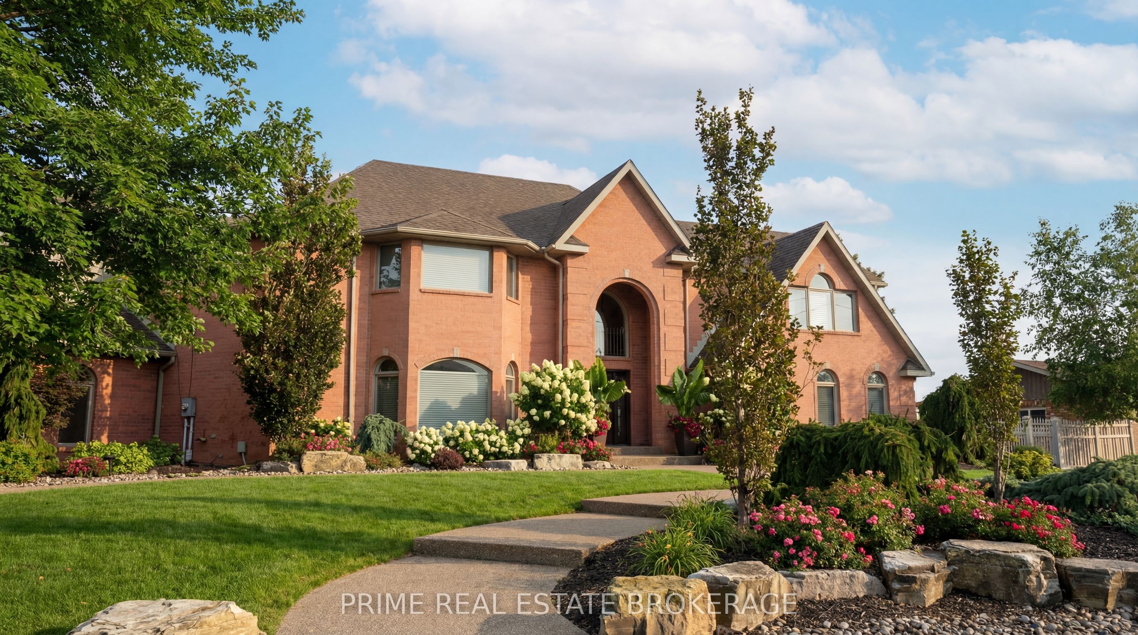
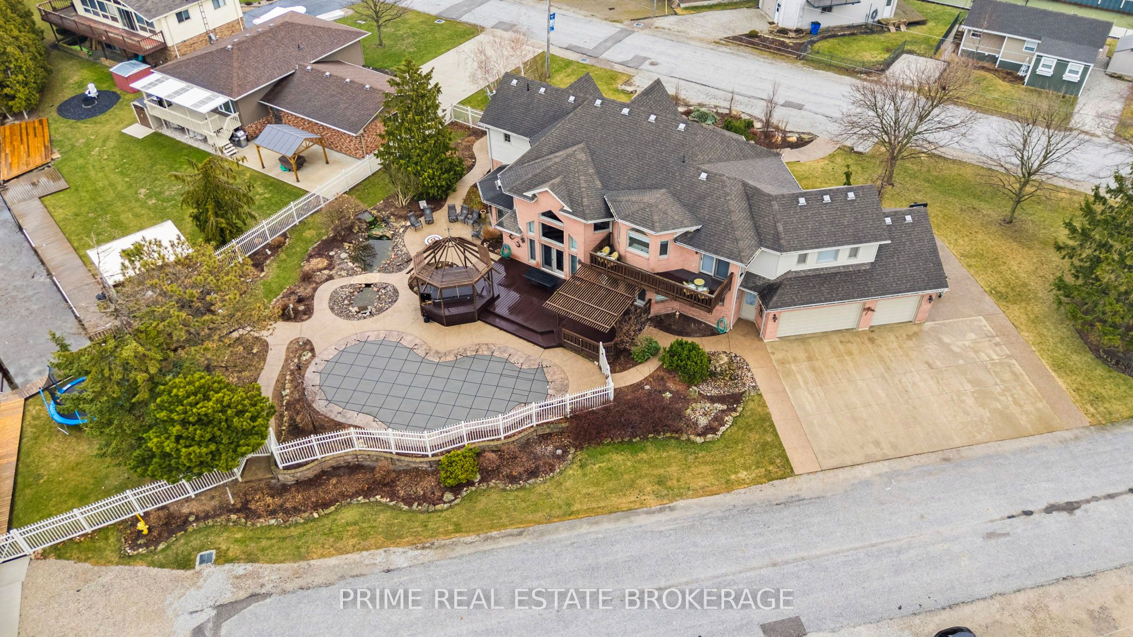
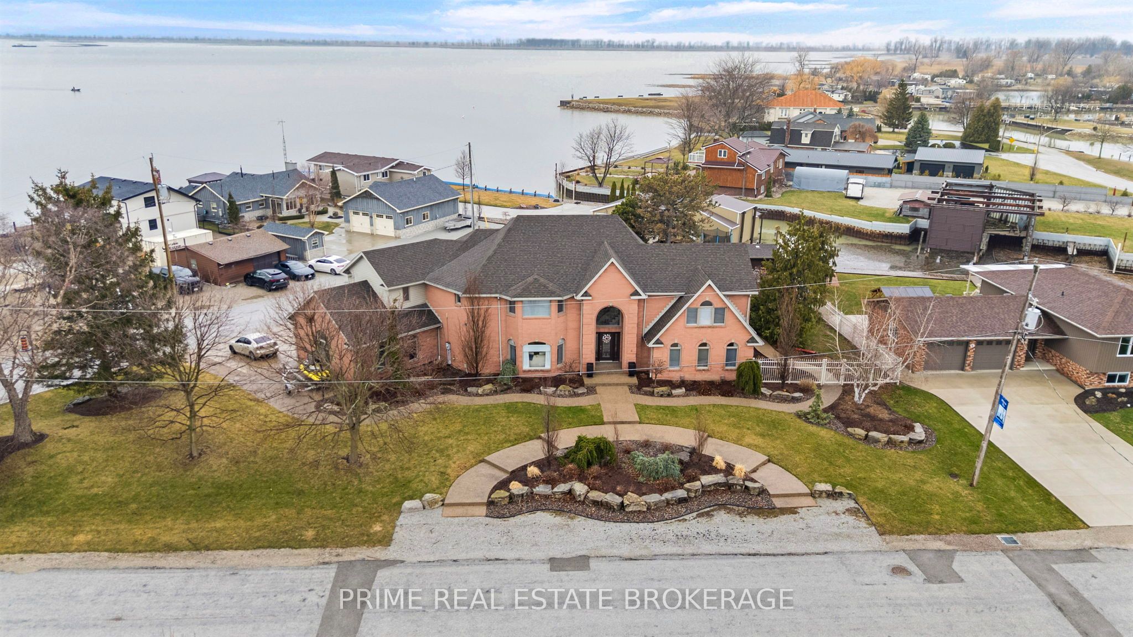
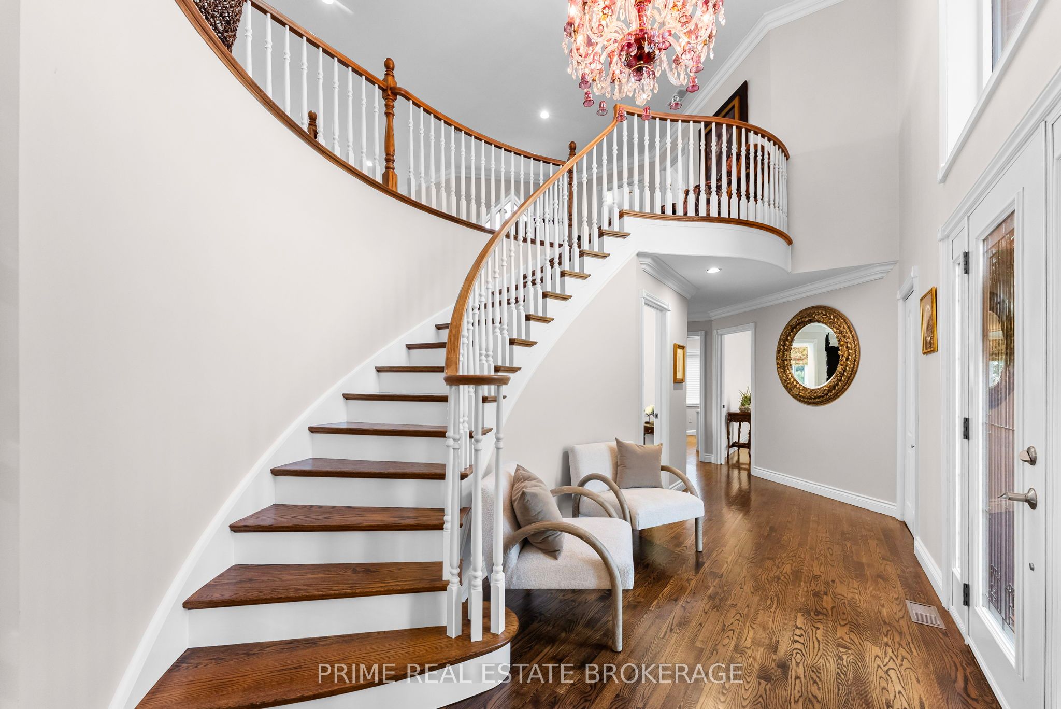
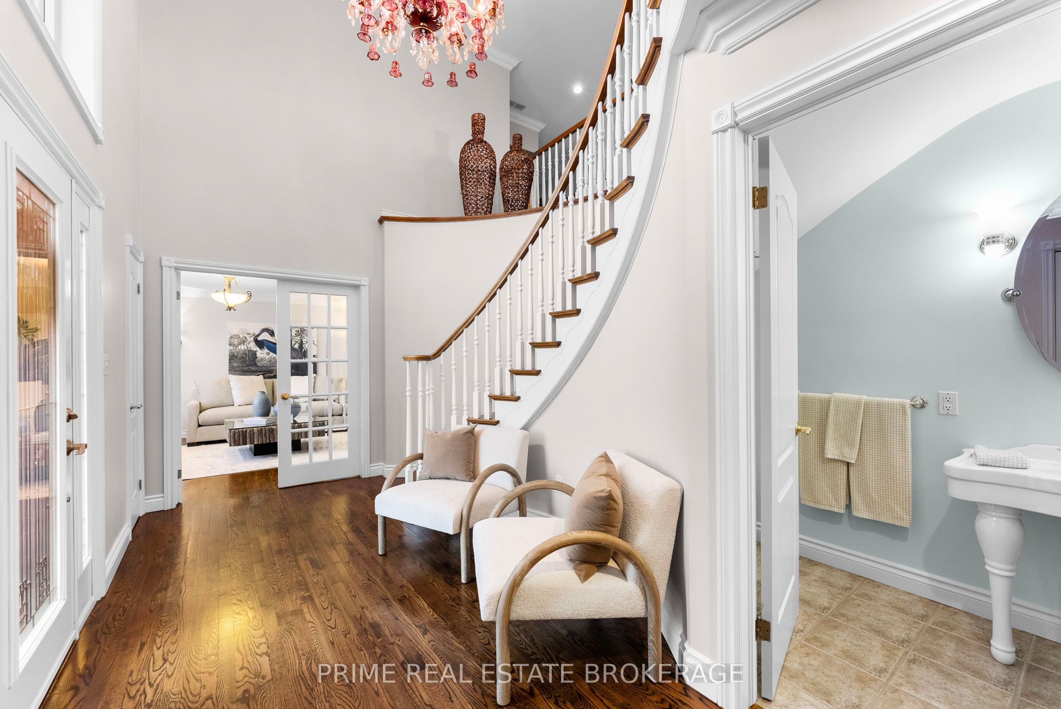
Welcome to this exceptional executive two-storey custom-built home, perfectly located on a quiet street just steps to the marina and seconds from the beach in one of the most sought-after communities near Lake St. Clair! Lovingly maintained by its original owners, this home showcases true pride of ownership throughout. Professionally landscaped with a rare three-car garage, this is luxury living with space, style, and location! The main level features a stunning walnut kitchen with granite countertops, multiple spacious living areas, a bright sunroom, refinished hardwood floors, plus a main floor bedroom and private office - perfect for today's lifestyle. Dual staircases add both function and architectural appeal. Upstairs offers three large bedrooms, second-floor laundry, and an impressive primary retreat above the garage complete with a private deck and water views - your perfect morning coffee spot-plus a spa-like ensuite that truly stands out! The fully finished basement includes a bedroom, bathroom, games room, workout area, and walk-up to the garage - ideal for extended family or flexible living.Step outside to your private backyard oasis featuring a tranquil pond and in ground pool - perfect for entertaining or relaxing. With Lake St. Clair just across the street, enjoy incredible sunsets and easy access to the water. Loaded with extras and move-in ready-this is a must-see home offering luxury, lifestyle, and location all in one!
Property Information
Building Details
Features & Amenities
Financials & Fees
Inclusions & Exclusions
fridge, freezer, stove, microwave, dishwasher, washer, dryer, blinds, curtains and window coverings, hot tub, central vacuum
Location
Similar Properties
View More
Source: Toronto Regional Real Estate Board (TRREB), via PropTx Innovations Inc.
The data relating to real estate on this website comes in part from the MLS® data feed of PropTx Innovations Inc. The information is deemed reliable but is not guaranteed accurate by PropTx.
The information provided herein must only be used by consumers that have a bona fide interest in the purchase, sale or lease of real estate and may not be used for any commercial purpose or any other purpose.
© 2026 PropTx Innovations Inc. All rights reserved. MLS®, REALTOR® and the associated logos are owned or controlled by The Canadian Real Estate Association (CREA).